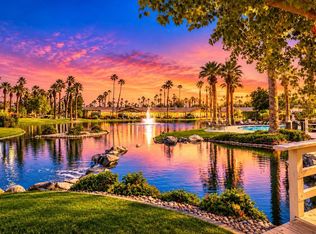
Spectacular Views, Exceptional Location, and the Best of The Lakes Country Club Lifestyle!Location, location, location! Discover this highly desirable Laramie floor plan, perfectly positioned at the end of a peaceful cul-de-sac and just steps from the incredible amenities of The Lakes Country Club! Offering 2,184 square feet of spacious desert living, this popular model features two bedrooms and Den (or third Bedroom), each with its own en-suite bathroom, plus an additional powder room for guests. This wonderful floor plan provides the perfect combination of privacy, comfort, and effortless entertaining.A charming courtyard entrance with custom brick pavers welcomes you into this inviting residence. Inside, the thoughtfully designed living spaces offer a comfortable and relaxed atmosphere, while the original atrium has been cleverly converted into a bright, light-filled office, creating a wonderful workspace or flexible area to accommodate your lifestyle.The cheerful kitchen features freshly painted white cabinetry and upgraded white appliances, creating a crisp, clean appearance that complements the home's light and inviting atmosphere. Whether preparing a casual breakfast or entertaining friends and family, this welcoming space is ready to enjoy.The outdoor living experience is truly exceptional! Step onto the expanded, north-facing rear patio and courtyard, where sweeping double fairway and sparkling water views create a spectacular backdrop for everyday desert living. The desirable northern exposure is especially appealing, offering a wonderful setting for enjoying relaxing desert evenings without the intense afternoon sun. Imagine entertaining friends, dining alfresco, or simply unwinding while taking in the lush green fairways, tranquil water features, and beautiful surroundings. This expanded outdoor living space is sure to become one of your favorite places to gather and relax!Perhaps the most outstanding feature of this property is its incredible proximity to the heart of The Lakes Country Club. Situated at the end of a quiet cul-de-sac, this home is just a short stroll from the magnificent clubhouse, state-of-the-art fitness and wellness center, spa, and racquet club. Enjoy fabulous dining, social gatherings, fitness classes, tennis, pickleball, and countless recreational opportunities practically at your doorstep. Leave the car behind and embrace the convenience of having the very best of The Lakes lifestyle just steps away.
For sale
Listed by: Carter & Company • Jennifer Carter • 760-578-0808
$711,000
184 Ranch View Cir, Palm Desert, CA 92211
2beds
2,184sqft
Condominium
Built in 1984
-- sqft lot
$687,800 Zestimate®
$326/sqft
$2,047/mo HOA
What's special
Inviting residenceSpectacular viewsBright light-filled office
- 5 days
- 109
- 10
Zillow last checked:
Listing updated:
Listed by:
Jennifer Carter DRE #01036198 760-578-0808,
Carter & Company
Source: CRMLS,MLS#: 219154658DA Originating MLS: California Desert AOR & Palm Springs AOR
Facts & features
Interior
Bedrooms & bathrooms
- Bedrooms: 2
- Bathrooms: 4
- Full bathrooms: 2
- 3/4 bathrooms: 1
- 1/2 bathrooms: 1
Rooms
- Room types: Bedroom, Living Room, Primary Bedroom, Other, Retreat, Dining Room
Primary bedroom
- Features: Main Level Primary
Bedroom
- Features: All Bedrooms Down
Bathroom
- Features: Tub Shower
Other
- Features: Walk-In Closet(s)
Heating
- Central, Fireplace(s), Natural Gas
Cooling
- Central Air
Appliances
- Included: Dishwasher, Electric Cooktop, Gas Water Heater, Refrigerator, Vented Exhaust Fan
- Laundry: Laundry Closet
Features
- Breakfast Area, Cathedral Ceiling(s), Separate/Formal Dining Room, Furnished, Bar, All Bedrooms Down, Main Level Primary, Walk-In Closet(s)
- Flooring: Carpet, Tile
- Doors: Sliding Doors
- Windows: Double Pane Windows, Shutters
- Has fireplace: Yes
- Fireplace features: Gas, Living Room
- Furnished: Yes
Interior area
- Total interior livable area: 2,184 sqft
Property
Parking
- Total spaces: 4
- Parking features: Driveway, Garage, Garage Door Opener, Guest
- Attached garage spaces: 2
- Uncovered spaces: 2
Features
- Stories: 1
- Patio & porch: Concrete
- Exterior features: Rain Gutters
- Has private pool: Yes
- Pool features: Community, In Ground
- Spa features: Heated, In Ground
- Fencing: Wrought Iron
- Has view: Yes
- View description: Golf Course, Lake
- Has water view: Yes
- Water view: Lake
- Waterfront features: Waterfront
Lot
- Size: 2,159 Square Feet
- Features: Close to Clubhouse, Cul-De-Sac, Front Yard, Lawn, Landscaped, On Golf Course, Sprinklers Timer, Waterfront
Details
- Parcel number: 632282038
- Special conditions: Standard
Construction
Type & style
- Home type: Condo
- Architectural style: Ranch
- Property subtype: Condominium
- Attached to another structure: Yes
Materials
- Stucco, Wood Siding
- Foundation: Slab
- Roof: Concrete
Condition
- New construction: No
- Year built: 1984
Details
- Builder model: laramie
Utilities & green energy
- Utilities for property: Cable Available
Community & HOA
Community
- Features: Golf, Gated, Pool
- Security: Gated Community, 24 Hour Security
- Subdivision: The Lakes Country Cl
HOA
- Has HOA: Yes
- Amenities included: Bocce Court, Clubhouse, Controlled Access, Fitness Center, Fire Pit, Golf Course, Maintenance Grounds, Game Room, Insurance, Lake or Pond, Meeting Room, Management, Meeting/Banquet/Party Room, Other Courts, Barbecue, Picnic Area, Paddle Tennis, Playground, Pet Restrictions, Recreation Room, Sauna
- Services included: Earthquake Insurance
- HOA fee: $2,047 monthly
Location
- Region: Palm Desert
Financial & listing details
- Price per square foot: $326/sqft
- Tax assessed value: $655,080
- Date on market: 10/20/2026
- Listing terms: Cash,Cash to New Loan,Conventional
- Inclusions: basic furnishings, kitchen inventory, linens
- Exclusions: sellers personal items
Estimated market value
$687,800
$653,000 - $722,000
$6,039/mo
Price history
| Date | Event | Price |
|---|---|---|
| 10/21/2026 | Listed for sale | $711,000+9.6%$326/sqft |
Source:  Greater Palm Springs Realtors #219154658 Report a problem | ||
| 11/30/2007 | Listing removed | $649,000$297/sqft |
Source: Obeo #21223097 Report a problem | ||
| 11/14/2007 | Listed for sale | $649,000+9.3%$297/sqft |
Source: Obeo #21223097 Report a problem | ||
| 1/23/2006 | Sold | $594,000+29.4%$272/sqft |
Source: Public Record Report a problem | ||
| 9/10/2004 | Sold | $459,000$210/sqft |
Source: Public Record Report a problem | ||
Public tax history
| Year | Property taxes | Tax assessment |
|---|---|---|
| 2026 | -- | $655,080 |
| 2025 | $8,717 +3.4% | $655,080 +3% |
| 2024 | $8,430 +30.1% | $636,000 +32.1% |
| 2023 | $6,482 +10.5% | $481,468 +10% |
| 2022 | $5,865 +21.7% | $437,698 +23% |
| 2021 | $4,818 +9.9% | $355,853 +10% |
| 2020 | $4,386 +2.7% | $323,502 +3% |
| 2019 | $4,271 +3.6% | $314,080 +4% |
| 2018 | $4,123 +2.3% | $302,000 +2.4% |
| 2017 | $4,030 | $295,000 -15% |
| 2016 | $4,030 -9.5% | $347,000 +6.4% |
| 2015 | $4,452 -5.6% | $326,000 -7.6% |
| 2014 | $4,717 | $353,000 +2% |
| 2013 | -- | $346,000 +5.8% |
| 2012 | -- | $327,000 |
| 2011 | -- | $327,000 -16.6% |
| 2010 | -- | $392,000 -19% |
| 2009 | -- | $484,000 -10.2% |
| 2008 | -- | $539,000 -11% |
| 2007 | -- | $605,880 +29.4% |
| 2006 | -- | $468,180 +2% |
| 2005 | -- | $459,000 +285.2% |
| 2003 | -- | $119,144 +2% |
| 2002 | -- | $116,809 +2% |
| 2001 | $1,411 +1.8% | $114,520 +2% |
| 2000 | $1,386 | $112,276 |
Find assessor info on the county website
Monthly payment
Est. payment
Payment breakdown
Explore the cost of this home by adjusting the details. Changes won't be saved.Climate risks
Neighborhood: 92211
- $489,2002 bd2 ba1.8k sqft186 Ranch View Cir, Palm Desert, CA 92211Off Market
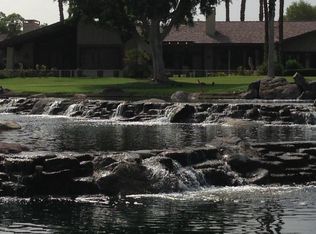
- $630,3002 bd4 ba2.1k sqft182 Ranch View Cir, Palm Desert, CA 92211Off Market
- $769,0003 bd3 ba2.8k sqft188 Ranch View Cir, Palm Desert, CA 92211Off Market
- $907,7003 bd4 ba2.9k sqft180 Ranch View Cir, Palm Desert, CA 92211Off Market
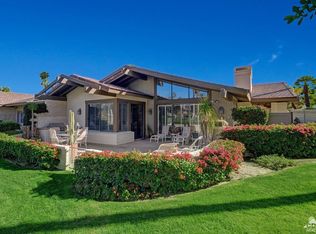
Similar homes
- $699,0002 bd4 ba2.1k sqft203 Wild Horse Dr, Palm Desert, CA 92211For Sale
 MLS ID #219154608DA, Jennifer Carter, Carter & Company. CRMLS
- $659,0002 bd4 ba2.1k sqft162 Lost River Dr, Palm Desert, CA 92211For Sale
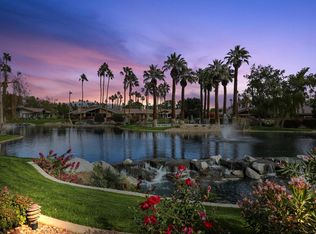 MLS ID #219153698DA, Jennifer Carter, Carter & Company. CRMLS
- $729,0002 bd4 ba2.6k sqft402 Running Springs Dr, Palm Desert, CA 92211For Sale
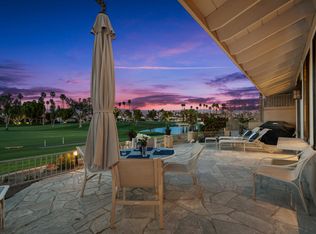 MLS ID #219152910DA, Paula Pelton, Coldwell Banker Realty. CRMLS
- $979,0003 bd4 ba2.7k sqft201 Wild Horse Dr, Palm Desert, CA 92211For Sale
 MLS ID #219154660DA, Jennifer Carter, Carter & Company. CRMLS
