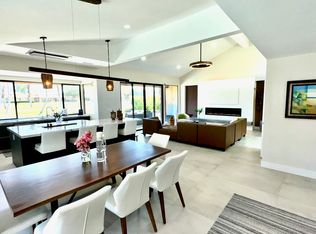
Enjoy your morning coffee on the sunny east facing patio of this spectacularly reimaged Monterey Country Club 300 Plan condominium. Featuring two bedrooms, a den/office and three baths, this beautiful home sits on a quiet interior cul-de-sac with one of Monterey's 37 community pools and spas just steps away. The unit's interior has been opened up to create a true great room with kitchen, dining area and living space combined. The kitchen features custom cabinets, granite countertops, large island, pantry and Kitchen Aid stainless steel appliances including a five burner gas cooktop. All bathrooms have been beautifully updated and a powder room has been added. The primary suite features a tray ceiling and walk-in closet. All rooms include LED recessed lighting and ceiling fans and all interior doors are solid wood. A tankless water heater was added when the unit was updated and the owners recently installed a new energy efficient heat pump HVAC system. The home also has motorized Hunter Douglas window treatments throughout. The unit's extended patio is perfect for entertaining and overlooks the seventh green of the West Course. It also has retractable awnings for afternoon shade. If you're looking for perfection, this home is it! Move right in and start enjoying the Monterey lifestyle! Monterey Country Club features 27 holes of championship golf, pickleball, tennis, bocce and a recently renovated fitness center. A full service clubhouse offers members a variety of social events. Come discover what our residents already know.....Monterey Country Club is the best kept secret in the desert! Short term rentals are allow at Monterey.
For sale
Listed by: Berkshire Hathaway HomeServices California Properties • Jim Brock • 760-391-2582
$759,000
282 Serena Dr, Palm Desert, CA 92260
2beds
1,800sqft
:
Get pre-qualified$6,035/mo
Condominium
Built in 1979
-- sqft lot
$732,900 Zestimate®
$422/sqft
$942/mo HOA
What's special
Sunny east facing patioLarge islandQuiet interior cul-de-sacPowder roomGranite countertopsLed recessed lightingFive burner gas cooktop
- 44 days |
- 234 |
- 18 |
Zillow last checked:
Listing updated:
Listed by:
Jim Brock DRE #01492913 760-391-2582,
Berkshire Hathaway HomeServices California Properties
Source: CRMLS,MLS#: 219149649DA Originating MLS: California Desert AOR & Palm Springs AOR
Originating MLS: California Desert AOR & Palm Springs AORFacts & features
Interior
Bedrooms & bathrooms
- Bedrooms: 2
- Bathrooms: 3
- Full bathrooms: 2
- 1/2 bathrooms: 1
Rooms
- Room types: Den, Great Room, Primary Bedroom, Other, Dining Room
Primary bedroom
- Features: Multiple Primary Suites
Bathroom
- Features: Remodeled, Vanity
Kitchen
- Features: Granite Counters, Kitchen Island, Remodeled, Updated Kitchen
Other
- Features: Walk-In Closet(s)
Heating
- Central, Electric, Forced Air
Cooling
- Central Air, Heat Pump
Appliances
- Included: Dishwasher, Electric Oven, Gas Cooktop, Disposal, Microwave, Refrigerator, Self Cleaning Oven, Tankless Water Heater, Vented Exhaust Fan, Water To Refrigerator
- Laundry: Laundry Closet
Features
- Breakfast Bar, Tray Ceiling(s), Cathedral Ceiling(s), Separate/Formal Dining Room, Open Floorplan, Recessed Lighting, Multiple Primary Suites, Walk-In Closet(s)
- Flooring: Tile
- Doors: Sliding Doors
- Windows: Blinds, Screens, Skylight(s)
- Has fireplace: No
Interior area
- Total interior livable area: 1,800 sqft
Property
Parking
- Total spaces: 2
- Parking features: Driveway, Garage, Garage Door Opener, On Street
- Attached garage spaces: 2
Features
- Levels: One
- Stories: 1
- Patio & porch: Brick
- Has private pool: Yes
- Pool features: Electric Heat, In Ground
- Spa features: Community, Heated, In Ground
- Fencing: Masonry,Wrought Iron
- Has view: Yes
- View description: Golf Course, Mountain(s), Panoramic
Lot
- Size: 2,614 Square Feet
- Features: Drip Irrigation/Bubblers, On Golf Course
Details
- Parcel number: 622111026
- Special conditions: Standard
Construction
Type & style
- Home type: Condo
- Property subtype: Condominium
- Attached to another structure: Yes
Materials
- Stucco
- Foundation: Slab
- Roof: Tile
Condition
- Updated/Remodeled
- New construction: No
- Year built: 1979
Details
- Builder model: 300 Plan
- Builder name: Sunrise Company
Utilities & green energy
- Utilities for property: Cable Available
Community & HOA
Community
- Features: Golf, Gated
- Security: Gated Community, 24 Hour Security
- Subdivision: Monterey Country Clu
HOA
- Has HOA: Yes
- Amenities included: Bocce Court, Clubhouse, Controlled Access, Fitness Center, Golf Course, Maintenance Grounds, Insurance, Meeting Room, Management, Other Courts, Pet Restrictions, Security, Tennis Court(s), Trash, Cable TV
- Services included: Earthquake Insurance
- HOA fee: $800 monthly
- HOA name: Monterey Country Club Association
- HOA phone: 760-346-9778
- Second HOA fee: $142 monthly
Location
- Region: Palm Desert
Financial & listing details
- Price per square foot: $422/sqft
- Tax assessed value: $314,873
- Annual tax amount: $4,332
- Date on market: 6/26/2026
- Listing terms: Cash,Cash to New Loan,Conventional
- Inclusions: Washer, dryer and refrigerator.
- Exclusions: Furnishings, golf carts and full length mirror in primary bath.
Estimated market value
$732,900
$696,000 - $770,000
$4,857/mo
Price history
| Date | Event | Price |
|---|---|---|
| 6/26/2026 | Listed for sale | $759,000+189.7%$422/sqft |
Source:  Greater Palm Springs Realtors #219149649 Report a problem Greater Palm Springs Realtors #219149649 Report a problem | ||
| 6/1/2015 | Sold | $262,000-8.1%$146/sqft |
Source:  CDAR/ Desert Area MLS #215000034 Report a problem CDAR/ Desert Area MLS #215000034 Report a problem | ||
| 4/15/2015 | Price change | $285,000-4.7%$158/sqft |
Source: Tarbell REALTORS #215000034 Report a problem | ||
| 3/20/2015 | Price change | $299,000-6.3%$166/sqft |
Source: Tarbell REALTORS #215000034 Report a problem | ||
| 1/3/2015 | Listed for sale | $319,000-11.4%$177/sqft |
Source: Tarbell REALTORS #215000034 Report a problem | ||
| 7/9/2014 | Listing removed | $359,900$200/sqft |
Source: Regency Residential #214004083 Report a problem | ||
| 5/29/2014 | Listed for sale | $359,900$200/sqft |
Source: Regency Residential #214004083 Report a problem | ||
Public tax history
| Year | Property taxes | Tax assessment |
|---|---|---|
| 2025 | $4,332 +2.5% | $314,873 +2% |
| 2024 | $4,224 +2.5% | $308,700 +2% |
| 2023 | $4,121 +2.5% | $302,648 +2% |
| 2022 | $4,022 +2.4% | $296,715 +2% |
| 2021 | $3,927 +1.8% | $290,898 +1% |
| 2020 | $3,859 +1.8% | $287,917 +2% |
| 2019 | $3,791 +1.8% | $282,273 +2% |
| 2018 | $3,725 +1.9% | $276,739 +2% |
| 2017 | $3,655 | $271,313 +2% |
| 2016 | $3,655 -3.8% | $265,995 -4.8% |
| 2015 | $3,801 +1.6% | $279,463 +2% |
| 2014 | $3,742 | $273,990 +0.5% |
| 2013 | -- | $272,753 +2% |
| 2012 | -- | $267,406 +2% |
| 2011 | -- | $262,164 +0.8% |
| 2010 | -- | $260,207 -0.2% |
| 2009 | -- | $260,826 +2% |
| 2008 | -- | $255,713 +2% |
| 2007 | -- | $250,700 +6.4% |
| 2006 | -- | $235,585 +2% |
| 2005 | -- | $230,966 +3.9% |
| 2003 | -- | $222,290 +2% |
| 2002 | -- | $217,930 +9% |
| 2001 | $2,447 +10.1% | $200,000 +11.1% |
| 2000 | $2,223 | $180,000 |
Find assessor info on the county website
Monthly payment
Est. payment
Payment breakdown
Explore the cost of this home by adjusting the details. Changes won't be saved.Climate risks
Neighborhood: 92260
Nearby schools
GreatSchools rating
- 8/10James Earl Carter Elementary SchoolGrades: K-5Distance: 1.1 mi
- 2/10Colonel Mitchell Paige Middle SchoolGrades: 6-8Distance: 5 mi
- 9/10Palm Desert High SchoolGrades: 9-12Distance: 1.9 mi
- $547,8003 bd2 ba1.6k sqft284 Serena Dr, Palm Desert, CA 92260Off Market

- $681,0003 bd3 ba2.2k sqft280 Serena Dr, Palm Desert, CA 92260Off Market
- $624,8002 bd2 ba2k sqft286 Serena Dr, Palm Desert, CA 92260Off Market
- $500,5002 bd2 ba1.5k sqft288 Serena Dr, Palm Desert, CA 92260Off Market
- $438,9002 bd2 ba1.3k sqft290 Serena Dr, Palm Desert, CA 92260Off Market
- $408,9002 bd2 ba1.3k sqft292 Serena Dr, Palm Desert, CA 92260Off Market
- $550,0003 bd2 ba1.5k sqft279 Serena Dr, Palm Desert, CA 92260Off Market
- $411,2002 bd2 ba1.3k sqft281 Serena Dr, Palm Desert, CA 92260Off Market
A local agent can set up tours, give advice and negotiate with sellers.
Similar homes
- $849,0002 bd3 ba2.2k sqft175 Las Lomas, Palm Desert, CA 92260For Sale
 MLS ID #219151145DA, Vincent Paternoster, Coldwell Banker Realty. CRMLS
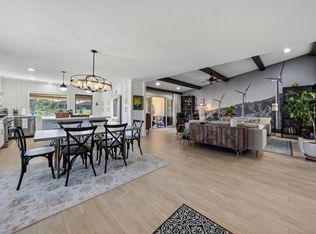
 - $693,5003 bd3 ba2k sqft65 Camino Arroyo N, Palm Desert, CA 92260For Sale
 MLS ID #219146786DA, Team Larson, Keller Williams Realty. CRMLS
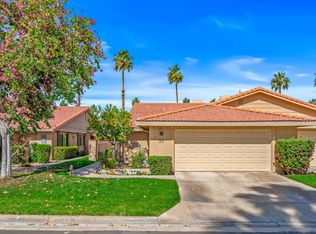
 - $629,5003 bd3 ba2.1k sqft39 Maximo Way, Palm Desert, CA 92260For Sale
 MLS ID #219144219DA, Todd Rous, Compass. CRMLS
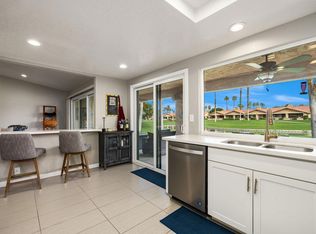
 - $599,9503 bd2 ba1.9k sqft152 Camino Arroyo S, Palm Desert, CA 92260For Sale
 MLS ID #219148852PS, Mike Haque, eXp Realty of California, Inc.. CRMLS
 - $589,0003 bd2 ba1.8k sqft31 Camisa Ln, Palm Desert, CA 92260For SaleMLS ID #219148937DA, Team Larson, Keller Williams Realty. CRMLS
- $520,0002 bd2 ba1.6k sqft414 S Sierra Madre, Palm Desert, CA 92260For SaleMLS ID #219151011DA, Elina Linner, Desert Sotheby's International Realty. CRMLS
- $465,0002 bd2 ba1.5k sqft69 N Camino Arroyo, Palm Desert, CA 92260For SaleMLS ID #219150623DA, Dilmira Liquori, Equity Union. CRMLS
- $685,0002 bd2 ba1.3k sqft72877 El Paseo #512, Palm Desert, CA 92260For SaleMLS ID #219140895PS, Darren Shay, Coldwell Banker Realty. CRMLS
- $685,0002 bd2 ba1.2k sqft49271 Mariposa Dr, Palm Desert, CA 92260For SaleMLS ID #219147327DA, Galina Tucker, Compass. CRMLS
- $535,0003 bd2 ba1.8k sqft99 Camino Arroyo S, Palm Desert, CA 92260For SaleMLS ID #219147903DA, Team Larson, Keller Williams Realty. CRMLS
- $949,0003 bd3 ba2.1k sqft73406 Dalea Ln, Palm Desert, CA 92260For SaleMLS ID #219150638DA, Neal Robinson, Desert Sands Realty. CRMLS
- $549,9992 bd2 ba1.7k sqft209 Piazza Di Sotto, Palm Desert, CA 92260For SaleMLS ID #219148750DA, Charles Scicli, Desert Elite Properties, Inc.. CRMLS
- $499,0003 bd2 ba1.8k sqft23 Camino Arroyo S, Palm Desert, CA 92260For SaleMLS ID #219145847DA, Lisa Banks, Coldwell Banker Realty. CRMLS
- $650,0002 bd2 ba1.3k sqft48240 Birdie Way, Palm Desert, CA 92260For SaleMLS ID #219151035PS, Kayla Toohey, Desert Sotheby's Int'l Realty. CRMLS
- $394,5002 bd2 ba1.1k sqft130 Willow Lake Dr, Palm Desert, CA 92260For SaleMLS ID #219148252DA, The Group, Compass. CRMLS
- $680,0002 bd2 ba1.5k sqft544 Desert Holly Dr, Palm Desert, CA 92211For SaleMLS ID #219150518DA, DW & Associates, Equity Union. CRMLS
- $519,0003 bd2 ba1.6k sqft86 Sunrise Dr, Rancho Mirage, CA 92270For SaleMLS ID #219151153DA, Jace Coleman, Allison James Estates & Homes. CRMLS
- $759,0003 bd3 ba2.6k sqft75762 Valle Vis, Indian Wells, CA 92210For SaleMLS ID #219143278DA, Michelle Cope, Keller Williams Realty. CRMLS
- $649,9003 bd2 ba1.5k sqft38674 Wisteria Dr, Palm Desert, CA 92211For SaleMLS ID #219150187DA, Jolie Leydekkers, Windermere Real Estate. CRMLS
- $549,0002 bd2 ba1.1k sqft72600 Moonridge Ln, Palm Desert, CA 92260For SaleMLS ID #219147632DA, Tommi Lennon, Bennion Deville Homes. CRMLS
Local buyer's agents are ready to help
