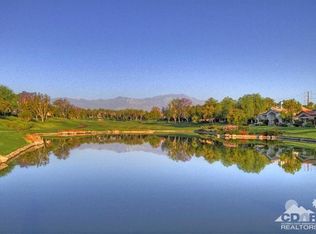
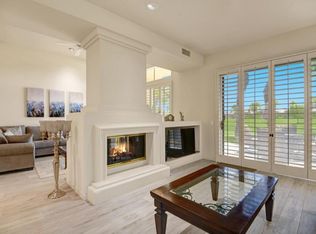
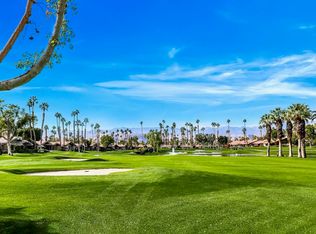
Rare opportunities like this don't come along often! This beautifully reimagined Acacia 1 offers approximately 1,536 square feet, 2 bedrooms, and 2 bathrooms, perfectly positioned on the 4th hole of the Grove Course with breathtaking water, fairway, and mountain views. Club membership is available with no wait, allowing you to immediately enjoy the unparalleled Indian Ridge lifestyle. Extensively remodeled with high-end finishes throughout, the home features luxury plank vinyl flooring, new carpet in both bedrooms, and a stunning primary suite with a spa-inspired bathroom and oversized walk-in stone shower. The designer kitchen showcases Frosty Carrina Caesarstone countertops, a marble mosaic backsplash, refinished soft-close cabinetry, custom pantry and pull-out storage, instant hot water, and a premium appliance package including a wine cooler, warming drawer, and side-opening convection oven. Additional upgrades include a dramatic stone fireplace, electronic roller shades, track lighting, custom built-in desk and cabinetry, upgraded sliding doors, custom closet systems, whole-home audio, Ecobee thermostat, ADT security system, electronic courtyard awning, pavered front courtyard and rear patio, and professionally designed landscaping. The HOA provides exceptional value, covering cable and internet, roof maintenance, exterior painting, structural fire insurance, all landscaping, roaming security, trash, and more. Impeccably updated and move-in ready, this is truly one of the finest and most desirable condos available in Indian Ridge.
For sale
Listed by: Equity Union • DW & Associates • 760-776-7070
$680,000
544 Desert Holly Dr, Palm Desert, CA 92211
2beds
1,536sqft
Condominium
Built in 1995
-- sqft lot
$653,800 Zestimate®
$443/sqft
$1,209/mo HOA
What's special
Dramatic stone fireplaceElectronic courtyard awningDesigner kitchenWine coolerStunning primary suiteSpa-inspired bathroomMarble mosaic backsplash
- 29 days |
- 365 |
- 11 |
Zillow last checked:
Listing updated:
Listed by:
DW & Associates DRE #01991637 760-776-7070,
Equity Union
Source: CRMLS,MLS#: 219150518DA Originating MLS: California Desert AOR & Palm Springs AOR
Originating MLS: California Desert AOR & Palm Springs AORFacts & features
Interior
Bedrooms & bathrooms
- Bedrooms: 2
- Bathrooms: 2
- Full bathrooms: 2
Rooms
- Room types: Bedroom, Great Room
Bedroom
- Features: All Bedrooms Down
Bathroom
- Features: Remodeled
Kitchen
- Features: Quartz Counters, Remodeled, Updated Kitchen
Heating
- Central
Cooling
- Has cooling: Yes
Appliances
- Included: Dishwasher, Microwave, Refrigerator
- Laundry: Laundry Room
Features
- Breakfast Bar, Partially Furnished, All Bedrooms Down
- Flooring: Carpet, Vinyl
- Has fireplace: Yes
- Fireplace features: Gas, Living Room
Interior area
- Total interior livable area: 1,536 sqft
Video & virtual tour
Property
Parking
- Total spaces: 2
- Parking features: Garage, Garage Door Opener
- Garage spaces: 2
Features
- Fencing: Stucco Wall
- Has view: Yes
- View description: Golf Course, Mountain(s), Water
- Has water view: Yes
- Water view: Water
Lot
- Size: 3,049 Square Feet
- Features: Drip Irrigation/Bubblers, Landscaped, On Golf Course
Details
- Parcel number: 632515017
- Special conditions: Standard
Construction
Type & style
- Home type: Condo
- Property subtype: Condominium
- Attached to another structure: Yes
Materials
- Stucco
- Foundation: Slab
Condition
- Updated/Remodeled
- New construction: No
- Year built: 1995
Utilities & green energy
- Utilities for property: Cable Available
Community & HOA
Community
- Features: Gated
- Security: Gated Community, 24 Hour Security
- Subdivision: Indian Ridge
HOA
- Has HOA: Yes
- Amenities included: Controlled Access, Maintenance Grounds, Insurance, Management, Security, Trash, Cable TV
- HOA fee: $1,209 monthly
Location
- Region: Palm Desert
Financial & listing details
- Price per square foot: $443/sqft
- Tax assessed value: $431,231
- Date on market: 7/20/2026
- Listing terms: Cash,Cash to New Loan,Conventional
- Inclusions: Furnished per inventory list.
Estimated market value
$653,800
$621,000 - $686,000
$3,242/mo
Price history
| Date | Event | Price |
|---|---|---|
| 7/20/2026 | Listed for sale | $680,000+79.4%$443/sqft |
Source:  CDAR/ Desert Area MLS #219150518 Report a problem CDAR/ Desert Area MLS #219150518 Report a problem | ||
| 8/31/2018 | Sold | $379,000-2.6%$247/sqft |
Source: CDAR/ Desert Area MLS #218006666 Report a problem | ||
| 7/19/2018 | Listed for sale | $389,000$253/sqft |
Source: Bennion Deville Homes #218006666 Report a problem | ||
| 7/18/2018 | Pending sale | $389,000$253/sqft |
Source: Bennion Deville Homes #218006666 Report a problem | ||
| 6/8/2018 | Price change | $389,000-2.7%$253/sqft |
Source: Bennion Deville Homes #218006666 Report a problem | ||
| 4/3/2018 | Price change | $399,900-5.9%$260/sqft |
Source: Bennion Deville Homes #218006666 Report a problem | ||
| 3/4/2018 | Listed for sale | $425,000+10.4%$277/sqft |
Source: Bennion Deville Homes #218006666 Report a problem | ||
| 1/27/2017 | Sold | $385,000-3.5%$251/sqft |
Source: CDAR/ Desert Area MLS #216026070 Report a problem | ||
| 12/26/2016 | Pending sale | $399,000$260/sqft |
Source: Bennion Deville Homes #216026070 Report a problem | ||
| 10/10/2016 | Price change | $399,000-4.8%$260/sqft |
Source: Bennion Deville Homes #216026070 Report a problem | ||
| 9/8/2016 | Listed for sale | $419,000+44.5%$273/sqft |
Source: Bennion Deville Homes #216026070 Report a problem | ||
| 4/9/2002 | Sold | $290,000+27.8%$189/sqft |
Source: Public Record Report a problem | ||
| 11/19/1998 | Sold | $227,000+30.5%$148/sqft |
Source: Public Record Report a problem | ||
| 8/16/1995 | Sold | $174,000$113/sqft |
Source: Public Record Report a problem | ||
Public tax history
| Year | Property taxes | Tax assessment |
|---|---|---|
| 2026 | -- | $431,231 +2% |
| 2025 | $5,873 +7.7% | $422,776 +2% |
| 2024 | $5,451 +1.1% | $414,487 +2% |
| 2023 | $5,391 +2.4% | $406,361 +2% |
| 2022 | $5,267 +2.3% | $398,394 +2% |
| 2021 | $5,148 +1.8% | $390,584 +1% |
| 2020 | $5,056 +1.8% | $386,580 +2% |
| 2019 | $4,965 -3.3% | $379,000 -3.5% |
| 2018 | $5,133 +5.6% | $392,700 +6.4% |
| 2017 | $4,860 | $369,123 +2% |
| 2016 | $4,860 -8.1% | $361,886 +1.5% |
| 2015 | $5,289 +1.5% | $356,453 +2% |
| 2014 | $5,213 | $349,472 +0.5% |
| 2013 | -- | $347,894 +7.4% |
| 2012 | -- | $324,000 |
| 2011 | -- | $324,000 +25.6% |
| 2010 | -- | $258,000 -22.4% |
| 2009 | -- | $332,679 +2% |
| 2008 | -- | $326,157 +2% |
| 2007 | -- | $319,762 +2% |
| 2006 | -- | $313,493 +2% |
| 2005 | -- | $307,347 +3.9% |
| 2003 | -- | $295,800 +22.8% |
| 2002 | -- | $240,892 +2% |
| 2001 | $3,838 -6% | $236,170 +2% |
| 2000 | $4,083 | $231,540 |
Find assessor info on the county website
Monthly payment
Est. payment
Payment breakdown
Explore the cost of this home by adjusting the details. Changes won't be saved.Climate risks
Neighborhood: 92211
Nearby schools
GreatSchools rating
- 5/10Ronald Reagan Elementary SchoolGrades: K-5Distance: 0.6 mi
- 2/10Colonel Mitchell Paige Middle SchoolGrades: 6-8Distance: 1.8 mi
- 9/10Palm Desert High SchoolGrades: 9-12Distance: 2.4 mi
- $550,0002 bd2 ba1.5k sqft550 Desert Holly Dr, Palm Desert, CA 92211Off Market

- $760,1003 bd2 ba1.9k sqft538 Desert Holly Dr, Palm Desert, CA 92211Off Market
- $557,4002 bd2 ba1.5k sqft556 Desert Holly Dr, Palm Desert, CA 92211Off Market

- $692,1003 bd2 ba1.9k sqft532 Desert Holly Dr, Palm Desert, CA 92211Off Market
- $625,4002 bd2 ba1.5k sqft562 Desert Holly Dr, Palm Desert, CA 92211Off Market
- $692,2003 bd3 ba2.1k sqft520 Desert Holly Dr, Palm Desert, CA 92211Off Market
- $765,5003 bd2 ba1.9k sqft539 Desert Holly Dr, Palm Desert, CA 92211Off Market
- $857,0003 bd4 ba2.3k sqft533 Desert Holly Dr, Palm Desert, CA 92211Off Market
A local agent can set up tours, give advice and negotiate with sellers.
Similar homes
- $575,0002 bd2 ba1.5k sqft76037 Impatiens Cir, Palm Desert, CA 92211For SaleMLS ID #219150140DA, ICE Default Agent, CDAR NON LISTED OFFICE. SDMLS
- $650,0002 bd2 ba1.7k sqft685 Box Canyon Trl, Palm Desert, CA 92211For Sale
 MLS ID #219141138DA, DW & Associates, Equity Union. CRMLS
 - $687,5002 bd2 ba1.8k sqft39 Blue River Dr, Palm Desert, CA 92211For Sale
 MLS ID #219140933DA, Jennifer Carter, Carter & Company. CRMLS
 - $649,9003 bd2 ba1.5k sqft38674 Wisteria Dr, Palm Desert, CA 92211For Sale
 MLS ID #219150187DA, Jolie Leydekkers, Windermere Real Estate. CRMLS
 - $609,0003 bd2 ba1.7k sqft42725 Turqueries Ave, Palm Desert, CA 92211For SaleMLS ID #219150923DA, Renee Thorpe, HomeSmart. CRMLS
- $729,9004 bd3 ba2.3k sqft340 Augusta Dr, Palm Desert, CA 92211For SaleMLS ID #219150201DA, ICE Default Agent, CDAR NON LISTED OFFICE. SDMLS
- $595,0003 bd2 ba1.8k sqft321 Bouquet Canyon Dr, Palm Desert, CA 92211For SaleMLS ID #219150308DA, Galina Tucker, Compass. CRMLS
- $475,0002 bd2 ba1.3k sqft40541 Preston Trl, Palm Desert, CA 92211For SaleMLS ID #219150659PS, Jeremy Avriette, Bennion Deville Homes. CRMLS
- $639,0002 bd2 ba1.6k sqft117 Avellino Cir, Palm Desert, CA 92211For SaleMLS ID #219145482DA, Steven Stefani, Equity Union. CRMLS
- $399,0002 bd2 ba1.1k sqft41730 Kansas St, Palm Desert, CA 92211For SaleMLS ID #219151210DA, Trent Teigen, Bennion Deville Homes. CRMLS
- $599,0003 bd2 ba1.7k sqft76796 Kybar Rd, Palm Desert, CA 92211For SaleMLS ID #219145197DA, Sherry Leaman, HomeSmart. CRMLS
- $524,9002 bd2 ba1.7k sqft268 Running Springs Dr, Palm Desert, CA 92211For SaleMLS ID #219149253DA, Elizabeth Flanagan-Nummerdor, Carter & Company. CRMLS
- $579,0003 bd2 ba1.6k sqft76702 Daffodil Dr, Palm Desert, CA 92211For SaleMLS ID #219134655DA, The Briggs Group, Coldwell Banker Realty. CRMLS
- $675,0003 bd2 ba2.2k sqft43580 Milan Ct, La Quinta, CA 92253For SaleMLS ID #219150739DA, ICE Default Agent, CDAR NON LISTED OFFICE. SDMLS
- $485,0002 bd2 ba1.3k sqft384 Running Springs Dr, Palm Desert, CA 92211For SaleMLS ID #219149365DA, Peggy Mason, The Mason Group. CRMLS
- $449,9992 bd2 ba1.3k sqft76651 Begonia Ln, Palm Desert, CA 92211For SaleMLS ID #219147848DA, Eric Felty, Coldwell Banker Realty. CRMLS
- $534,5003 bd2 ba1.7k sqft42639 Devonshire St, Palm Desert, CA 92211For SaleMLS ID #219151361DA, Kathleen O'Brien, Coldwell Banker Realty. CRMLS
- $587,0003 bd3 ba1.8k sqft172 Torrey Pine Dr, Palm Desert, CA 92211For SaleMLS ID #219147192DA, Lynn Flaherty, Showcase Homes, Inc.. CRMLS
- $919,0003 bd4 ba2.1k sqft416 Desert Holly Dr, Palm Desert, CA 92211For SaleMLS ID #219136684DA, Barbara Merrill, Bennion Deville Homes. CRMLS
- $448,0002 bd2 ba1.2k sqft76900 Ascalon Ave, Palm Desert, CA 92211For SaleMLS ID #219149628DA, Mary Anne Towne, Equity Union. CRMLS
Local buyer's agents are ready to help
