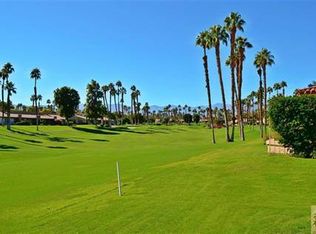
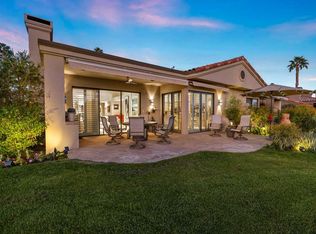
Beautifully updated and turnkey furnished, this highly desirable, centrally located Jacaranda model offers stunning south-facing fairway and mountain views overlooking the 18th fairway of the Championship Course. A private tiled front courtyard welcomes you in, while the expansive rear patio provides the perfect setting for outdoor dining, entertaining, and enjoying the spectacular golf course backdrop.Inside, the home is light, bright, and freshly painted, featuring new electric range and microwave. Fridge, washer and dryer from 2018. all with a comfortable layout designed for easy desert living. Offered move-in ready, this property is ideal as a primary residence, seasonal retreat, or income-producing rental opportunity.Located within the guard-gated Palm Valley Country Club, residents enjoy access to two Ted Robinson-designed golf courses, including the Championship Course, an 18-hole, par-72 course stretching 6,545 yards from the blue tees. The community also features a 100,000 sq. ft. clubhouse with dining, fitness center, and spa, along with 12 tennis courts, 12 pickleball courts, and 46 pools and spas throughout the community. Short-term rentals are permitted, making this an exceptional lifestyle and investment opportunity in 'The Fun Club for All Ages.'
For sale
Listed by: Coldwell Banker Realty • Eric Felty
$449,999
76651 Begonia Ln, Palm Desert, CA 92211
2beds
1,330sqft
:
Get pre-qualified$4,062/mo
Condominium
Built in 1990
-- sqft lot
$440,200 Zestimate®
$338/sqft
$1,042/mo HOA
What's special
- 63 days |
- 179 |
- 6 |
Zillow last checked:
Listing updated:
Listed by:
Eric Felty DRE #02082625 314-991-9110,
Coldwell Banker Realty
Source: CRMLS,MLS#: 219147848DA Originating MLS: California Desert AOR & Palm Springs AOR
Originating MLS: California Desert AOR & Palm Springs AORFacts & features
Interior
Bedrooms & bathrooms
- Bedrooms: 2
- Bathrooms: 2
- Full bathrooms: 2
Rooms
- Room types: Bedroom, Great Room, Primary Bedroom
Primary bedroom
- Features: Primary Suite
Bedroom
- Features: Bedroom on Main Level
Bathroom
- Features: Hollywood Bath, Remodeled, Tile Counters
Kitchen
- Features: Remodeled, Solid Surface Counters, Updated Kitchen
Heating
- Forced Air, Fireplace(s), Natural Gas
Cooling
- Central Air
Appliances
- Included: Convection Oven, Dishwasher, Electric Range, Disposal, Gas Water Heater, Ice Maker, Microwave, Refrigerator, Range Hood, Self Cleaning Oven, Vented Exhaust Fan, Water To Refrigerator
- Laundry: Laundry Closet
Features
- Wet Bar, Breakfast Bar, Cathedral Ceiling(s), Furnished, Recessed Lighting, Bar, Bedroom on Main Level, Primary Suite
- Flooring: Carpet, Tile
- Doors: Sliding Doors
- Windows: Blinds, Double Pane Windows, Screens
- Has fireplace: Yes
- Fireplace features: Gas, Living Room, See Through
- Furnished: Yes
Interior area
- Total interior livable area: 1,330 sqft
Video & virtual tour
Property
Parking
- Total spaces: 4
- Parking features: Driveway
- Garage spaces: 2
- Uncovered spaces: 2
Features
- Levels: One
- Stories: 1
- Patio & porch: Covered
- Exterior features: Fire Pit
- Has private pool: Yes
- Pool features: Community, Gunite, In Ground
- Spa features: Community, Gunite, Heated, In Ground
- Has view: Yes
- View description: Golf Course, Mountain(s), Panoramic
Lot
- Size: 3,049 Square Feet
- Features: Close to Clubhouse, Level, On Golf Course, Planned Unit Development, Sprinklers Timer, Sprinkler System
Details
- Parcel number: 626204042
- Zoning: R-1
- Special conditions: Standard
Construction
Type & style
- Home type: Condo
- Architectural style: Modern
- Property subtype: Condominium
- Attached to another structure: Yes
Materials
- Stucco
- Foundation: Slab
- Roof: Clay,Foam,Rolled/Hot Mop
Condition
- Updated/Remodeled
- New construction: No
- Year built: 1990
Details
- Builder model: Jacaranda
- Builder name: Sunrise
Utilities & green energy
- Electric: 220 Volts in Laundry
- Utilities for property: Cable Available
Community & HOA
Community
- Features: Golf, Gated, Pool
- Security: Gated Community, 24 Hour Security
- Subdivision: Palm Valley Cc
HOA
- Has HOA: Yes
- Amenities included: Clubhouse, Fitness Center, Golf Course, Maintenance Grounds, Lake or Pond, Meeting/Banquet/Party Room, Other Courts, Security, Tennis Court(s), Trash, Cable TV
- HOA fee: $875 monthly
- HOA name: Palm Valley HOA
- HOA phone: 760-772-2092
- Second HOA fee: $167 monthly
Location
- Region: Palm Desert
Financial & listing details
- Price per square foot: $338/sqft
- Tax assessed value: $338,625
- Annual tax amount: $4,623
- Date on market: 5/28/2026
- Listing terms: Cash to New Loan
- Inclusions: Property sold turnkey, furnishings, textiles, decor all stay.
- Exclusions: Personal items.
Estimated market value
$440,200
$418,000 - $462,000
$3,682/mo
Price history
| Date | Event | Price |
|---|---|---|
| 5/28/2026 | Listed for sale | $449,999+63.6%$338/sqft |
Source:  Greater Palm Springs Realtors #219147848 Report a problem Greater Palm Springs Realtors #219147848 Report a problem | ||
| 4/5/2013 | Sold | $275,000$207/sqft |
Source:  CDAR/ Desert Area MLS #21471431 Report a problem CDAR/ Desert Area MLS #21471431 Report a problem | ||
Public tax history
| Year | Property taxes | Tax assessment |
|---|---|---|
| 2025 | $4,623 +2.5% | $338,625 +2% |
| 2024 | $4,510 +2.5% | $331,987 +2% |
| 2023 | $4,401 +2.5% | $325,479 +2% |
| 2022 | $4,296 +2.4% | $319,098 +2% |
| 2021 | $4,196 +1.8% | $312,842 +1% |
| 2020 | $4,122 +1.8% | $309,635 +2% |
| 2019 | $4,050 +1.8% | $303,565 +2% |
| 2018 | $3,978 +1.4% | $297,614 +2% |
| 2017 | $3,922 | $291,780 +2% |
| 2016 | $3,922 +1.4% | $286,060 +1.5% |
| 2015 | $3,867 +1.6% | $281,765 +2% |
| 2014 | $3,808 | $276,247 +11% |
| 2013 | -- | $248,982 +2% |
| 2012 | -- | $244,101 +2% |
| 2011 | -- | $239,316 +0.8% |
| 2010 | -- | $237,529 -0.2% |
| 2009 | -- | $238,095 +2% |
| 2008 | -- | $233,428 +2% |
| 2007 | -- | $228,852 +2% |
| 2006 | -- | $224,366 +2% |
| 2005 | -- | $219,968 +3.9% |
| 2003 | -- | $211,706 +2% |
| 2002 | -- | $207,556 +2% |
| 2001 | $2,579 +20.4% | $203,487 +23.3% |
| 2000 | $2,142 | $165,000 |
Find assessor info on the county website
Monthly payment
Est. payment
Payment breakdown
Explore the cost of this home by adjusting the details. Changes won't be saved.Climate risks
Neighborhood: 92211
Nearby schools
GreatSchools rating
- 5/10Ronald Reagan Elementary SchoolGrades: K-5Distance: 0.7 mi
- 2/10Colonel Mitchell Paige Middle SchoolGrades: 6-8Distance: 2.6 mi
- 9/10Palm Desert High SchoolGrades: 9-12Distance: 2.7 mi
- $524,5002 bd2 ba1.6k sqft76647 Begonia Ln, Palm Desert, CA 92211Off Market
- $466,0002 bd2 ba1.3k sqft76655 Begonia Ln, Palm Desert, CA 92211Off Market
- $564,6002 bd2 ba1.6k sqft76659 Begonia Ln, Palm Desert, CA 92211Off Market
- $975,0003 bd4 ba2.4k sqft76587 Begonia Ln, Palm Desert, CA 92211Sold
- $570,0002 bd2 ba1.5k sqft76669 Begonia Ln, Palm Desert, CA 92211Sold
- $582,8002 bd3 ba1.9k sqft76641 Begonia Ln, Palm Desert, CA 92211Off Market
- $643,1003 bd3 ba1.9k sqft76665 Begonia Ln, Palm Desert, CA 92211Off Market
- $513,9003 bd3 ba1.7k sqft76635 Begonia Ln, Palm Desert, CA 92211Off Market
A local agent can set up tours, give advice and negotiate with sellers.
Similar homes
- $455,0002 bd2 ba1.2k sqft76900 Ascalon Ave, Palm Desert, CA 92211For Sale
 MLS ID #219149628DA, Mary Anne Towne, Equity Union. CRMLS
 - $445,9002 bd2 ba1.3k sqft218 Desert Falls Dr E, Palm Desert, CA 92211For Sale
 MLS ID #219144244DA, Jelmberg Team, KW Coachella Valley. CRMLS
 - $419,0002 bd2 ba1.3k sqft14 Ponderosa Cir, Palm Desert, CA 92211For Sale
 MLS ID #219149570DA, Jennifer Carter, Carter & Company. CRMLS
 - $399,0002 bd3 ba1.5k sqft38485 Nasturtium Way, Palm Desert, CA 92211For Sale
 MLS ID #219148065DA, Brenda Devlin, Windermere Real Estate. CRMLS
 - $419,0002 bd2 ba1.1k sqft77218 Olympic Way, Palm Desert, CA 92211For SaleMLS ID #219149659DA, Peggy Mason, The Mason Group. CRMLS
- $410,0002 bd2 ba1.2k sqft40275 Baltusrol Cir, Palm Desert, CA 92211For SaleMLS ID #219150162DA, Trent Teigen, Bennion Deville Homes. CRMLS
- $449,0002 bd3 ba1.5k sqft42421 Liolios Dr, Palm Desert, CA 92211For SaleMLS ID #219145764DA, Mary Anne Towne, Equity Union. CRMLS
- $485,0002 bd2 ba1.3k sqft384 Running Springs Dr, Palm Desert, CA 92211For SaleMLS ID #219149365DA, Peggy Mason, The Mason Group. CRMLS
- $499,0002 bd2 ba1.3k sqft786 Montana Vista Dr, Palm Desert, CA 92211For SaleMLS ID #219148140DA, Francesca Vacatello, Showcase Homes, Inc.. CRMLS
- $459,0002 bd2 ba1.3k sqft77653 Woodhaven Dr S, Palm Desert, CA 92211For SaleMLS ID #219140316DA, Brenda Devlin, Windermere Real Estate. CRMLS
- $509,5002 bd2 ba1.3k sqft40361 Preston Trl, Palm Desert, CA 92211For SaleMLS ID #219149456DA, Peggy Mason, The Mason Group. CRMLS
- $495,0002 bd2 ba1.3k sqft673 Vista Lago Cir N, Palm Desert, CA 92211For SaleMLS ID #219147370DA, Sheri Dettman and Assoc..., Equity Union. CRMLS
- $459,0003 bd3 ba1.8k sqft77704 Woodhaven Dr N, Palm Desert, CA 92211For SaleMLS ID #219144569DA, Elli Tourje, Berkshire Hathaway HomeServices California Properties. CRMLS
- $365,0002 bd2 ba1.3k sqft38517 Nasturtium Way, Palm Desert, CA 92211For SaleMLS ID #219136728DA, The Briggs Group, Coldwell Banker Realty. CRMLS
- $417,0002 bd2 ba1.1k sqft42173 Omar Pl, Palm Desert, CA 92211For SaleMLS ID #P1-26749, Shanshan Lin, COMPASS. CRMLS
- $432,0003 bd3 ba1.8k sqft510 Desert Falls Dr N, Palm Desert, CA 92211For SaleMLS ID #219141766DA, Clair Brennan, Desert Sands Realty. CRMLS
- $575,0002 bd2 ba1.5k sqft76037 Impatiens Cir, Palm Desert, CA 92211For SaleMLS ID #219150140DA, Phyllis Johnson, Bennion Deville Homes. CRMLS
- $649,9003 bd2 ba1.5k sqft38674 Wisteria Dr, Palm Desert, CA 92211For SaleMLS ID #219150187DA, Jolie Leydekkers, Windermere Real Estate. CRMLS
- $525,0002 bd2 ba1.8k sqft58 Lookout Dr, Palm Desert, CA 92211For SaleMLS ID #219148809DA, Peggy Mason, The Mason Group. CRMLS
- $579,0003 bd2 ba1.6k sqft76702 Daffodil Dr, Palm Desert, CA 92211For SaleMLS ID #219134655DA, The Briggs Group, Coldwell Banker Realty. CRMLS
Local buyer's agents are ready to help
