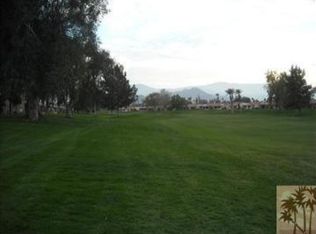
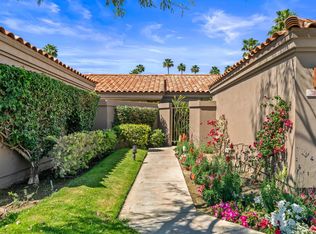
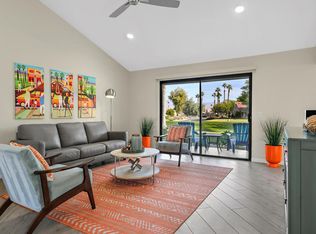
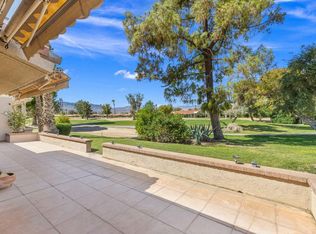
Experience resort-style living in this spectacularly remodeled 2-bedroom plus den condominium. Taken down to the studs and completely rebuilt, this stunning home offers contemporary design, exceptional quality, and breathtaking views of the golf course, fairway, and surrounding mountains. The open-concept floor plan is light, bright, and beautifully furnished with contemporary decor. Wood-like tile flooring flows seamlessly throughout the home, while new windows and doors that enhance the natural light. The spacious kitchen and dining area feature expansive picture windows that showcase the incredible golf course views. The gourmet kitchen is a chef's dream with quartz countertops, custom cabinetry, pull-out pantry , stainless steel appliances, subway tile accents, and a wine refrigerator. Hunter Douglas sun shades provide style and comfort throughout the home. The primary suite features a king-size bed and a spa-inspired remodeled bathroom with custom tilework and designer finishes. The guest bedroom offers twin beds and easy access to the beautifully updated guest bath with subway tile shower surrounds. A versatile den provides additional space for guests, work, or relaxation. Additional features include ceiling fans throughout, an EV charging station, and a finished oversized 2-car garage. Located within Palm Desert Resort Country Club, a guard-gated community offering 18 holes of golf, tennis courts, pickleball, clubhouse dining, and an active social lifestyle.
For sale
Listed by: The Mason Group • Peggy Mason • 760-989-1888
$509,500
40361 Preston Trl, Palm Desert, CA 92211
2beds
1,337sqft
Condominium
Built in 1983
-- sqft lot
$494,400 Zestimate®
$381/sqft
$910/mo HOA
What's special
Gourmet kitchenSpectacularly remodeledHunter douglas sun shadesCustom cabinetryPull-out pantryContemporary designExceptional quality
- 121 days
- 89
- 3
Zillow last checked:
Listing updated:
Listed by:
Peggy Mason DRE #00580182 760-989-1888,
The Mason Group
Source: CRMLS,MLS#: 219149456DA Originating MLS: California Desert AOR & Palm Springs AOR
Originating MLS: California Desert AOR & Palm Springs AORFacts & features
Interior
Bedrooms & bathrooms
- Bedrooms: 2
- Bathrooms: 2
- Full bathrooms: 2
Rooms
- Room types: Den, Entry/Foyer, Living Room, Primary Bedroom, Dining Room
Primary bedroom
- Features: Main Level Primary
Primary bedroom
- Features: Primary Suite
Kitchen
- Features: Kitchen Island, Quartz Counters, Remodeled, Updated Kitchen
Heating
- Central, Forced Air
Cooling
- Central Air
Features
- Separate/Formal Dining Room, Furnished, Main Level Primary, Primary Suite
- Flooring: Tile
- Has fireplace: No
- Furnished: Yes
Interior area
- Total interior livable area: 1,337 sqft
Property
Parking
- Total spaces: 4
- Parking features: Direct Access, Garage, Garage Door Opener, Shared Driveway, On Street, Side By Side
- Attached garage spaces: 2
Features
- Levels: One
- Stories: 1
- Has view: Yes
- View description: Golf Course, Mountain(s)
Lot
- Size: 2,614 Square Feet
- Features: Planned Unit Development
Details
- Parcel number: 632131007
- Special conditions: Standard
Construction
Type & style
- Home type: Condo
- Architectural style: Spanish
- Property subtype: Condominium
- Attached to another structure: Yes
Materials
- Stucco
- Roof: Tile
Condition
- New construction: No
- Year built: 1983
Details
- Builder model: St Andrews
Community & HOA
Community
- Features: Golf, Gated
- Security: Gated Community, 24 Hour Security, Resident Manager
- Subdivision: Palm Desert Resort C
HOA
- Has HOA: Yes
- Amenities included: Bocce Court, Clubhouse, Controlled Access, Fire Pit, Golf Course, Maintenance Grounds, Lake or Pond, Management, Meeting/Banquet/Party Room, Other Courts, Other, Tennis Court(s)
- HOA fee: $910 monthly
- HOA name: Palm Desert REsort Country Club
- HOA phone: 760-345-1954
Location
- Region: Palm Desert
Financial & listing details
- Price per square foot: $381/sqft
- Tax assessed value: $276,086
- Date on market: 6/20/2026
- Listing terms: Cash,Cash to New Loan
- Inclusions: As seen
- Exclusions: Turnkey furnished
Estimated market value
$494,400
$470,000 - $519,000
$3,014/mo
Price history
| Date | Event | Price |
|---|---|---|
| 10/11/2026 | Listed for rent | $6,000$4/sqft |
Source: Zillow Rentals Report a problem | ||
| 6/23/2026 | Listing removed | $6,000$4/sqft |
Source: Zillow Rentals Report a problem | ||
| 6/20/2026 | Listed for sale | $509,500+105.9%$381/sqft |
Source:  Greater Palm Springs Realtors #219149456 Report a problem Greater Palm Springs Realtors #219149456 Report a problem | ||
| 6/30/2025 | Listed for rent | $6,000$4/sqft |
Source: Zillow Rentals Report a problem | ||
| 2/18/2025 | Listing removed | $6,000$4/sqft |
Source: Zillow Rentals Report a problem | ||
| 1/13/2025 | Listed for rent | $6,000$4/sqft |
Source: Zillow Rentals Report a problem | ||
| 6/10/2020 | Sold | $247,500-2.9%$185/sqft |
Source:  CDAR/ Desert Area MLS #219038048 Report a problem CDAR/ Desert Area MLS #219038048 Report a problem | ||
| 5/10/2020 | Pending sale | $255,000$191/sqft |
Source: BBS Brokers Realty #219038048 Report a problem | ||
| 4/30/2020 | Listed for sale | $255,000$191/sqft |
Source: BBS Brokers Realty #219038048 Report a problem | ||
| 3/27/2020 | Listing removed | $255,000$191/sqft |
Source: BBS Brokers Realty #219038048 Report a problem | ||
| 2/18/2020 | Listed for sale | $255,000$191/sqft |
Source: BBS Brokers Realty #219038048 Report a problem | ||
| 2/15/2020 | Pending sale | $255,000$191/sqft |
Source: BBS Brokers Realty #219038048 Report a problem | ||
| 2/1/2020 | Listed for sale | $255,000-33.8%$191/sqft |
Source: BBS Brokers Realty #219038048 Report a problem | ||
| 7/7/2005 | Sold | $385,000+165.5%$288/sqft |
Source: Public Record Report a problem | ||
| 8/27/1999 | Sold | $145,000+22.9%$108/sqft |
Source: Public Record Report a problem | ||
| 2/8/1995 | Sold | $118,000$88/sqft |
Source: Public Record Report a problem | ||
Public tax history
| Year | Property taxes | Tax assessment |
|---|---|---|
| 2026 | -- | $276,086 +2% |
| 2025 | $3,799 +2.6% | $270,673 +2% |
| 2024 | $3,702 +2.6% | $265,366 +2% |
| 2023 | $3,609 +2.5% | $260,164 +2% |
| 2022 | $3,519 +2.4% | $255,064 +2% |
| 2021 | $3,435 -3.8% | $250,063 -5.1% |
| 2020 | $3,571 +2.7% | $263,515 +3% |
| 2019 | $3,478 +3.5% | $255,840 +4% |
| 2018 | $3,359 +0.3% | $246,000 +0.8% |
| 2017 | $3,348 | $244,000 -1.2% |
| 2016 | $3,348 -8% | $247,000 -6.1% |
| 2015 | $3,640 +11.5% | $263,000 +13.4% |
| 2014 | $3,266 | $232,000 -18.6% |
| 2013 | -- | $285,000 +28.4% |
| 2012 | -- | $222,000 +6.2% |
| 2011 | -- | $209,000 -14.7% |
| 2010 | -- | $245,000 -20.5% |
| 2009 | -- | $308,000 -4.9% |
| 2008 | -- | $324,000 -17.5% |
| 2007 | -- | $392,700 +2% |
| 2006 | -- | $385,000 +131.5% |
| 2005 | -- | $166,273 +3.9% |
| 2003 | -- | $160,028 +2% |
| 2002 | -- | $156,891 +2% |
| 2001 | $1,928 +5.4% | $153,816 +6.1% |
| 2000 | $1,829 | $145,000 |
Find assessor info on the county website
Monthly payment
Est. payment
Payment breakdown
Explore the cost of this home by adjusting the details. Changes won't be saved.Climate risks
Neighborhood: 92211

Similar homes
- $540,0003 bd3 ba1.6k sqft38641 Nasturtium Way, Palm Desert, CA 92211For Sale
 MLS ID #219153984DA, Shelby Winter, HomeSmart. CRMLS
 - $435,0003 bd2 ba1.3k sqft41542 Jupiter Hills Ct, Palm Desert, CA 92211For Sale
 MLS ID #219154306DA, Amanda Gomez-Airey, Desert Sands Realty. CRMLS
 - $495,0002 bd2 ba1.3k sqft673 Vista Lago Cir N, Palm Desert, CA 92211For Sale
 MLS ID #219153665DA, Sheri Dettman and Assoc..., Equity Union. CRMLS
 - $359,0002 bd2 ba1.1k sqft40289 Preston Trl, Palm Desert, CA 92211For Sale
 MLS ID #219152501PS, Jeremy Avriette, Bennion Deville Homes. CRMLS
