This exquisite Newport model has been updated and is now truly a wide open great room floor plan. The wall has been removed between the kitchen and great room to maximize flow and now has plenty of room for a dining table. Wood blinds are throughout. Kitchen has been updated with Silestone quartz countertops, new kitchen cabinets all with soft-close. All bottom cabinets have pull out shelves. Under cabinet lighting and backsplash added in 2021. Primary and guest bedrooms have new carpet just installed.Primary bathroom was remodeled in 2012.HVAC replaced 2024. Water heater replaced 2022. New fresh paint in kitchen and great room. Large backyard with firepit. Paver patio added 2024. Exterior water line and electrical outlet added for possible water feature. Too many features to list. Please see attached document.
For sale
Listed by: Bennion Deville Homes • Cathy Riley
$425,000
78432 Glastonbury Way, Palm Desert, CA 92211
2beds
1,160sqft
:
Get pre-qualified$3,344/mo
Single Family Residence
Built in 2002
4,792 Square Feet Lot
$416,300 Zestimate®
$366/sqft
$492/mo HOA
What's special
Large backyard with firepitSilestone quartz countertopsUnder cabinet lightingPaver patio
- 42 days |
- 295 |
- 12 |
Zillow last checked:
Listing updated:
Listed by:
Cathy Riley DRE #01050027 760-799-3546,
Bennion Deville Homes
Source: CRMLS,MLS#: 219149531DA Originating MLS: California Desert AOR & Palm Springs AOR
Originating MLS: California Desert AOR & Palm Springs AORFacts & features
Interior
Bedrooms & bathrooms
- Bedrooms: 2
- Bathrooms: 2
- Full bathrooms: 2
Rooms
- Room types: Entry/Foyer, Great Room, Primary Bedroom, Other
Primary bedroom
- Features: Primary Suite
Bathroom
- Features: Bathtub, Separate Shower
Kitchen
- Features: Quartz Counters, Remodeled, Updated Kitchen
Other
- Features: Walk-In Closet(s)
Heating
- Forced Air, Natural Gas
Cooling
- Central Air
Appliances
- Included: Dishwasher, Disposal, Gas Range, Gas Water Heater, Microwave, Refrigerator, Vented Exhaust Fan
- Laundry: In Garage
Features
- Primary Suite, Walk-In Closet(s)
- Flooring: Carpet, Tile
- Windows: Blinds
- Has fireplace: No
Interior area
- Total interior livable area: 1,160 sqft
Property
Parking
- Total spaces: 4
- Parking features: Direct Access, Garage
- Attached garage spaces: 2
Features
- Levels: One
- Stories: 1
- Patio & porch: Concrete
- Fencing: Block
- Has view: Yes
Lot
- Size: 4,792 Square Feet
- Features: Back Yard, Drip Irrigation/Bubblers, Front Yard, Landscaped, Level, Planned Unit Development, Sprinklers Timer, Sprinkler System, Yard
Details
- Parcel number: 748400037
- Special conditions: Standard
Construction
Type & style
- Home type: SingleFamily
- Architectural style: Traditional
- Property subtype: Single Family Residence
Materials
- Stucco
- Foundation: Slab
- Roof: Concrete,Tile
Condition
- Updated/Remodeled
- New construction: No
- Year built: 2002
Details
- Builder model: Newport
- Builder name: Del Webb
Utilities & green energy
- Utilities for property: Cable Available
Community & HOA
Community
- Features: Golf, Gated
- Security: Gated Community, 24 Hour Security
- Senior community: Yes
- Subdivision: Sun City
HOA
- Has HOA: Yes
- Amenities included: Bocce Court, Billiard Room, Clubhouse, Fitness Center, Golf Course, Game Room, Lake or Pond, Other Courts, Pet Restrictions, Recreation Room, Tennis Court(s), Cable TV
- HOA fee: $398 monthly
- HOA name: SCPD ASSN
- HOA phone: 760-200-2200
- Second HOA fee: $44 monthly
- Third HOA fee: $50 monthly
Location
- Region: Palm Desert
Financial & listing details
- Price per square foot: $366/sqft
- Tax assessed value: $212,704
- Annual tax amount: $3,033
- Date on market: 6/23/2026
- Listing terms: Cash,Cash to New Loan
- Inclusions: Washer/dryer and refrigerator.
Estimated market value
$416,300
$395,000 - $437,000
$2,284/mo
Price history
| Date | Event | Price |
|---|---|---|
| 6/23/2026 | Listed for sale | $425,000+157.6%$366/sqft |
Source:  Greater Palm Springs Realtors #219149531 Report a problem Greater Palm Springs Realtors #219149531 Report a problem | ||
| 4/6/2010 | Sold | $165,000-20.3%$142/sqft |
Source:  CDAR/ Desert Area MLS #21383901 Report a problem CDAR/ Desert Area MLS #21383901 Report a problem | ||
| 12/19/2009 | Listing removed | $207,000$178/sqft |
Source: Windermere Real Estate Coachella Valley #21383901 Report a problem | ||
| 11/25/2009 | Listed for sale | $207,000-28.1%$178/sqft |
Source: Bennion & Deville Fine Homes #21383901 Report a problem | ||
| 5/1/2008 | Listing removed | $288,000$248/sqft |
Source: Postlets Report a problem | ||
| 4/11/2008 | Listed for sale | $288,000$248/sqft |
Source: Postlets Report a problem | ||
Public tax history
| Year | Property taxes | Tax assessment |
|---|---|---|
| 2025 | $3,033 +2.8% | $212,704 +2% |
| 2024 | $2,950 +2.8% | $208,535 +2% |
| 2023 | $2,871 +2.7% | $204,447 +2% |
| 2022 | $2,795 +2.6% | $200,440 +2% |
| 2021 | $2,724 +1.7% | $196,511 +1% |
| 2020 | $2,678 +1.8% | $194,497 +2% |
| 2019 | $2,631 +1.8% | $190,685 +2% |
| 2018 | $2,585 +1.2% | $186,947 +2% |
| 2017 | $2,555 | $183,283 +2% |
| 2016 | $2,555 +1.3% | $179,690 +1.5% |
| 2015 | $2,523 +1.5% | $176,992 +2% |
| 2014 | $2,486 | $173,528 +3.3% |
| 2013 | -- | $168,000 +3.7% |
| 2012 | -- | $162,000 -2.4% |
| 2011 | -- | $166,039 -5.3% |
| 2010 | -- | $175,254 -0.2% |
| 2009 | -- | $175,672 +2% |
| 2008 | -- | $172,228 +2% |
| 2007 | -- | $168,852 +2% |
| 2006 | -- | $165,542 +2% |
| 2005 | -- | $162,297 +3.9% |
| 2003 | -- | $156,200 +561.1% |
| 2002 | -- | $23,627 |
Find assessor info on the county website
Monthly payment
Est. payment
Payment breakdown
Explore the cost of this home by adjusting the details. Changes won't be saved.Climate risks
Neighborhood: Sun City Palm Desert
Nearby schools
GreatSchools rating
- 5/10Ronald Reagan Elementary SchoolGrades: K-5Distance: 1.2 mi
- 4/10Desert Ridge AcademyGrades: 6-8Distance: 1.3 mi
- 6/10Shadow Hills High SchoolGrades: 9-12Distance: 1.5 mi
- $375,8002 bd2 ba1.1k sqft78440 Glastonbury Way, Palm Desert, CA 92211Off Market
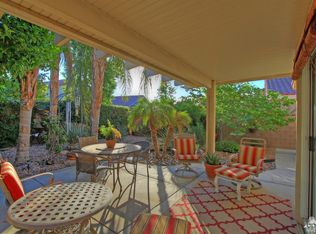
- $387,8002 bd2 ba1.1k sqft78424 Glastonbury Way, Palm Desert, CA 92211Off Market
- $362,1002 bd2 ba1.1k sqft78448 Glastonbury Way, Palm Desert, CA 92211Off Market
- $361,9002 bd2 ba1.1k sqft78465 Hampshire Ave, Palm Desert, CA 92211Off Market
- $385,0002 bd2 ba1.1k sqft78457 Hampshire Ave, Palm Desert, CA 92211Sold
- $391,4002 bd2 ba1.1k sqft39679 Cardington Way, Palm Desert, CA 92211Off Market
- $399,0002 bd2 ba1.1k sqft78473 Hampshire Ave, Palm Desert, CA 92211Sold
- $361,9002 bd2 ba1.1k sqft78449 Hampshire Ave, Palm Desert, CA 92211Off Market
A local agent can set up tours, give advice and negotiate with sellers.
Similar homes
- $434,9002 bd2 ba1.6k sqft78432 Platinum Dr, Palm Desert, CA 92211For Sale
 MLS ID #219150863DA, Michael Horne, Compass. CRMLS
 - $429,0002 bd2 ba1.5k sqft78748 Palm Tree Ave, Palm Desert, CA 92211For Sale
 MLS ID #219149979DA, Sharon Dumas, HomeSmart. CRMLS
 - $399,9002 bd2 ba1.1k sqft43415 Illinois Ave, Palm Desert, CA 92211For Sale
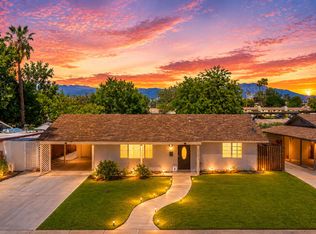 MLS ID #219151010DA, Amanda Gomez-Airey, Desert Sands Realty. CRMLS
 - $429,9002 bd2 ba1k sqft77823 Chandler Way, Palm Desert, CA 92211For Sale
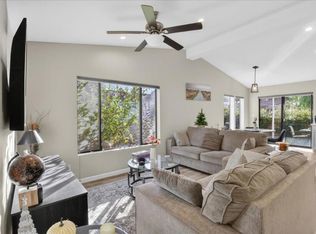 MLS ID #219147960DA, Anthony Halton, Halton Pardee & Partners, Inc.. CRMLS
 - $469,0003 bd2 ba1.3k sqft40731 Biscayne Dr, Palm Desert, CA 92211For SaleMLS ID #219149004DA, Jared Dineen Shanstrom, Equity Union. CRMLS
- $405,0002 bd2 ba1.4k sqft40832 Calle Santa Cruz, Indio, CA 92203For SaleMLS ID #219150981DA, Rachel Wills, Vista Sotheby's International. CRMLS
- $475,0002 bd2 ba1.6k sqft78164 Brookhaven Ln, Palm Desert, CA 92211For SaleMLS ID #26851901PS, Darci Hope DRE # 01987666, Coldwell Banker Realty. CLAW
- $439,0002 bd2 ba1.3k sqft117 Bouquet Canyon Dr, Palm Desert, CA 92211For SaleMLS ID #219150887DA, Jennifer Carter, Carter & Company. CRMLS
- $420,0002 bd2 ba1.5k sqft80292 Avenida Linda Vis, Indio, CA 92203For SaleMLS ID #219150734DA, Cristen Farnham, Coldwell Banker Realty. CRMLS
- $419,0002 bd2 ba1.3k sqft14 Ponderosa Cir, Palm Desert, CA 92211For SaleMLS ID #219149570DA, Jennifer Carter, Carter & Company. CRMLS
- $435,0002 bd2 ba1.3k sqft77774 Woodhaven Dr N, Palm Desert, CA 92211For SaleMLS ID #219146313DA, Scott Newton, Bennion Deville Homes. CRMLS
- $410,0002 bd2 ba1.2k sqft40275 Baltusrol Cir, Palm Desert, CA 92211For SaleMLS ID #219150162DA, Trent Teigen, Bennion Deville Homes. CRMLS
- $449,9992 bd2 ba1.3k sqft76651 Begonia Ln, Palm Desert, CA 92211For SaleMLS ID #219147848DA, Eric Felty, Coldwell Banker Realty. CRMLS
- $405,0002 bd2 ba1.3k sqft40271 Baltusrol Cir, Palm Desert, CA 92211For SaleMLS ID #219150401DA, Erinn Frisbie, Compass. CRMLS
- $475,0002 bd2 ba1.3k sqft40541 Preston Trl, Palm Desert, CA 92211For SaleMLS ID #219150659PS, Jeremy Avriette, Bennion Deville Homes. CRMLS
- $569,0002 bd2 ba1.6k sqft35115 Staccato St, Palm Desert, CA 92211For SaleMLS ID #219150938DA, Michael Horne, Compass. CRMLS
- $455,0002 bd2 ba1.2k sqft76900 Ascalon Ave, Palm Desert, CA 92211For SaleMLS ID #219149628DA, Mary Anne Towne, Equity Union. CRMLS
- $449,9002 bd2 ba1.3k sqft42677 Turqueries Ave, Palm Desert, CA 92211For SaleMLS ID #219147483DA, Stonegate West Real Estate ..., HomeSmart. CRMLS
- $384,9002 bd3 ba1.3k sqft76892 Joetta Pl, Palm Desert, CA 92211For SaleMLS ID #219150243DA, Anne Alexander, Equity Union. CRMLS
- $364,0002 bd2 ba1.2k sqft81903 Avenida Bienvenida, Indio, CA 92203For SaleMLS ID #219151024DA, Luther Livingston, KW Coachella Valley. CRMLS
Local buyer's agents are ready to help
