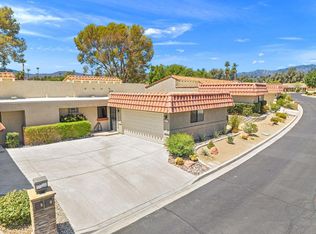
This beautifully positioned two-bedroom condominium offers a functional two-story layout featuring a convenient main-level bedroom and full bath, a cozy fireplace in the living room with views of the lake on the 7th Hole Green. The living space flows effortlessly through the dining area & sliding door to a large private back patio, while a smaller enclosed patio at the front provides a quiet secondary outdoor retreat. Upstairs, the primary bedroom serves as a peaceful sanctuary with its own private balcony overlooking stunning views of the lake, 7th hole green and the beautiful surrounding mountains. There is an attached 2 car garage with laundry hook ups.This property perfectly captures the essence of active desert living within a gated community that boasts an 18-hole golf course defined by 22 lakes and striking vistas. Residents enjoy an incredible array of amenities, including 18 pools and spas, pickleball and tennis courts, a practice driving range, and putting course. The social heart of the neighborhood is the community clubhouse, which offers diverse on-site dining at The Grille and its outdoor patio, a full bar at The Lounge, and dedicated spaces including a card room, gym, and lending library. Complete with a dog park and banquet rooms for special events, this home offers a complete resort lifestyle.HOA dues are $998 per month and include cable, earthquake insurance, and exterior pest control. In addition, there is a prepaid dining credit of $816 per year for the community's on-site restaurant, which is separate from and in addition to the HOA dues.
For sale
Listed by: COMPASS • Shanshan Lin • 626-410-3578
$417,000
42173 Omar Pl, Palm Desert, CA 92211
2beds
1,189sqft
Condominium
Built in 1985
-- sqft lot
$404,500 Zestimate®
$351/sqft
$998/mo HOA
What's special
Convenient main-level bedroomFunctional two-story layoutLarge private back patio
- 134 days
- 75
- 2
Zillow last checked:
Listing updated:
Listed by:
Shanshan Lin DRE #01900299 626-410-3578,
COMPASS,
Vance Weisbruch DRE #01118869 626-233-5207,
COMPASS
Source: CRMLS,MLS#: P1-26749 Originating MLS: California Regional MLS (Ventura & Pasadena-Foothills AORs)
Originating MLS: California Regional MLS (Ventura & Pasadena-Foothills AORs)Facts & features
Interior
Bedrooms & bathrooms
- Bedrooms: 2
- Bathrooms: 2
- Full bathrooms: 2
- Main level bathrooms: 1
- Main level bedrooms: 1
Rooms
- Room types: Bedroom, Kitchen, Living Room, Primary Bedroom
Primary bedroom
- Features: Primary Suite
Bedroom
- Features: Bedroom on Main Level
Bathroom
- Features: Bathtub, Dual Sinks, Tub Shower, Vanity
Kitchen
- Features: Tile Counters
Heating
- Central
Cooling
- Central Air
Appliances
- Included: Dishwasher, Electric Range, Microwave, Refrigerator
- Laundry: In Garage
Features
- Balcony, Ceramic Counters, Open Floorplan, Bedroom on Main Level, Primary Suite
- Flooring: Carpet, Tile
- Doors: Sliding Doors
- Has fireplace: Yes
- Fireplace features: Living Room
- Common walls with other units/homes: 2+ Common Walls
Interior area
- Total interior livable area: 1,189 sqft
Property
Parking
- Total spaces: 2
- Parking features: Door-Multi, Driveway Level, Driveway, Garage Faces Front, Garage
- Attached garage spaces: 2
Features
- Levels: Two
- Stories: 2
- Patio & porch: Concrete, Patio
- Has private pool: Yes
- Pool features: Community, Association
- Has spa: Yes
- Spa features: Community
- Fencing: Excellent Condition,Wrought Iron
- Has view: Yes
- View description: Mountain(s), Neighborhood
- Waterfront features: Pond
Lot
- Features: Sprinklers None
Details
- Parcel number: 634102054
- Special conditions: Standard
Construction
Type & style
- Home type: Condo
- Property subtype: Condominium
- Attached to another structure: Yes
Materials
- Stucco
- Foundation: Slab
- Roof: Tile
Condition
- Updated/Remodeled,Turnkey
- Year built: 1985
Utilities & green energy
- Sewer: Public Sewer
- Water: Public
- Utilities for property: Electricity Available, Electricity Connected, Natural Gas Available, Natural Gas Connected, Sewer Available, Sewer Connected, Water Available
Community & HOA
Community
- Features: Golf, Park, Suburban, Gated, Pool
- Security: Carbon Monoxide Detector(s), Fire Detection System, Security Gate, Gated with Guard, Gated Community, Gated with Attendant, Smoke Detector(s), Security Lights
HOA
- Has HOA: Yes
- Amenities included: Clubhouse, Controlled Access, Golf Course, Game Room, Pool, Spa/Hot Tub, Tennis Court(s)
- HOA fee: $998 monthly
- HOA name: The Oasis Country Club
- HOA phone: 760-345-5661
Location
- Region: Palm Desert
Financial & listing details
- Price per square foot: $351/sqft
- Tax assessed value: $237,428
- Date on market: 4/29/2026
- Cumulative days on market: 134 days
- Listing terms: Contract
- Road surface type: Paved
Estimated market value
$404,500
$384,000 - $425,000
Not available
Price history
| Date | Event | Price |
|---|---|---|
| 4/29/2026 | Listed for sale | $417,000+138.3%$351/sqft |
Source:  CRMLS #P1-26749 Report a problem CRMLS #P1-26749 Report a problem | ||
| 4/5/2011 | Sold | $175,000-18.6%$147/sqft |
Source:  CDAR/ Desert Area MLS #21411508 Report a problem CDAR/ Desert Area MLS #21411508 Report a problem | ||
| 3/3/2011 | Price change | $215,000-4.4%$181/sqft |
Source: Tarbell REALTORS/Desert Homes #21411508 Report a problem | ||
| 2/4/2011 | Price change | $225,000-4.3%$189/sqft |
Source: Tarbell REALTORS/Desert Homes #21411508 Report a problem | ||
| 12/9/2010 | Price change | $235,000-4.1%$198/sqft |
Source: Tarbell REALTORS/Desert Homes #21411508 Report a problem | ||
| 10/24/2010 | Listed for sale | $245,000+92.9%$206/sqft |
Source: Tarbell REALTORS/Desert Homes #21411508 Report a problem | ||
| 8/6/1999 | Sold | $127,000$107/sqft |
Source: Public Record Report a problem | ||
Public tax history
| Year | Property taxes | Tax assessment |
|---|---|---|
| 2026 | -- | $237,428 +2% |
| 2025 | $3,335 +2.7% | $232,773 +2% |
| 2024 | $3,247 +2.7% | $228,209 +2% |
| 2023 | $3,163 +2.6% | $223,735 +2% |
| 2022 | $3,082 +2.5% | $219,349 +2% |
| 2021 | $3,007 +1.7% | $215,049 +1% |
| 2020 | $2,956 +1.7% | $212,845 +2% |
| 2019 | $2,905 +1.7% | $208,672 +2% |
| 2018 | $2,856 +1.2% | $204,581 +2% |
| 2017 | $2,822 | $200,571 +2% |
| 2016 | $2,822 +1.2% | $196,639 +1.5% |
| 2015 | $2,787 +1.5% | $193,687 +2% |
| 2014 | $2,747 | $189,895 +4.3% |
| 2013 | -- | $182,070 +2% |
| 2012 | -- | $178,500 +17.2% |
| 2011 | -- | $152,344 +0.8% |
| 2010 | -- | $151,207 -0.2% |
| 2009 | -- | $151,568 +2% |
| 2008 | -- | $148,597 +2% |
| 2007 | -- | $145,685 +2% |
| 2006 | -- | $142,830 +2% |
| 2005 | -- | $140,030 +3.9% |
| 2003 | -- | $134,771 +2% |
| 2002 | -- | $132,130 +2% |
| 2001 | $1,730 +1.7% | $129,540 +2% |
| 2000 | $1,701 | $127,000 |
Find assessor info on the county website
Monthly payment
Est. payment
Payment breakdown
Explore the cost of this home by adjusting the details. Changes won't be saved.Climate risks
Neighborhood: 92211
Nearby schools
Schools provided by the listing agent
- Elementary: Ronald Reagan
- Middle: Colonel Mitchell
- High: Palm Desert
Source: CRMLS. This data may not be complete. We recommend contacting the local school district to confirm school assignments for this home.


Similar homes
- $448,0002 bd2 ba1.2k sqft76900 Ascalon Ave, Palm Desert, CA 92211For Sale
 MLS ID #219149628DA, Mary Anne Towne, Equity Union. CRMLS
 - $399,0002 bd2 ba1.1k sqft41730 Kansas St, Palm Desert, CA 92211For Sale
 MLS ID #219151210DA, Trent Teigen, Bennion Deville Homes. CRMLS
 - $410,0002 bd2 ba1.2k sqft40275 Baltusrol Cir, Palm Desert, CA 92211For Sale
 MLS ID #219150162DA, Trent Teigen, Bennion Deville Homes. CRMLS
 - $379,0003 bd2 ba1.5k sqft76931 Scimitar Way, Palm Desert, CA 92211For Sale
 MLS ID #219152251DA, Mary Anne Towne, Equity Union. CRMLS
Local buyer's agents are ready to help
