Beautifully upgraded home in the picturesque lake community of Santo Tomas, offering exceptional privacy, tranquility, stunning mountain views and a membership to Mission Hills Country Club. This 3-bedroom, 2.5-bath home features approximately 2,384 sq. ft. of open-concept living space designed for effortless indoor/outdoor living and entertaining. Gorgeous porcelain wood-plank tile flooring flows throughout. The Great Room and formal Dining Room open to a spacious three-season covered courtyard with opaque skylights and remote-controlled screens. The chef's kitchen features quartz countertops, a Butler's pantry, cold beverage refrigerator, five-burner gas cooktop, center island with prep sink, and bar seating. The spacious primary suite includes a private office and custom closet system. The resort-style backyard showcases a Pebble Tec saltwater pool and spa with a Baja ledge, elevated sun deck, breathtaking San Bernardino and San Jacinto mountain views, and is pre-plumbed for a future gas BBQ. 2 Air Conditioning systems and the Solar system add to the comfort and energy efficiency. Additional features include a full laundry room with utility sink and an attached two-car garage with epoxy floors and built-in storage. Enjoy all the benefits the Mission Hills Country Club has to offer!
For sale
Listed by: First Team Real Estate • Jeremy Lehman • Contact: 714-580-3274
Price cut: $100K (9/25)
$1,000,000
71 Via Santo Tomas, Rancho Mirage, CA 92270
3beds
2,384sqft
Single Family Residence
Built in 2005
9,148 Square Feet Lot
$-- Zestimate®
$419/sqft
$369/mo HOA
What's special
- 89 days
- 459
- 9
Zillow last checked:
Listing updated:
Listed by:
Jeremy Lehman DRE #01831667 714-580-3274,
First Team Real Estate
Source: CRMLS,MLS#: PW26145658 Originating MLS: California Regional MLS
Originating MLS: California Regional MLSFacts & features
Interior
Bedrooms & bathrooms
- Bedrooms: 3
- Bathrooms: 3
- Full bathrooms: 3
- Main level bathrooms: 3
- Main level bedrooms: 3
Rooms
- Room types: Bedroom, Dining Room
Bedroom
- Features: All Bedrooms Down
Heating
- Central
Cooling
- Central Air
Appliances
- Included: Dishwasher, Gas Cooktop
- Laundry: Inside, Laundry Room
Features
- Breakfast Bar, Separate/Formal Dining Room, Eat-in Kitchen, High Ceilings, All Bedrooms Down
- Has fireplace: Yes
- Fireplace features: Living Room
- Common walls with other units/homes: No Common Walls
Interior area
- Total interior livable area: 2,384 sqft
Video & virtual tour
Property
Parking
- Total spaces: 2
- Parking features: Driveway, Garage
- Attached garage spaces: 2
Features
- Levels: One
- Stories: 1
- Entry location: First Floor
- Patio & porch: Arizona Room, Covered, Open, Patio
- Has private pool: Yes
- Pool features: Pebble, Private, Salt Water, Waterfall
- Has spa: Yes
- Spa features: Private
Lot
- Size: 9,148 Square Feet
- Features: Front Yard
Details
- Parcel number: 673770028
- Special conditions: Standard
Construction
Type & style
- Home type: SingleFamily
- Property subtype: Single Family Residence
Condition
- New construction: No
- Year built: 2005
Utilities & green energy
- Sewer: Public Sewer
- Water: Public
Community & HOA
Community
- Features: Dog Park, Lake
- Subdivision: Santo Tomas (32178)
HOA
- Has HOA: Yes
- Amenities included: Controlled Access, Pier, Security
- HOA fee: $369 monthly
- HOA name: Santo Tomas
Location
- Region: Rancho Mirage
Financial & listing details
- Price per square foot: $419/sqft
- Tax assessed value: $557,075
- Date on market: 7/5/2026
- Cumulative days on market: 90 days
- Listing terms: Cash to New Loan
Estimated market value
Not available
Estimated sales range
Not available
Not available
Price history
| Date | Event | Price |
|---|---|---|
| 9/25/2026 | Price change | $1,000,000-9.1%$419/sqft |
Source:  CRMLS #PW26145658 Report a problem CRMLS #PW26145658 Report a problem | ||
| 7/5/2026 | Listed for sale | $1,100,000+129.2%$461/sqft |
Source: CRMLS #PW26145658 Report a problem | ||
| 6/6/2018 | Sold | $480,000-7.7%$201/sqft |
Source:  CDAR/ Desert Area MLS #218006332 Report a problem CDAR/ Desert Area MLS #218006332 Report a problem | ||
| 5/14/2018 | Pending sale | $519,900$218/sqft |
Source: Coldwell Banker Residential Brokerage - Palm Desert #218006332 Report a problem | ||
| 4/25/2018 | Listed for sale | $519,900$218/sqft |
Source: Coldwell Banker Residential Brokerage - Palm Desert #218006332 Report a problem | ||
| 4/10/2018 | Pending sale | $519,900$218/sqft |
Source: Coldwell Banker Residential Brokerage - Palm Desert #218006332 Report a problem | ||
| 3/13/2018 | Price change | $519,900-5.5%$218/sqft |
Source: Coldwell Banker Residential Brokerage - Palm Desert #218006332 Report a problem | ||
| 3/2/2018 | Listed for sale | $549,900+4%$231/sqft |
Source: Coldwell Banker Res. Brokerage #218006332 Report a problem | ||
| 6/18/2017 | Listing removed | $529,000$222/sqft |
Source: Bennion Deville Homes #17192748PS Report a problem | ||
| 4/12/2017 | Price change | $529,000-3.6%$222/sqft |
Source: Bennion Deville Homes #17192748PS Report a problem | ||
| 1/18/2017 | Listed for sale | $549,000-1.8%$230/sqft |
Source: Bennion Deville Homes #17192748PS Report a problem | ||
| 6/2/2016 | Price change | $559,000-3.5%$234/sqft |
Source: Bennion Deville Homes #16984395PS Report a problem | ||
| 4/15/2016 | Price change | $579,000-1.7%$243/sqft |
Source: Bennion Deville Homes #16984395PS Report a problem | ||
| 4/8/2016 | Listed for sale | $589,000+30.9%$247/sqft |
Source: Bennion Deville Homes #16984395PS Report a problem | ||
| 8/26/2013 | Sold | $450,000-10%$189/sqft |
Source: CDAR/ Desert Area MLS #21465672 Report a problem | ||
| 4/10/2013 | Listed for sale | $500,000+17.6%$210/sqft |
Source: Thunderbird Realty #21465672 Report a problem | ||
| 3/9/2013 | Listing removed | $425,000$178/sqft |
Source: Thunderbird Realty #21465672 Report a problem | ||
| 11/18/2012 | Listed for sale | $425,000-21.3%$178/sqft |
Source: Thunderbird Realty #21465672 Report a problem | ||
| 7/8/2005 | Sold | $540,000$227/sqft |
Source: Public Record Report a problem | ||
Public tax history
| Year | Property taxes | Tax assessment |
|---|---|---|
| 2026 | -- | $557,075 +2% |
| 2025 | $7,740 +0.2% | $546,153 +2% |
| 2024 | $7,728 +1.2% | $535,445 +2% |
| 2023 | $7,637 +1.5% | $524,947 +2% |
| 2022 | $7,528 +2.3% | $514,655 +2% |
| 2021 | $7,358 +4.5% | $504,565 +1% |
| 2020 | $7,040 +0.4% | $499,392 +2% |
| 2019 | $7,009 -4.7% | $489,600 -7.8% |
| 2018 | $7,353 +1.2% | $531,285 +2% |
| 2017 | $7,264 | $520,869 +2% |
| 2016 | $7,264 +16.1% | $510,657 +11.3% |
| 2015 | $6,257 +0.1% | $458,990 +2% |
| 2014 | $6,253 | $450,000 +14.2% |
| 2013 | -- | $394,000 +19.4% |
| 2012 | -- | $330,000 -7% |
| 2011 | -- | $355,000 -12.6% |
| 2010 | -- | $406,000 +0.5% |
| 2009 | -- | $404,000 -28.1% |
| 2008 | -- | $561,816 +2% |
| 2007 | -- | $550,800 +2% |
| 2006 | -- | $540,000 +984.9% |
| 2005 | -- | $49,772 |
Find assessor info on the county website
Monthly payment
Est. payment
Payment breakdown
Explore the cost of this home by adjusting the details. Changes won't be saved.Climate risks
Neighborhood: 92270
Nearby schools
Schools provided by the listing agent
- High: Rancho Mirage
Source: CRMLS. This data may not be complete. We recommend contacting the local school district to confirm school assignments for this home.
- $690,7003 bd3 ba2.3k sqft73 Via Santo Tomas, Rancho Mirage, CA 92270Off Market

- $833,8003 bd3 ba2.3k sqft69 Via Santo Tomas, Rancho Mirage, CA 92270Off Market
- $924,9003 bd3 ba2.3k sqft75 Via Santo Tomas, Rancho Mirage, CA 92270Off Market
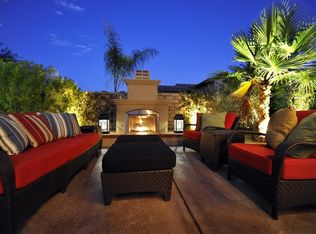
- $872,5003 bd3 ba2.3k sqft67 Via Santo Tomas, Rancho Mirage, CA 92270Off Market
Similar homes
- $695,0003 bd3 ba1.9k sqft34 Shoreline Dr, Rancho Mirage, CA 92270For Sale
 MLS ID #SW26188124, Iris Stricklin, Legacy Realty Inc.. CRMLS
 - $629,0002 bd2 ba1.9k sqft12 Wimbledon Cir, Rancho Mirage, CA 92270For Sale
 MLS ID #OC26124280, Kathi Jesse, eXp Realty of Southern California, Inc. CRMLS
 - $745,0003 bd3 ba2.2k sqft33 Augusta Dr, Rancho Mirage, CA 92270For Sale
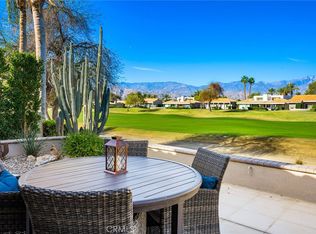 MLS ID #NP26201945, Mark Simon, Berkshire Hathaway Homeservice. CRMLS
 - $959,0003 bd2 ba2.1k sqft1820 E Racquet Club Rd, Palm Springs, CA 92262For Sale
 MLS ID #GD26200481, Monika Zakaryan, Mozaic Real Estate, Inc.. CRMLS
