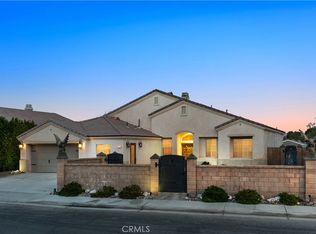
Come check out this fully updated home in Palm Springs! Step inside to a custom tiled entry and hardwood floors throughout. The living area has a three sided gas fireplace. The kitchen boasts granite counters and an island with custom tile flooring. There is an indoor laundry room next to the three car garage. The other side of the house features two primary bedrooms with en-suite bathrooms. There is also a middle bedroom which could be used as an office. Step out back to a sparking pool with a raised spa and waterfall. There is also a built in BBQ with sink, two burner stove and fridge. The large corner lot is low maintenance with artificial grass and drought tolerant plants. Come check it out, this will not last!
For sale
Listed by: RELIABLE REALTY GROUP, INC. • Brandon Rivinius • Contact: 909-800-6755
Price cut: $40K (9/5)
$859,000
3240 N Avenida San Gabriel Rd, Palm Springs, CA 92262
3beds
1,938sqft
Single Family Residence
Built in 2000
10,454 Square Feet Lot
$843,300 Zestimate®
$443/sqft
$-- HOA
What's special
- 72 days
- 212
- 9
Zillow last checked:
Listing updated:
Listed by:
Brandon Rivinius DRE #01891904 909-800-6755,
RELIABLE REALTY GROUP, INC.
Source: CRMLS,MLS#: IG26163747 Originating MLS: California Regional MLS
Originating MLS: California Regional MLSFacts & features
Interior
Bedrooms & bathrooms
- Bedrooms: 3
- Bathrooms: 3
- Full bathrooms: 3
- Main level bathrooms: 3
- Main level bedrooms: 3
Rooms
- Room types: Bedroom, Kitchen, Laundry, Living Room, Primary Bathroom, Primary Bedroom, Office, Other, Dining Room
Primary bedroom
- Features: Primary Suite
Primary bedroom
- Features: Main Level Primary
Bedroom
- Features: All Bedrooms Down
Bedroom
- Features: Bedroom on Main Level
Bathroom
- Features: Bathtub, Dual Sinks, Soaking Tub, Separate Shower, Tub Shower
Kitchen
- Features: Granite Counters, Kitchen Island, Kitchen/Family Room Combo
Other
- Features: Walk-In Closet(s)
Heating
- Central
Cooling
- Central Air
Appliances
- Laundry: Laundry Room
Features
- Ceiling Fan(s), Separate/Formal Dining Room, High Ceilings, Open Floorplan, All Bedrooms Down, Bedroom on Main Level, Main Level Primary, Primary Suite, Walk-In Closet(s)
- Flooring: Tile, Wood
- Has fireplace: Yes
- Fireplace features: Gas Starter, Living Room
- Common walls with other units/homes: No Common Walls
Interior area
- Total interior livable area: 1,938 sqft
Property
Parking
- Total spaces: 3
- Parking features: Door-Multi, Driveway Level, Garage
- Attached garage spaces: 3
Features
- Levels: One
- Stories: 1
- Entry location: Ground Floor
- Patio & porch: Open, Patio
- Exterior features: Barbecue, Lighting
- Has private pool: Yes
- Pool features: In Ground, Private, Waterfall
- Has spa: Yes
- Spa features: In Ground, Private
- Fencing: Block
- Has view: Yes
- View description: Mountain(s), Neighborhood
Lot
- Size: 10,454 Square Feet
- Features: Back Yard, Corner Lot, Front Yard, Sprinkler System
Details
- Parcel number: 669521007
- Special conditions: Standard
Construction
Type & style
- Home type: SingleFamily
- Property subtype: Single Family Residence
Materials
- Foundation: Slab
- Roof: Tile
Condition
- New construction: No
- Year built: 2000
Utilities & green energy
- Sewer: Public Sewer
- Water: Public
Community & HOA
Community
- Features: Curbs, Gutter(s), Street Lights, Sidewalks
- Security: 24 Hour Security
- Subdivision: Vintage Palms (33135)
Location
- Region: Palm Springs
Financial & listing details
- Price per square foot: $443/sqft
- Tax assessed value: $484,213
- Date on market: 7/27/2026
- Cumulative days on market: 72 days
- Listing terms: Cash,Cash to New Loan,Conventional,FHA,VA Loan
Estimated market value
$843,300
$801,000 - $885,000
$6,103/mo
Price history
| Date | Event | Price |
|---|---|---|
| 9/5/2026 | Price change | $859,000-4.4%$443/sqft |
Source:  CRMLS #IG26163747 Report a problem CRMLS #IG26163747 Report a problem | ||
| 7/27/2026 | Listed for sale | $899,000+127.6%$464/sqft |
Source: CRMLS #IG26163747 Report a problem | ||
| 8/7/2014 | Sold | $395,000-3.5%$204/sqft |
Source:  CDAR/ Desert Area MLS #214010038 Report a problem CDAR/ Desert Area MLS #214010038 Report a problem | ||
| 5/31/2014 | Price change | $409,500-2.5%$211/sqft |
Source: Tarbell REALTORS #214010038 Report a problem | ||
| 4/7/2014 | Listed for sale | $420,000+45.8%$217/sqft |
Source: Tarbell REALTORS #214010038 Report a problem | ||
| 8/15/2000 | Sold | $288,000$149/sqft |
Source: Public Record Report a problem | ||
Public tax history
| Year | Property taxes | Tax assessment |
|---|---|---|
| 2026 | -- | $484,213 +2% |
| 2025 | $6,074 -2.4% | $474,720 +2% |
| 2024 | $6,225 -1.6% | $465,412 +2% |
| 2023 | $6,324 -1.7% | $456,287 +2% |
| 2022 | $6,436 +2.4% | $447,342 +2% |
| 2021 | $6,287 +0.7% | $438,572 +1% |
| 2020 | $6,243 +1.8% | $434,076 +2% |
| 2019 | $6,135 +5.8% | $425,566 +2% |
| 2018 | $5,800 +1.6% | $417,222 +2% |
| 2017 | $5,708 | $409,043 +2% |
| 2016 | $5,708 +7.1% | $401,023 +1.5% |
| 2015 | $5,327 +22% | $395,000 +23.1% |
| 2014 | $4,366 | $321,000 +19.8% |
| 2013 | -- | $268,000 +3.1% |
| 2012 | -- | $260,000 -6.5% |
| 2011 | -- | $278,000 -2.1% |
| 2010 | -- | $284,000 -15.6% |
| 2009 | -- | $336,407 +2% |
| 2008 | -- | $329,811 +2% |
| 2007 | -- | $323,345 +2% |
| 2006 | -- | $317,005 +2% |
| 2005 | -- | $310,790 +3.9% |
| 2003 | -- | $299,115 +2% |
| 2002 | -- | $293,250 +2% |
| 2001 | $3,392 +1471.7% | $287,500 +2213.3% |
| 2000 | $216 | $12,428 |
Find assessor info on the county website
Monthly payment
Est. payment
Payment breakdown
Explore the cost of this home by adjusting the details. Changes won't be saved.Climate risks
Neighborhood: 92262
- $800,0004 bd4 ba2.5k sqft3260 N Avenida San Gabriel Rd, Palm Springs, CA 92262Sold
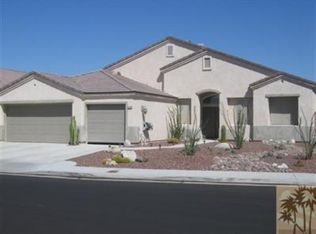
- $956,3004 bd3 ba2.3k sqft3260 Avenida San Gabriel Rd, Palm Springs, CA 92262Off Market
- $755,2005 bd2 ba2.5k sqft1135 E Via San Michael Rd, Palm Springs, CA 92262Off Market
- $732,2003 bd3 ba2.3k sqft3280 N Avenida San Gabriel Rd, Palm Springs, CA 92262Off Market
Similar homes
- $959,0003 bd2 ba2.1k sqft1820 E Racquet Club Rd, Palm Springs, CA 92262For Sale
 MLS ID #GD26200481, Monika Zakaryan, Mozaic Real Estate, Inc.. CRMLS
 - $749,0003 bd2 ba1.4k sqft1479 E Francis Dr, Palm Springs, CA 92262For Sale
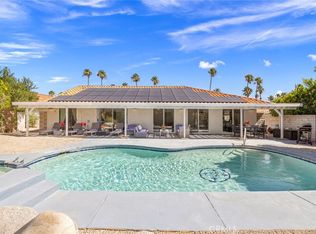 MLS ID #SR26188657, Chadney Keenan, Coldwell Banker Realty. CRMLS
 - $749,9993 bd2 ba1.7k sqft1123 E El Cid, Palm Springs, CA 92262For Sale
 MLS ID #PW26104450, Robert Alonzo, The Alonzo Group. CRMLS
 - $650,0003 bd2 ba1.4k sqft2222 Shannon Way, Palm Springs, CA 92262For Sale
 MLS ID #CV26150418, Michael Turner, REALTY ONE GROUP WEST. CRMLS
