Your desert escape comes with a standout advantage: solar to be paid off at close of escrow, plus a battery backup system. Set on a generous corner lot of just over a quarter acre, this four-bedroom, two-bath Cathedral City pool home pairs everyday practicality with space to enjoy the outdoors. The owner can even leave his AC on during a power outage!
The backyard takes center stage with a recently refinished pool, mature palms, a grassy lawn, and expansive patio areas ready for relaxed afternoons and evenings under the desert sky. Whether you envision poolside lounging, outdoor dining, or gathering with friends, there is room to make it your own.
Inside, vaulted ceilings add a sense of openness to the living area, where a fireplace creates a welcoming focal point. The kitchen offers generous counter space, wood cabinetry, and a breakfast bar that connects naturally with the adjoining living and dining spaces. Four bedrooms provide flexibility for guests, a home office, or your everyday needs, while an indoor laundry room adds convenience.
A large driveway and oversized two-car garage round out the home's practical appeal. With its spacious lot, inviting pool setting, and solar payoff at closing, 68245 Perlita Road offers a compelling opportunity to create your own Cathedral City retreat.
For sale
Listed by: Elevate Real Estate Agency • Phillip Merlino • 9498875963
Price cut: $11K (11/12)
$589,000
68245 Perlita Rd, Cathedral City, CA 92234
4beds
2,000sqft
Single Family Residence
Built in 1992
0.26 Acres Lot
$-- Zestimate®
$295/sqft
$-- HOA
What's special
- 21 days
- 1,032
- 101
Likely to sell faster than
Zillow last checked:
Listing updated:
Listed by:
Phillip Merlino DRE #01996593 9498875963,
Elevate Real Estate Agency
Source: CRMLS,MLS#: OC26233284 Originating MLS: California Regional MLS
Facts & features
Interior
Bedrooms & bathrooms
- Bedrooms: 4
- Bathrooms: 2
- Full bathrooms: 2
- Main level bathrooms: 2
- Main level bedrooms: 4
Rooms
- Room types: Bonus Room, Bedroom, Den, Kitchen, Laundry, Living Room, Primary Bathroom, Primary Bedroom, Sunroom
Primary bedroom
- Features: Main Level Primary
Bedroom
- Features: All Bedrooms Down
Bedroom
- Features: Bedroom on Main Level
Bathroom
- Features: Bathroom Exhaust Fan, Dual Sinks, Full Bath on Main Level, Linen Closet, Tub Shower, Upgraded
Heating
- Central
Cooling
- Central Air
Appliances
- Included: Free-Standing Range, Disposal, Gas Oven, Gas Range, High Efficiency Water Heater, Refrigerator, Range Hood, Self Cleaning Oven, Dryer, Washer
- Laundry: Electric Dryer Hookup, Gas Dryer Hookup, Inside, Laundry Room
Features
- Breakfast Bar, Built-in Features, Ceiling Fan(s), Eat-in Kitchen, Granite Counters, High Ceilings, Pantry, Wired for Data, Wired for Sound, All Bedrooms Down, Bedroom on Main Level, Main Level Primary
- Doors: Sliding Doors
- Windows: Bay Window(s), Double Pane Windows
- Has fireplace: Yes
- Fireplace features: Gas, Living Room
- Common walls with other units/homes: No Common Walls
Interior area
- Total interior livable area: 2,000 sqft
Property
Parking
- Total spaces: 2
- Parking features: Garage - Attached
- Attached garage spaces: 2
Features
- Levels: One
- Stories: 1
- Entry location: Front Door
- Patio & porch: Concrete
- Has private pool: Yes
- Pool features: Gunite, Gas Heat, Heated, Private
- Has spa: Yes
- Spa features: Heated, Private
- Has view: Yes
- View description: Hills
Lot
- Size: 0.26 Acres
- Features: 0-1 Unit/Acre, Back Yard, Corner Lot, Desert Front, Front Yard, Garden, Sprinklers In Rear, Sprinklers In Front, Level, Sprinklers Timer, Sprinklers On Side, Sprinkler System, Street Level, Yard
Details
- Parcel number: 678051001
- Special conditions: Standard
Construction
Type & style
- Home type: SingleFamily
- Architectural style: Traditional
- Property subtype: Single Family Residence
Materials
- Copper Plumbing
- Foundation: Slab
- Roof: Tile
Condition
- Turnkey
- New construction: No
- Year built: 1992
Utilities & green energy
- Electric: 220 Volts in Garage, Photovoltaics Seller Owned, Standard
- Sewer: Public Sewer
- Water: Public
- Utilities for property: Cable Connected, Electricity Connected, Natural Gas Connected, Phone Available, Sewer Connected, Water Connected
Green energy
- Construction elements: Renewable Materials
Community & HOA
Community
- Features: Curbs, Storm Drain(s), Street Lights, Suburban, Sidewalks
- Subdivision: Upper Outpost (33553)
Location
- Region: Cathedral City
Financial & listing details
- Price per square foot: $295/sqft
- Tax assessed value: $396,562
- Date on market: 10/29/2026
- Cumulative days on market: 22 days
- Listing terms: Submit
- Road surface type: Paved
Estimated market value
Not available
Estimated sales range
Not available
Not available
Price history
| Date | Event | Price |
|---|---|---|
| 11/12/2026 | Price change | $589,000-1.8%$295/sqft |
Source:  CRMLS #OC26233284 Report a problem | ||
| 10/29/2026 | Listed for sale | $599,999+79.1%$300/sqft |
Source: CRMLS #OC26233284 Report a problem | ||
| 1/19/2017 | Sold | $335,000-1.2%$168/sqft |
Source:  CDAR/ Desert Area MLS #16142606 Report a problem | ||
| 12/1/2016 | Pending sale | $339,000$170/sqft |
Source: Keller Williams - La Quinta #16-142606PS Report a problem | ||
| 10/28/2016 | Price change | $339,000-2.9%$170/sqft |
Source: Keller Williams - La Quinta #16-142606PS Report a problem | ||
| 8/25/2016 | Listed for sale | $349,000$175/sqft |
Source: Keller Williams - La Quinta #16-142606PS Report a problem | ||
| 8/19/2016 | Pending sale | $349,000$175/sqft |
Source: Keller Williams - La Quinta #16-142606PS Report a problem | ||
| 7/18/2016 | Listed for sale | $349,000+50.1%$175/sqft |
Source: Keller Williams Realty #16142606PS Report a problem | ||
| 1/12/2013 | Listing removed | $1,700$1/sqft |
Source: Palm Springs Rental Agency, Inc Report a problem | ||
| 11/8/2012 | Listed for rent | $1,700$1/sqft |
Source: Palm Springs Rental Agency, Inc Report a problem | ||
| 5/30/2003 | Sold | $232,500$116/sqft |
Source: Public Record Report a problem | ||
Public tax history
| Year | Property taxes | Tax assessment |
|---|---|---|
| 2026 | -- | $396,562 +2% |
| 2025 | $5,515 -0.6% | $388,788 +2% |
| 2024 | $5,546 +0.2% | $381,166 +2% |
| 2023 | $5,537 +2.4% | $373,693 +2% |
| 2022 | $5,409 +0.3% | $366,367 +2% |
| 2021 | $5,392 +8.2% | $359,185 +1% |
| 2020 | $4,984 +2% | $355,503 +2% |
| 2019 | $4,886 +2.2% | $348,533 +2% |
| 2018 | $4,779 +13.1% | $341,700 +17.8% |
| 2017 | $4,225 | $290,125 +1.8% |
| 2016 | $4,225 +19% | $285,000 +12.6% |
| 2015 | $3,550 +5.2% | $253,000 +7.2% |
| 2014 | $3,374 | $236,000 +9.8% |
| 2013 | -- | $215,000 +22.9% |
| 2012 | -- | $175,000 +1.2% |
| 2011 | -- | $173,000 -10.4% |
| 2010 | -- | $193,000 -4% |
| 2009 | -- | $201,000 -21.6% |
| 2008 | -- | $256,359 +2% |
| 2007 | -- | $251,333 +2% |
| 2006 | -- | $246,405 +2% |
| 2005 | -- | $241,575 +31.6% |
| 2003 | -- | $183,600 +44.2% |
| 2002 | -- | $127,344 +2% |
| 2001 | $2,112 +1.7% | $124,848 +2% |
| 2000 | $2,077 | $122,400 |
Find assessor info on the county website
Monthly payment
Est. payment
Payment breakdown
Explore the cost of this home by adjusting the details. Changes won't be saved.Climate risks
Neighborhood: Panorama
- $501,8004 bd2 ba1.5k sqft68255 Perlita Rd, Cathedral City, CA 92234Off Market

- $544,3004 bd2 ba1.8k sqft68265 Perlita Rd, Cathedral City, CA 92234Off Market

- $550,8004 bd3 ba1.8k sqft68250 Modalo Rd, Cathedral City, CA 92234Off Market
- $553,8004 bd2 ba2.2k sqft68215 Perlita Rd, Cathedral City, CA 92234Off Market
Similar homes
- $589,9003 bd2 ba2.1k sqft69921 Willow Ln, Cathedral City, CA 92234For Sale
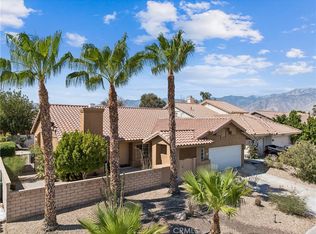 MLS ID #SR26242119, Steve White, Keller Williams VIP Properties. CRMLS
- $749,9504 bd3 ba2k sqft31837 Avenida Alvera, Cathedral City, CA 92234For Sale
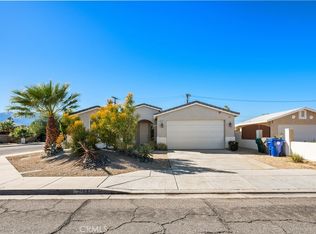 MLS ID #SR26240827, Milena Bagdasaryan, Pinnacle Estate Properties. CRMLS
- $695,0004 bd3 ba2.5k sqft67270 Peineta Rd, Cathedral City, CA 92234For Sale
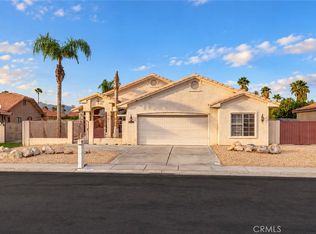 MLS ID #GD26226121, Narbe Avanessian, Engel & Volkers Burbank. CRMLS
- $449,0004 bd3 ba2.1k sqft33275 Campus Ln, Cathedral City, CA 92234For Sale
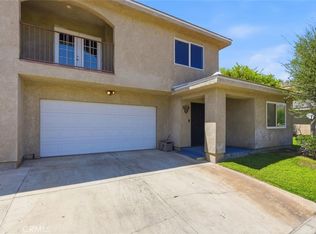 MLS ID #IG26182983, Stephanie West, KELLER WILLIAMS-LA QUINTA. CRMLS
