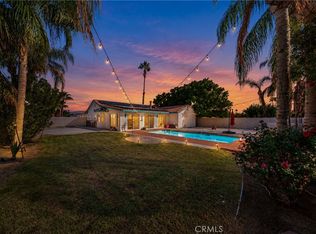
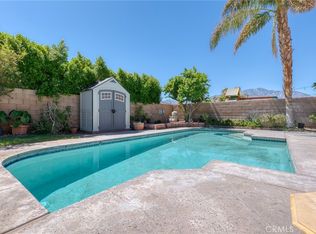
Welcome to 67270 Peineta Road, a beautiful 4 Bedrooms Single Family Pool Home in Cathedral City’s desirable Rio Vista neighborhood. Offering approximately 2,596 square feet, this inviting residence features spacious living areas, high ceilings, and an open layout perfect for relaxing and entertaining. The impressive kitchen offers stainless steel appliances, ample cabinetry, and generous counter space for preparing meals and gathering with guests. Step outside to your own desert retreat, complete with a sparkling pool and jacuzzi, mountain views, and plenty of space for lounging, outdoor dining, and entertaining under the desert sky. Conveniently located near shopping, dining, golf, and entertainment, with easy access to Palm Springs and destinations throughout the Coachella Valley. A wonderful opportunity for a primary residence, desert getaway, or investment property.
For sale
Listed by: Engel & Volkers Burbank • Narbe Avanessian • 818-445-0303
$695,000
67270 Peineta Rd, Cathedral City, CA 92234
4beds
2,596sqft
Single Family Residence
Built in 2000
8,712 Square Feet Lot
$683,000 Zestimate®
$268/sqft
$-- HOA
What's special
- 12 days
- 280
- 17
Likely to sell faster than
Zillow last checked:
Listing updated:
Listed by:
Narbe Avanessian DRE #01971788 818-445-0303,
Engel & Volkers Burbank
Source: CRMLS,MLS#: GD26226121 Originating MLS: California Regional MLS
Facts & features
Interior
Bedrooms & bathrooms
- Bedrooms: 4
- Bathrooms: 3
- Full bathrooms: 3
- Main level bathrooms: 3
- Main level bedrooms: 4
Rooms
- Room types: Bedroom, Entry/Foyer, Kitchen, Laundry, Living Room, Primary Bathroom, Primary Bedroom, Other, Dining Room
Primary bedroom
- Features: Primary Suite
Primary bedroom
- Features: Main Level Primary
Bedroom
- Features: Bedroom on Main Level
Bathroom
- Features: Bathtub, Dual Sinks, Separate Shower, Tub Shower
Kitchen
- Features: Kitchen/Family Room Combo, Tile Counters
Other
- Features: Walk-In Closet(s)
Heating
- Central
Cooling
- Central Air, Gas
Appliances
- Laundry: Inside, Laundry Room
Features
- Ceiling Fan(s), Separate/Formal Dining Room, Eat-in Kitchen, High Ceilings, Open Floorplan, Pantry, Recessed Lighting, Tile Counters, Bedroom on Main Level, Main Level Primary, Primary Suite, Walk-In Closet(s)
- Flooring: Laminate, Tile, Vinyl
- Doors: Sliding Doors
- Windows: Double Pane Windows
- Has fireplace: Yes
- Fireplace features: Living Room
- Common walls with other units/homes: No Common Walls
Interior area
- Total interior livable area: 2,596 sqft
Property
Parking
- Total spaces: 2
- Parking features: Door-Multi, Garage
- Attached garage spaces: 2
Features
- Levels: One
- Stories: 1
- Entry location: 1
- Has private pool: Yes
- Pool features: Heated, In Ground, Private
- Has spa: Yes
- Spa features: Heated, In Ground, Private
- Has view: Yes
- View description: Mountain(s), Neighborhood, Pool
Lot
- Size: 8,712 Square Feet
- Features: Back Yard, Front Yard, Landscaped, Sprinkler System
Details
- Parcel number: 677191054
- Special conditions: Standard
Construction
Type & style
- Home type: SingleFamily
- Property subtype: Single Family Residence
Materials
- Foundation: Slab
- Roof: Tile
Condition
- Updated/Remodeled
- New construction: No
- Year built: 2000
Utilities & green energy
- Sewer: Public Sewer
- Water: Public
- Utilities for property: Cable Connected, Electricity Connected, Phone Connected, Sewer Connected, Water Connected
Community & HOA
Community
- Features: Biking, Dog Park, Foothills, Golf, Hiking, Street Lights, Sidewalks
- Security: Carbon Monoxide Detector(s), Smoke Detector(s)
- Subdivision: Rio Vista (33547)
Location
- Region: Cathedral City
Financial & listing details
- Price per square foot: $268/sqft
- Tax assessed value: $695,000
- Date on market: 10/20/2026
- Cumulative days on market: 12 days
- Listing terms: Cash,Cash to Existing Loan,Cash to New Loan,Conventional
Estimated market value
$683,000
$649,000 - $717,000
$3,988/mo
Price history
| Date | Event | Price |
|---|---|---|
| 10/20/2026 | Listed for sale | $695,000$268/sqft |
Source:  CRMLS #GD26226121 Report a problem | ||
| 11/20/2025 | Listing removed | $4,000$2/sqft |
Source: Zillow Rentals Report a problem | ||
| 10/3/2025 | Listed for rent | $4,000$2/sqft |
Source: Zillow Rentals Report a problem | ||
| 9/24/2025 | Listing removed | $4,000$2/sqft |
Source: Zillow Rentals Report a problem | ||
| 9/10/2025 | Listed for rent | $4,000$2/sqft |
Source: Zillow Rentals Report a problem | ||
| 8/25/2025 | Sold | $695,000+32.4%$268/sqft |
Source: Public Record Report a problem | ||
| 1/5/2025 | Listing removed | $4,000$2/sqft |
Source: Zillow Rentals Report a problem | ||
| 12/3/2024 | Listed for rent | $4,000$2/sqft |
Source: Zillow Rentals Report a problem | ||
| 12/3/2020 | Sold | $525,000+0%$202/sqft |
Source:  CDAR/ Desert Area MLS #219051474 Report a problem | ||
| 10/29/2020 | Pending sale | $524,900$202/sqft |
Source: Royale Real Estate #219051474 Report a problem | ||
| 10/16/2020 | Listed for sale | $524,900+215.3%$202/sqft |
Source: Royale Real Estate #219051474 Report a problem | ||
| 11/1/2000 | Sold | $166,500+1287.5%$64/sqft |
Source: Public Record Report a problem | ||
| 4/28/2000 | Sold | $12,000$5/sqft |
Source: Public Record Report a problem | ||
Public tax history
| Year | Property taxes | Tax assessment |
|---|---|---|
| 2026 | -- | $695,000 -0.8% |
| 2025 | $9,698 -0.9% | $700,396 +2% |
| 2024 | $9,788 -0.7% | $686,664 +2% |
| 2023 | $9,856 +20.6% | $673,200 +25.7% |
| 2022 | $8,170 +4.2% | $535,500 +2% |
| 2021 | $7,838 +80.8% | $525,000 +89.2% |
| 2020 | $4,336 +2% | $277,424 +2% |
| 2019 | $4,252 +2.2% | $271,985 +2% |
| 2018 | $4,162 +1.7% | $266,653 +2% |
| 2017 | $4,093 | $261,425 +2% |
| 2016 | $4,093 +3.7% | $256,300 +1.5% |
| 2015 | $3,946 +0.6% | $252,452 +2% |
| 2014 | $3,921 | $247,509 +0.5% |
| 2013 | -- | $246,393 +10% |
| 2012 | -- | $224,000 -4.3% |
| 2011 | -- | $234,000 -0.5% |
| 2010 | -- | $235,060 -0.2% |
| 2009 | -- | $235,619 +2% |
| 2008 | -- | $231,000 +23.4% |
| 2007 | -- | $187,256 +2% |
| 2006 | -- | $183,585 +2% |
| 2005 | -- | $179,986 +3.9% |
| 2003 | -- | $173,226 +2% |
| 2002 | -- | $169,830 +2% |
| 2001 | $2,387 +345.6% | $166,500 +1915% |
| 2000 | $536 | $8,263 |
Find assessor info on the county website
Monthly payment
Est. payment
Payment breakdown
Explore the cost of this home by adjusting the details. Changes won't be saved.Climate risks
Neighborhood: Rio Vista
- $578,0003 bd2 ba2.1k sqft67280 Peineta Rd, Cathedral City, CA 92234Off Market

- $474,0004 bd2 ba1.9k sqft67260 Peineta Rd, Cathedral City, CA 92234Off Market
- $363,8002 bd2 ba1.1k sqft67285 Tamara Rd, Cathedral City, CA 92234Off Market
- $535,0003 bd2 ba1.5k sqft67275 Tamara Rd, Cathedral City, CA 92234Sold

Similar homes
- $599,9994 bd2 ba2k sqft68245 Perlita Rd, Cathedral City, CA 92234For Sale
 MLS ID #OC26233284, Phillip Merlino, Elevate Real Estate Agency. CRMLS
- $699,0006 bd4 ba2.3k sqft32320 Desert Vista Rd, Cathedral City, CA 92234For Sale
 MLS ID #SW26145162, Petra Campos Gamino, LPT Realty, Inc. CRMLS
- $699,9953 bd3 ba2.1k sqft36626 Via Cicada, Cathedral City, CA 92234For Sale
 MLS ID #SR26195576, Vartan Tamamian, Real Broker. CRMLS
- $550,0004 bd2 ba1.8k sqft68515 30th Ave, Cathedral City, CA 92234For Sale
 MLS ID #JT26190662, Larry Parent, eXp Realty of Southern California, Inc.. CRMLS
