Fantastic front yard desert landscaping draws you to security gated atrium and front entry beyond. As you step into the immaculate 3 Bedroom+Den and 2 Bath interior, the focal point is--and always remains--a large cathedral ceiling Great Room where the Living Room, Kitchen and Dining Room are all open and together. A huge entertainers stone counter topped island in the Kitchen features a breakfast/cocktail bar, 2nd sink and dishwasher backed by an L-shaped stone topped gourmet cook's counters area, adorned with light wood cabinetry and stainless steel appliances. A bonus Den/Sunroom lies beyond the Great Room and opens onto the covered patio in the south and west facing rear yard. The private Primary Bedroom Suite features 2 large mirrored wardrobe closets, a ceiling fan, a sliding glass door opening to rear yard and a private en suite bath with 2 basins in stone topped counters. 2 large secondary Bedrooms also feature ceiling fans, mirrored wardrobe doors are are conveniently located adjacent to the spacious 2nd Bath. Easy care tile flooring throughout the home. This beautiful home has been pampred over the last 7 years with significant improvements/replacements such as new dual pane windows, new heating and air-conditioning with new ducting, purchasing outright (not leased) 25 solar electric power generation panels, extensive concrete area next to driveway for additional off-street parking and more. Owner's expensive investments into the significant upgrading is your gain! Rear yard is fragrantly shaded by plumeria plantings. Home is centrally located near schools, shopping, restaurants, parks & recreation, surface street and interstate highway transportation arteries and more.
For sale
Listed by: Keller Williams VIP Properties • Steve White • 661-645-1122
$535,000
69355 El Canto Rd, Cathedral City, CA 92234
3beds
1,739sqft
Single Family Residence
Built in 1990
7,841 Square Feet Lot
$525,400 Zestimate®
$308/sqft
$-- HOA
What's special
- 44 days
- 357
- 23
Zillow last checked:
Listing updated:
Listed by:
Steve White DRE #00914217 661-645-1122,
Keller Williams VIP Properties
Source: CRMLS,MLS#: SR26211659 Originating MLS: California Regional MLS
Facts & features
Interior
Bedrooms & bathrooms
- Bedrooms: 3
- Bathrooms: 2
- Full bathrooms: 2
- Main level bathrooms: 2
- Main level bedrooms: 3
Rooms
- Room types: Den, Great Room, Primary Bedroom
Primary bedroom
- Features: Primary Suite
Bathroom
- Features: Stone Counters, Tub Shower
Kitchen
- Features: Kitchen Island, Stone Counters, Utility Sink
Heating
- Central
Cooling
- Central Air, Evaporative Cooling
Appliances
- Included: Dishwasher, Disposal, Gas Range, Microwave
- Laundry: Washer Hookup, Electric Dryer Hookup, In Garage
Features
- Breakfast Bar, Ceiling Fan(s), Cathedral Ceiling(s), Open Floorplan, Stone Counters, Recessed Lighting, Primary Suite
- Flooring: Tile
- Windows: Double Pane Windows
- Has fireplace: Yes
- Fireplace features: Great Room
- Common walls with other units/homes: No Common Walls
Interior area
- Total interior livable area: 1,739 sqft
Video & virtual tour
Property
Parking
- Total spaces: 3
- Parking features: Driveway, Garage, Off Street
- Attached garage spaces: 2
- Uncovered spaces: 1
Features
- Levels: One
- Stories: 1
- Entry location: Front Door
- Patio & porch: Concrete, Covered, Patio
- Pool features: None
- Spa features: None
- Fencing: Block
- Has view: Yes
- View description: Mountain(s), Neighborhood
Lot
- Size: 7,841 Square Feet
- Dimensions: 76 x 101
- Features: Desert Front, Drip Irrigation/Bubblers
Details
- Parcel number: 670183008
- Special conditions: Standard
- Other equipment: Satellite Dish
Construction
Type & style
- Home type: SingleFamily
- Architectural style: Mediterranean
- Property subtype: Single Family Residence
Materials
- Frame, Stucco
- Foundation: Slab
- Roof: Concrete,Tile
Condition
- Updated/Remodeled
- New construction: No
- Year built: 1990
Utilities & green energy
- Electric: 220 Volts in Garage
- Sewer: Public Sewer
- Water: Public
- Utilities for property: Cable Connected, Electricity Connected, Natural Gas Connected, Sewer Connected, Water Connected
Community & HOA
Community
- Features: Gutter(s), Street Lights, Suburban, Sidewalks
- Subdivision: Rich Sands Estates (33546)
Location
- Region: Cathedral City
Financial & listing details
- Price per square foot: $308/sqft
- Tax assessed value: $298,149
- Date on market: 10/2/2026
- Cumulative days on market: 45 days
- Listing terms: Cash to New Loan
- Road surface type: Paved
Estimated market value
$525,400
$499,000 - $552,000
$2,736/mo
Price history
| Date | Event | Price |
|---|---|---|
| 10/2/2026 | Listed for sale | $535,000+63.4%$308/sqft |
Source:  CRMLS #SR26211659 Report a problem | ||
| 5/15/2019 | Sold | $327,500-0.7%$188/sqft |
Source:  CDAR/ Desert Area MLS #219008747 Report a problem | ||
| 4/30/2019 | Pending sale | $329,900$190/sqft |
Source: Team Peterson Realty #219008747 Report a problem | ||
| 3/22/2019 | Listed for sale | $329,900+32%$190/sqft |
Source: Team Peterson Realty #219008747 Report a problem | ||
| 4/24/2014 | Sold | $250,000-1.9%$144/sqft |
Source: CDAR/ Desert Area MLS #14748087 Report a problem | ||
| 3/27/2014 | Price change | $254,900-1.6%$147/sqft |
Source: Owner Report a problem | ||
| 3/14/2014 | Price change | $259,000+8.4%$149/sqft |
Source: Owner Report a problem | ||
| 2/27/2014 | Price change | $239,000-10.8%$137/sqft |
Source: Owner Report a problem | ||
| 1/29/2014 | Price change | $268,000-4.3%$154/sqft |
Source: Owner #1395436 Report a problem | ||
| 11/22/2013 | Price change | $279,900+9.8%$161/sqft |
Source: Owner #1395436 Report a problem | ||
| 10/22/2013 | Listed for sale | $255,000+30.8%$147/sqft |
Source: Owner #1395436 Report a problem | ||
| 2/18/2003 | Sold | $195,000$112/sqft |
Source: Public Record Report a problem | ||
Public tax history
| Year | Property taxes | Tax assessment |
|---|---|---|
| 2026 | -- | $298,149 +2% |
| 2025 | $4,263 -0.2% | $292,304 +2% |
| 2024 | $4,270 +0.6% | $286,574 +2% |
| 2023 | $4,246 +2.7% | $280,956 +2% |
| 2022 | $4,135 +3.2% | $275,448 +2% |
| 2021 | $4,006 +5.4% | $270,048 +1% |
| 2020 | $3,800 -4.2% | $267,280 -2.7% |
| 2019 | $3,967 +2.3% | $274,723 +2% |
| 2018 | $3,877 +1.7% | $269,337 +2% |
| 2017 | $3,812 | $264,057 +2% |
| 2016 | $3,812 +6.6% | $258,880 +1.5% |
| 2015 | $3,574 +16.1% | $254,994 +16.4% |
| 2014 | $3,080 | $219,000 +24.4% |
| 2013 | -- | $176,000 +35.4% |
| 2012 | -- | $130,000 -17.7% |
| 2011 | -- | $158,000 -9.7% |
| 2010 | -- | $175,000 +10.1% |
| 2009 | -- | $159,000 -26% |
| 2008 | -- | $215,010 +2% |
| 2007 | -- | $210,796 +2% |
| 2006 | -- | $206,664 +2% |
| 2005 | -- | $202,612 +21.3% |
| 2003 | -- | $167,034 +2% |
| 2002 | -- | $163,760 +2% |
| 2001 | $2,483 +35% | $160,550 +57.4% |
| 2000 | $1,840 | $102,000 |
Find assessor info on the county website
Monthly payment
Est. payment
Payment breakdown
Explore the cost of this home by adjusting the details. Changes won't be saved.Climate risks
Neighborhood: Sunny Sands
- $503,9003 bd2 ba1.4k sqft69345 El Canto Rd, Cathedral City, CA 92234Off Market
- $515,5004 bd2 ba1.5k sqft69365 El Canto Rd, Cathedral City, CA 92234Off Market

- $425,3003 bd2 ba1.5k sqft31258 Victor Rd, Cathedral City, CA 92234Off Market
- $418,9003 bd2 ba1.5k sqft31222 Victor Rd, Cathedral City, CA 92234Off Market
Similar homes
- $589,9003 bd2 ba2.1k sqft69921 Willow Ln, Cathedral City, CA 92234For Sale
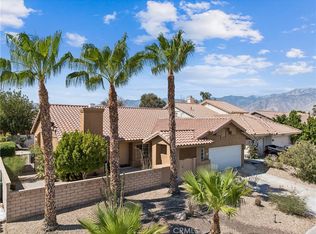 MLS ID #SR26242119, Steve White, Keller Williams VIP Properties. CRMLS
- $589,0004 bd2 ba2k sqft68245 Perlita Rd, Cathedral City, CA 92234For Sale
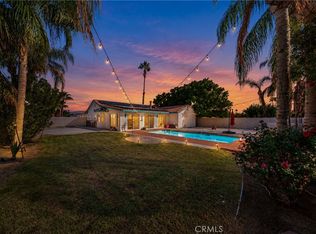 MLS ID #OC26233284, Phillip Merlino, Elevate Real Estate Agency. CRMLS
- $449,0004 bd3 ba2.1k sqft33275 Campus Ln, Cathedral City, CA 92234For Sale
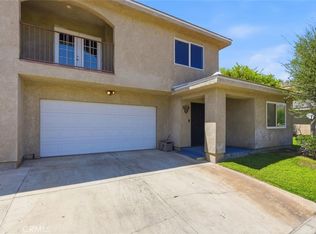 MLS ID #IG26182983, Stephanie West, KELLER WILLIAMS-LA QUINTA. CRMLS
- $695,0004 bd3 ba2.5k sqft67270 Peineta Rd, Cathedral City, CA 92234For Sale
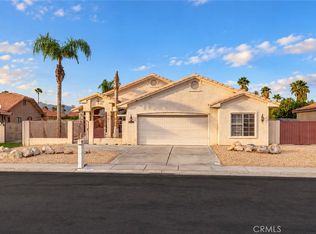 MLS ID #GD26226121, Narbe Avanessian, Engel & Volkers Burbank. CRMLS
