BEST DIRECT UNOBSTRUCTED LAKE VIEW ON LAKE MIRAGE | Welcome to your front-row seat to relaxing unobstructed lake views. A perfect home for someone ready to get creative and revamp this into what could be the most desirable one in Lake Mirage! A serene single-level residence showcasing a truly one-of-a-kind view at Lake Mirage. With a long list of community amenities, living here will be effortless and bring the utmost calm and comfort. A sensible and functional layout is offered featuring three bedrooms, three baths, and just under 1,900 square feet of comfortable living space. Wake up in your master bedroom and be greeted by what some may call a slice of heaven, giving you a sense of calm to start your morning. The patio and garden are perfect for al-fresco dining, relaxing with a book, entertaining friends and family, or simply taking in the sunset over a glass of wine. Lake Mirage Racquet Club provides a resort-style experience: multiple pools and spas, tennis and pickle-ball courts, basketball court, gym, a pitch & putt par-3, and access to kayaks, paddleboards, or electric boats on the lake where permitted and a banquet hall. Whether you want a simple place to escape for the weekend or a home that feels like a retreat every day, 77 Lake Shore Drive offers the perfect blend of lifestyle, comfort, and value in Rancho Mirage.
For sale
Listed by: Huntington Group • Christine Raphaelian • Contact: 818-398-1154
$650,000
77 Lake Shore Dr, Rancho Mirage, CA 92270
3beds
1,888sqft
Single Family Residence
Built in 1988
4,356 Square Feet Lot
$680,000 Zestimate®
$344/sqft
$1,031/mo HOA
What's special
Serene single-level residenceThree bedroomsThree bathsUnobstructed lake views
- 14 hours
- 41
- 5
Zillow last checked:
Listing updated:
Listed by:
Christine Raphaelian DRE #02123115 818-398-1154,
Huntington Group
Source: CRMLS,MLS#: GD26216718 Originating MLS: California Regional MLS
Originating MLS: California Regional MLSFacts & features
Interior
Bedrooms & bathrooms
- Bedrooms: 3
- Bathrooms: 3
- Full bathrooms: 3
- Main level bathrooms: 3
- Main level bedrooms: 3
Rooms
- Room types: Bedroom, Den, Family Room, Living Room, Primary Bathroom, Primary Bedroom, Dining Room
Primary bedroom
- Features: Main Level Primary
Primary bedroom
- Features: Primary Suite
Bedroom
- Features: All Bedrooms Down
Bedroom
- Features: Bedroom on Main Level
Bathroom
- Features: Bathtub, Dual Sinks
Kitchen
- Features: Stone Counters, Remodeled, Updated Kitchen
Heating
- Central
Cooling
- Central Air
Appliances
- Included: 6 Burner Stove, Barbecue, Dishwasher, Electric Cooktop, Microwave, Refrigerator, Dryer, Washer
- Laundry: In Garage, In Kitchen
Features
- Ceiling Fan(s), Separate/Formal Dining Room, Eat-in Kitchen, Open Floorplan, All Bedrooms Down, Bedroom on Main Level, Main Level Primary, Primary Suite
- Flooring: Stone
- Has fireplace: Yes
- Fireplace features: Decorative, Family Room
- Common walls with other units/homes: No Common Walls
Interior area
- Total interior livable area: 1,888 sqft
Property
Parking
- Total spaces: 2
- Parking features: Boat, Door-Single, Garage Faces Front, Garage, Guest, One Space
- Attached garage spaces: 2
Features
- Levels: One
- Stories: 1
- Entry location: 1
- Exterior features: Barbecue
- Pool features: Community, Association
- Has view: Yes
- View description: Hills, Mountain(s), Water
- Has water view: Yes
- Water view: Water
- Waterfront features: Lake, Lake Front
Lot
- Size: 4,356 Square Feet
- Features: Garden
Details
- Additional structures: Boat House
- Parcel number: 682230063
- Special conditions: Standard
Construction
Type & style
- Home type: SingleFamily
- Property subtype: Single Family Residence
Condition
- New construction: No
- Year built: 1988
Utilities & green energy
- Sewer: Public Sewer
- Water: Public
Community & HOA
Community
- Features: Biking, Fishing, Golf, Lake, Mountainous, Park, Pool
- Security: Gated with Attendant, 24 Hour Security
- Subdivision: Lake Mirage Racquet Club (32138)
HOA
- Has HOA: Yes
- Amenities included: Bocce Court, Boat House, Clubhouse, Controlled Access, Sport Court, Dock, Fitness Center, Maintenance Grounds, Insurance, Management, Meeting/Banquet/Party Room, Maintenance Front Yard, Other Courts, Barbecue, Picnic Area, Paddle Tennis, Pickleball, Pool, Racquetball, Recreation Room, Guard
- HOA fee: $1,031 monthly
- HOA name: Power Stone Management
- HOA phone: 949-716-3998
Location
- Region: Rancho Mirage
Financial & listing details
- Price per square foot: $344/sqft
- Tax assessed value: $412,738
- Date on market: 10/6/2026
- Listing terms: Cash,Conventional,1031 Exchange
Estimated market value
$680,000
$646,000 - $714,000
$4,785/mo
Price history
| Date | Event | Price |
|---|---|---|
| 10/6/2026 | Listed for sale | $650,000+75.7%$344/sqft |
Source:  CRMLS #GD26216718 Report a problem CRMLS #GD26216718 Report a problem | ||
| 5/5/2026 | Listing removed | $3,500$2/sqft |
Source: CRMLS #GD26079285 Report a problem | ||
| 4/13/2026 | Listed for rent | $3,500$2/sqft |
Source: CRMLS #GD26079285 Report a problem | ||
| 7/11/2019 | Sold | $370,000$196/sqft |
Source:  CRMLS #EV19086863 Report a problem CRMLS #EV19086863 Report a problem | ||
| 5/28/2019 | Pending sale | $370,000$196/sqft |
Source: CENTURY 21 Town & Country #EV19086863 Report a problem | ||
| 4/17/2019 | Price change | $370,000-2.1%$196/sqft |
Source: CENTURY 21 Town & Country #EV19086863 Report a problem | ||
| 3/3/2019 | Price change | $378,000-2.6%$200/sqft |
Source: CENTURY 21 Town & Country #EV18288274 Report a problem | ||
| 3/1/2019 | Pending sale | $388,000$206/sqft |
Source: CENTURY 21 Town & Country #EV18288274 Report a problem | ||
| 12/9/2018 | Listed for sale | $388,000+27.2%$206/sqft |
Source: CENTURY 21 TOWN & COUNTRY #EV18288274 Report a problem | ||
| 9/28/2018 | Sold | $305,100-30.5%$162/sqft |
Source: Public Record Report a problem | ||
| 3/23/2015 | Listing removed | $439,000$233/sqft |
Source: Acclaim Properties, Inc. #214087652 Report a problem | ||
| 12/13/2014 | Price change | $439,000-4.4%$233/sqft |
Source: Acclaim Properties Inc. #214087652 Report a problem | ||
| 8/30/2014 | Listed for sale | $459,000+6.7%$243/sqft |
Source: HK Lane Real Estate #214081852 Report a problem | ||
| 2/7/2014 | Price change | $430,000-2.1%$228/sqft |
Source: Windermere Real Estate Coachella Valley #213005977 Report a problem | ||
| 11/27/2013 | Listed for sale | $439,000+100.5%$233/sqft |
Source: Windermere Real Estate Coachella Valley #213005977 Report a problem | ||
| 10/29/1997 | Sold | $219,000$116/sqft |
Source: Public Record Report a problem | ||
Public tax history
| Year | Property taxes | Tax assessment |
|---|---|---|
| 2026 | -- | $412,738 +2% |
| 2025 | $5,524 +2.4% | $404,646 +2% |
| 2024 | $5,394 +2.4% | $396,712 +2% |
| 2023 | $5,268 +2.4% | $388,934 +2% |
| 2022 | $5,145 +2.3% | $381,309 +2% |
| 2021 | $5,029 +1.8% | $373,833 +1% |
| 2020 | $4,940 +15.8% | $370,000 +21.1% |
| 2019 | $4,265 +2.6% | $305,500 -0.6% |
| 2018 | $4,158 +3.6% | $307,302 +2% |
| 2017 | $4,014 | $301,277 +2% |
| 2016 | $4,014 +2.1% | $295,371 +1.5% |
| 2015 | $3,932 +1.6% | $290,936 +2% |
| 2014 | $3,870 | $285,240 +0.5% |
| 2013 | -- | $283,953 +19.8% |
| 2012 | -- | $237,000 -13.2% |
| 2011 | -- | $272,930 +0.8% |
| 2010 | -- | $270,892 -0.2% |
| 2009 | -- | $271,538 +2% |
| 2008 | -- | $266,215 +2% |
| 2007 | -- | $260,996 +2% |
| 2006 | -- | $255,880 +2% |
| 2005 | -- | $250,864 +3.9% |
| 2003 | -- | $241,441 +2% |
| 2002 | -- | $236,708 +2% |
| 2001 | $2,803 +9.7% | $232,068 +10.5% |
| 2000 | $2,556 | $210,000 |
Find assessor info on the county website
Monthly payment
Est. payment
Payment breakdown
Explore the cost of this home by adjusting the details. Changes won't be saved.Climate risks
Neighborhood: 92270


Similar homes
- $499,0002 bd2 ba1.6k sqft154 La Cerra Dr, Rancho Mirage, CA 92270For Sale
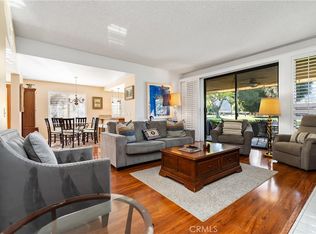 MLS ID #OC26215710, Donna Summers, Coldwell Banker Realty. CRMLS
 - $629,0002 bd2 ba1.9k sqft12 Wimbledon Cir, Rancho Mirage, CA 92270For Sale
 MLS ID #OC26124280, Kathi Jesse, eXp Realty of Southern California, Inc. CRMLS
 - $639,9005 bd4 ba2.7k sqft40621 Terraza Dr, Palm Desert, CA 92260For Sale
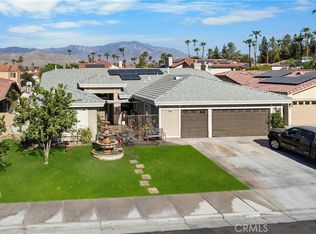 MLS ID #IV26137923, ADRIAN MENESES, EINSTEIN REALTY. CRMLS
 - $739,0003 bd2 ba2k sqft41 Vista Mirage Way, Rancho Mirage, CA 92270For Sale
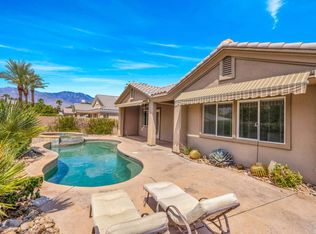 MLS ID #219151478DA, Rita Craig, Windermere Real Estate. CRMLS
