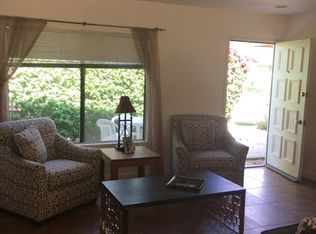
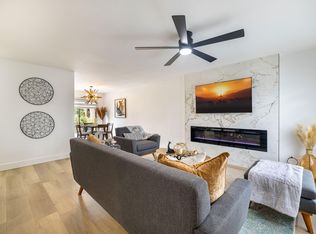
Welcome to your Palm Desert hideaway nestled among the breathtaking desert and mountain views. Located on a quiet cul-de-sac within a gated community, this beautifully maintained home offers 4 bedrooms and 2 bathrooms, with the flexible fourth bedroom ideal as a den, office, or guest room. Designed with both comfort and style in mind, the home features designer flooring, custom-crafted wood shutters, updated light fixtures, ceiling fans throughout, and a cozy fireplace in the living room. The spacious living room flows seamlessly into the kitchen, creating an open and inviting atmosphere perfect for everyday living and entertaining. The kitchen is appointed with premium kitchen cabinetry, granite countertops, stainless steel appliances, a center island with seating, and ample storage and workspace. The primary suite offers an ensuite bathroom and a relaxing retreat from the day. Additional highlights include inside laundry, oversized linen closet, a hallway bar area, and a two-car direct access attached garage. Enjoy resort-style living with community amenities that include pools and tennis court, all within a beautifully maintained private neighborhood. Conveniently located near shopping, dining, golf, and all that Palm Desert has to offer, this home combines comfort, functionality, and desert charm.
For sale
Listed by: Seven Gables Real Estate • Stephanie Rezac • Contact: 714-721-1035
$499,900
75215 Vista Huerto, Palm Desert, CA 92211
4beds
1,310sqft
Single Family Residence
Built in 1980
3,485 Square Feet Lot
$487,700 Zestimate®
$382/sqft
$385/mo HOA
What's special
- 99 days |
- 476 |
- 16 |
Zillow last checked:
Listing updated:
Listed by:
Stephanie Rezac DRE #01452455 714-721-1035,
Seven Gables Real Estate
Source: CRMLS,MLS#: PW26109107 Originating MLS: California Regional MLS
Originating MLS: California Regional MLSFacts & features
Interior
Bedrooms & bathrooms
- Bedrooms: 4
- Bathrooms: 2
- Full bathrooms: 2
- Main level bathrooms: 2
- Main level bedrooms: 4
Rooms
- Room types: Bedroom, Entry/Foyer, Kitchen, Laundry, Living Room, Primary Bathroom, Primary Bedroom
Primary bedroom
- Features: Main Level Primary
Bedroom
- Features: All Bedrooms Down
Bedroom
- Features: Bedroom on Main Level
Bathroom
- Features: Bathroom Exhaust Fan, Full Bath on Main Level, Tub Shower, Walk-In Shower
Kitchen
- Features: Granite Counters, Kitchen Island, Kitchen/Family Room Combo, Remodeled, Updated Kitchen
Heating
- Central
Cooling
- Central Air
Appliances
- Included: Dishwasher, Disposal, Gas Range, Microwave, Refrigerator, Water Heater
- Laundry: Inside
Features
- Breakfast Bar, Ceiling Fan(s), Eat-in Kitchen, Granite Counters, Open Floorplan, Recessed Lighting, All Bedrooms Down, Bedroom on Main Level, Main Level Primary
- Flooring: Tile
- Doors: Mirrored Closet Door(s), Sliding Doors
- Windows: Shutters
- Has fireplace: Yes
- Fireplace features: Living Room
- Common walls with other units/homes: No Common Walls
Interior area
- Total interior livable area: 1,310 sqft
Property
Parking
- Total spaces: 2
- Parking features: Direct Access, Driveway, Garage, Garage Faces Side, On Street
- Attached garage spaces: 2
Features
- Levels: One
- Stories: 1
- Entry location: Front
- Patio & porch: Concrete
- Pool features: Association
- Has spa: Yes
- Spa features: Association
- Fencing: None
- Has view: Yes
- View description: Mountain(s), Neighborhood
Lot
- Size: 3,485 Square Feet
- Features: Cul-De-Sac, Greenbelt, Lawn, Landscaped
Details
- Parcel number: 632042019
- Special conditions: Standard
Construction
Type & style
- Home type: SingleFamily
- Property subtype: Single Family Residence
Materials
- Roof: Spanish Tile
Condition
- Turnkey
- New construction: No
- Year built: 1980
Utilities & green energy
- Sewer: Public Sewer
- Water: Public
Community & HOA
Community
- Features: Curbs, Gutter(s), Gated
- Security: Carbon Monoxide Detector(s), Gated Community, Smoke Detector(s)
- Subdivision: Vista Del Montana (32432)
HOA
- Has HOA: Yes
- Amenities included: Controlled Access, Maintenance Grounds, Maintenance Front Yard, Pool, Spa/Hot Tub, Tennis Court(s)
- HOA fee: $385 monthly
- HOA name: Vista Del Montanas
- HOA phone: 949-225-0200
Location
- Region: Palm Desert
Financial & listing details
- Price per square foot: $382/sqft
- Tax assessed value: $151,801
- Date on market: 5/19/2026
- Cumulative days on market: 99 days
- Listing terms: Cash to New Loan
Estimated market value
$487,700
$463,000 - $512,000
$3,021/mo
Price history
| Date | Event | Price |
|---|---|---|
| 5/20/2026 | Listed for sale | $499,900+440.4%$382/sqft |
Source:  CRMLS #PW26109107 Report a problem CRMLS #PW26109107 Report a problem | ||
| 5/19/1999 | Sold | $92,500$71/sqft |
Source: Public Record Report a problem | ||
Public tax history
| Year | Property taxes | Tax assessment |
|---|---|---|
| 2026 | -- | $151,801 +2% |
| 2025 | $2,563 +3.6% | $148,826 +2% |
| 2024 | $2,473 +3.9% | $145,909 +2% |
| 2023 | $2,380 +5.1% | $143,049 +2% |
| 2022 | $2,263 +3.6% | $140,245 +2% |
| 2021 | $2,185 +1.5% | $137,496 +1% |
| 2020 | $2,152 +1.7% | $136,087 +2% |
| 2019 | $2,117 +1.6% | $133,420 +2% |
| 2018 | $2,083 +1.9% | $130,805 +2% |
| 2017 | $2,043 | $128,241 +2% |
| 2016 | $2,043 +2.4% | $125,727 +1.5% |
| 2015 | $1,994 +7% | $123,842 +2% |
| 2014 | $1,864 | $121,418 +0.5% |
| 2013 | -- | $120,871 +4.7% |
| 2012 | -- | $115,439 +2% |
| 2011 | -- | $113,177 +0.8% |
| 2010 | -- | $112,333 -0.2% |
| 2009 | -- | $112,602 +2% |
| 2008 | -- | $110,395 +2% |
| 2007 | -- | $108,231 +2% |
| 2006 | -- | $106,110 +2% |
| 2005 | -- | $104,030 +3.9% |
| 2003 | -- | $100,123 +2% |
| 2002 | -- | $98,161 +2% |
| 2001 | $1,285 +1.7% | $96,237 +2% |
| 2000 | $1,264 | $94,350 |
Find assessor info on the county website
Monthly payment
Est. payment
Payment breakdown
Explore the cost of this home by adjusting the details. Changes won't be saved.Climate risks
Neighborhood: 92211
Nearby schools
GreatSchools rating
- 8/10James Earl Carter Elementary SchoolGrades: K-5Distance: 1.1 mi
- 2/10Colonel Mitchell Paige Middle SchoolGrades: 6-8Distance: 3 mi
- 9/10Palm Desert High SchoolGrades: 9-12Distance: 0.9 mi
- $381,0003 bd2 ba1.1k sqft75225 Vista Huerto, Palm Desert, CA 92211Off Market
- $311,1003 bd2 ba1.1k sqft75250 Via Domingo, Palm Desert, CA 92211Off Market
- $405,4003 bd2 ba1.1k sqft75260 Via Domingo, Palm Desert, CA 92211Off Market
- $351,7003 bd2 ba1.1k sqft75235 Vista Huerto, Palm Desert, CA 92211Off Market
- $347,6004 bd2 ba1.3k sqft75210 Vista Huerto, Palm Desert, CA 92211Off Market
- $368,6003 bd2 ba1.1k sqft41805 Largo, Palm Desert, CA 92211Sold
- $350,4003 bd2 ba1.1k sqft75220 Vista Huerto, Palm Desert, CA 92211Off Market
- $321,7003 bd2 ba1.1k sqft41815 Largo, Palm Desert, CA 92211Off Market
A local agent can set up tours, give advice and negotiate with sellers.
Similar homes
- $534,5003 bd2 ba1.7k sqft42639 Devonshire St, Palm Desert, CA 92211For Sale
 MLS ID #219151361DA, Kathleen O'Brien, Coldwell Banker Realty. CRMLS
 - $590,0003 bd3 ba1.8k sqft75100 La Sierra Dr, Palm Desert, CA 92211For Sale
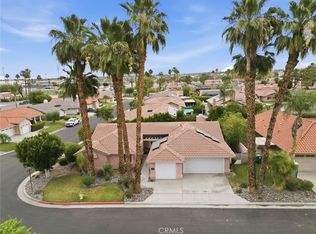 MLS ID #GD26154564, Yurik Shakhmuradian, JohnHart Real Estate. CRMLS
 - $515,0003 bd3 ba1.8k sqft197 Desert Falls Dr E, Palm Desert, CA 92211For Sale
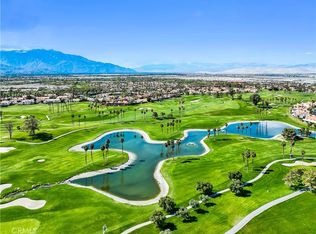 MLS ID #SB26143808, Georgia Ferrigno, Keller Williams Realty. CRMLS
 - $475,0002 bd2 ba1.3k sqft41930 Jupiter Hills Ct, Palm Desert, CA 92211For Sale
 MLS ID #219151414DA, Kamoei Group, BBS Brokers Realty. CRMLS
 - $468,0003 bd3 ba1.8k sqft41539 Woodhaven Dr W, Palm Desert, CA 92211For SaleMLS ID #219149142DA, Kamoei Group, BBS Brokers Realty. CRMLS
- $399,0002 bd2 ba1.3k sqft265 Desert Falls Dr E, Palm Desert, CA 92211For SaleMLS ID #219151650DA, Declan Marmion, Equity Union. CRMLS
- $475,0003 bd3 ba1.8k sqft618 Vista Lago Cir N, Palm Desert, CA 92211For SaleMLS ID #219146667DA, Steven Stefani, Equity Union. CRMLS
- $475,0002 bd2 ba1.3k sqft40541 Preston Trl, Palm Desert, CA 92211For SaleMLS ID #219150659PS, Jeremy Avriette, Bennion Deville Homes. CRMLS
- $500,0002 bd2 ba1.6k sqft414 S Sierra Madre, Palm Desert, CA 92260For SaleMLS ID #219151011DA, Elina Linner, Desert Sotheby's International Realty. CRMLS
- $420,0002 bd2 ba1.3k sqft128 Desert Falls Dr E, Palm Desert, CA 92211For SaleMLS ID #PW26115737, Shelly Smith, Keller Williams Empire Estates. CRMLS
- $475,0003 bd3 ba1.8k sqft533 Desert Falls Dr N, Palm Desert, CA 92211For SaleMLS ID #IG26000592, Darren Kirkland, KSC Realty Group Inc.. CRMLS
- $449,0002 bd2 ba1.3k sqft41488 Inverness Way, Palm Desert, CA 92211For SaleMLS ID #PW26150558, Lillian Barrett, First Team Real Estate North Tustin. CRMLS
- $429,9002 bd2 ba1.2k sqft41970 Preston Trl, Palm Desert, CA 92211For SaleMLS ID #IG26174362, Michael Belger, Elevate Real Estate Agency. CRMLS
- $546,0002 bd2 ba1.6k sqft35214 Staccato St, Palm Desert, CA 92211For SaleMLS ID #219151146DA, Pamela Marantz, Equity Union. CRMLS
- $595,0003 bd2 ba1.8k sqft321 Bouquet Canyon Dr, Palm Desert, CA 92211For SaleMLS ID #219150308DA, Galina Tucker, Compass. CRMLS
- $449,0003 bd2 ba1.6k sqft78878 Cadence Ln, Palm Desert, CA 92211For SaleMLS ID #NP26039971, Tim Smith, Coldwell Banker Realty. CRMLS
- $434,9952 bd2 ba1.3k sqft790 Montana Vista Dr, Palm Desert, CA 92211For SaleMLS ID #219142280DA, Janice Pava, Investment Real Estate Company. CRMLS
- $495,0003 bd2 ba1.5k sqft39500 Ciega Creek Dr, Palm Desert, CA 92260For SaleMLS ID #219136668DA, Laura Truax, Palm Desert Greens Real Estate. CRMLS
- $399,0002 bd2 ba1.1k sqft41730 Kansas St, Palm Desert, CA 92211For SaleMLS ID #219151210DA, Trent Teigen, Bennion Deville Homes. CRMLS
- $410,0002 bd2 ba1.2k sqft40275 Baltusrol Cir, Palm Desert, CA 92211For SaleMLS ID #219150162DA, Trent Teigen, Bennion Deville Homes. CRMLS
Local buyer's agents are ready to help
