Rare opportunity to own one of the highly sought-after St. Andrews floor plans in Palm Desert Resort Country Club! Offering 2 bedrooms plus a versatile den, this desirable layout provides the flexibility of a third bedroom, home office, or hobby room. The den is especially coveted because it can easily be enclosed to create a private third bedroom.
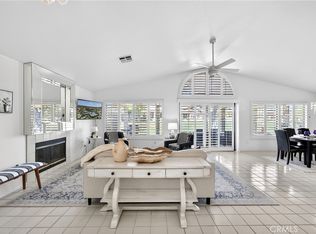
This exceptional home has been meticulously remodeled from floor to ceiling with quality finishes throughout. The thoughtfully designed interior features high-end laminate flooring, tasteful designer paint, and a beautifully remodeled kitchen that flows seamlessly into the updated bathrooms, creating a cohesive and elegant look. The spacious primary suite offers a true spa-like retreat with dual vanities, a separate soaking tub, and a walk-in shower—a rare and one-of-a-kind upgrade for this floor plan.
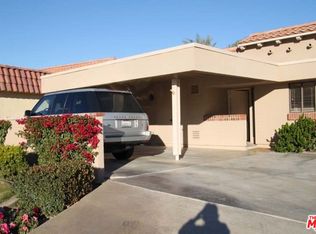
Step outside to the extended patio, designed for year-round outdoor living, complete with a custom pergola and ambient lighting—perfect for entertaining or relaxing while enjoying the desert evenings. Offered turnkey furnished, this home is move-in ready and includes a highly desirable two-car garage.
Ideally located just a short stroll from the clubhouse, Roadrunner Café, golf starter, pickleball and tennis facilities, you'll enjoy easy access to everything Palm Desert Resort Country Club has to offer.
Residents enjoy an abundance of resort-style amenities including an 18-hole championship golf course, 32 pickleball courts, 7 tennis courts, 20 pools and spas, bocce ball courts, a dog park, live weekend entertainment during the season, a guard-gated entrance with onsite security, beautifully maintained grounds, and an active clubhouse with year-round social events.
Whether you're searching for a full-time residence, seasonal retreat, or investment property, this rare St. Andrews floor plan offers luxury, flexibility, and the resort lifestyle that makes Palm Desert Resort Country Club one of the desert's most desirable communities. The Resorter allows short term rentals. It's close to El Paseo and the popular Coachella Valley concerts.
For sale
Listed by: First Team Real Estate North Tustin • Lillian Barrett • Contact: 714-742-5106
$449,000
41488 Inverness Way, Palm Desert, CA 92211
2beds
1,381sqft
Condominium
Built in 1984
-- sqft lot
$431,200 Zestimate®
$325/sqft
$910/mo HOA
What's special
- 82 days
- 159
- 10
Zillow last checked:
Listing updated:
Listed by:
Lillian Barrett DRE #01938807 714-742-5106,
First Team Real Estate North Tustin,
Alicia Wright DRE #01120929,
First Team Real Estate North Tustin
Source: CRMLS,MLS#: PW26150558 Originating MLS: California Regional MLS
Originating MLS: California Regional MLSFacts & features
Interior
Bedrooms & bathrooms
- Bedrooms: 2
- Bathrooms: 2
- Full bathrooms: 2
- Main level bathrooms: 2
- Main level bedrooms: 2
Rooms
- Room types: Bedroom, Entry/Foyer, Kitchen, Living Room, Primary Bedroom, Office, Other, Dining Room
Primary bedroom
- Features: Main Level Primary
Bedroom
- Features: All Bedrooms Down
Bathroom
- Features: Bathroom Exhaust Fan, Bathtub, Closet, Dual Sinks, Full Bath on Main Level, Stone Counters, Remodeled, Separate Shower
Kitchen
- Features: Kitchen Island, Kitchen/Family Room Combo, Stone Counters, Remodeled, Updated Kitchen
Other
- Features: Walk-In Closet(s)
Heating
- Central
Cooling
- Central Air
Appliances
- Included: Dishwasher, Gas Range, Refrigerator
- Laundry: In Garage
Features
- Breakfast Bar, Ceiling Fan(s), Separate/Formal Dining Room, Furnished, High Ceilings, Open Floorplan, Stone Counters, Recessed Lighting, All Bedrooms Down, Main Level Primary, Walk-In Closet(s)
- Flooring: Vinyl
- Doors: Sliding Doors
- Windows: Custom Covering(s), Double Pane Windows, Insulated Windows, Screens
- Has fireplace: No
- Fireplace features: None
- Furnished: Yes
- Common walls with other units/homes: 1 Common Wall
Interior area
- Total interior livable area: 1,381 sqft
Property
Parking
- Total spaces: 2
- Parking features: Garage
- Attached garage spaces: 2
Accessibility
- Accessibility features: Safe Emergency Egress from Home, No Stairs
Features
- Levels: One
- Stories: 1
- Entry location: 1
- Patio & porch: Covered
- Exterior features: Lighting
- Pool features: Community, Heated, In Ground, Association
- Has spa: Yes
- Spa features: Community, Heated
- Has view: Yes
- View description: Golf Course
Lot
- Features: 0-1 Unit/Acre, Sprinklers In Rear, Sprinklers In Front, On Golf Course
Details
- Parcel number: 632240020
- Special conditions: Standard
Construction
Type & style
- Home type: Condo
- Property subtype: Condominium
- Attached to another structure: Yes
Materials
- Stucco
- Roof: Tile
Condition
- Updated/Remodeled,Turnkey
- New construction: No
- Year built: 1984
Utilities & green energy
- Electric: 220 Volts in Garage
- Sewer: Public Sewer
- Water: Public
- Utilities for property: Cable Connected, Electricity Connected, Natural Gas Connected, Sewer Connected, Water Connected
Community & HOA
Community
- Features: Dog Park, Golf, Lake, Pool
- Security: Carbon Monoxide Detector(s), Gated with Attendant, 24 Hour Security, Smoke Detector(s)
- Subdivision: Palm Desert Resort Cc (32418)
HOA
- Has HOA: Yes
- Amenities included: Bocce Court, Clubhouse, Controlled Access, Dog Park, Fire Pit, Golf Course, Maintenance Grounds, Insurance, Management, Meeting/Banquet/Party Room, Maintenance Front Yard, Pickleball, Pool, Pets Allowed, Recreation Room, Guard, Spa/Hot Tub, Security, Tennis Court(s), Trash, Cable TV
- Services included: Pest Control
- HOA fee: $910 monthly
- HOA name: Resorter
- HOA phone: 760-345-1954
Location
- Region: Palm Desert
Financial & listing details
- Price per square foot: $325/sqft
- Tax assessed value: $260,709
- Date on market: 7/11/2026
- Cumulative days on market: 83 days
- Listing terms: Cash,Cash to New Loan,1031 Exchange
- Exclusions: Rectangle patio table and chairs, dining room table, oversized chair in primary bedroom, bench at the end of the primary room bed, couch in den
- Road surface type: Paved
Estimated market value
$431,200
$410,000 - $453,000
$3,141/mo
Price history
| Date | Event | Price |
|---|---|---|
| 7/11/2026 | Listed for sale | $449,000+124.5%$325/sqft |
Source:  CRMLS #PW26150558 Report a problem CRMLS #PW26150558 Report a problem | ||
| 2/14/2018 | Sold | $200,000$145/sqft |
Source: Public Record Report a problem | ||
Public tax history
| Year | Property taxes | Tax assessment |
|---|---|---|
| 2026 | -- | $260,709 +2% |
| 2025 | $3,614 +2.6% | $255,598 +2% |
| 2024 | $3,521 +2.6% | $250,587 +2% |
| 2023 | $3,432 +2.6% | $245,674 +2% |
| 2022 | $3,345 +4.1% | $240,858 +3.9% |
| 2021 | $3,213 +1.7% | $231,876 +1% |
| 2020 | $3,158 | $229,500 +2% |
| 2019 | -- | $225,000 +13.7% |
| 2018 | $2,774 +1.2% | $197,877 +2% |
| 2017 | $2,742 | $193,998 +2% |
| 2016 | $2,742 +1.2% | $190,195 +1.5% |
| 2015 | $2,709 +1.5% | $187,340 +2% |
| 2014 | $2,670 | $183,672 +0.5% |
| 2013 | -- | $182,844 +2% |
| 2012 | -- | $179,260 +2% |
| 2011 | -- | $175,746 +0.8% |
| 2010 | -- | $174,434 -0.2% |
| 2009 | -- | $174,850 +2% |
| 2008 | -- | $171,423 +2% |
| 2007 | -- | $168,063 +2% |
| 2006 | -- | $164,768 +2% |
| 2005 | -- | $161,538 +3.9% |
| 2003 | -- | $155,472 +2% |
| 2002 | -- | $152,424 +2% |
| 2001 | $1,958 +20.9% | $149,436 +24.5% |
| 2000 | $1,620 | $120,000 |
Find assessor info on the county website
Monthly payment
Est. payment
Payment breakdown
Explore the cost of this home by adjusting the details. Changes won't be saved.Climate risks
Neighborhood: 92211
- $340,9002 bd3 ba1k sqft41484 Inverness Way, Palm Desert, CA 92211Off Market
- $--2 bd3 ba1k sqft41484 Inverness Way UNIT 19-14, Palm Desert, CA 92211Off Market
- $296,4001 bd2 ba938 sqft41494 Inverness Way, Palm Desert, CA 92211Off Market
- $327,9002 bd2 ba1.1k sqft41498 Inverness Way, Palm Desert, CA 92211Off Market
Similar homes
- $429,9002 bd2 ba1.2k sqft41970 Preston Trl, Palm Desert, CA 92211For Sale
 MLS ID #IG26174362, Michael Belger, Elevate Real Estate Agency. CRMLS
 - $399,0002 bd2 ba1.1k sqft41790 Resorter Blvd, Palm Desert, CA 92211For Sale
 MLS ID #PW26058104, Darryl Jones, ERA North Orange County. CRMLS
 - $429,9993 bd2 ba1.5k sqft42705 Liolios Dr, Palm Desert, CA 92211For Sale
 MLS ID #PW26084924, Gina Lebsock, HomeSmart Realty Group. CRMLS
 - $359,0002 bd2 ba938 sqft41497 Inverness Way, Palm Desert, CA 92211For Sale
 MLS ID #PW26193807, Lillian Barrett, First Team Real Estate North Tustin. CRMLS
