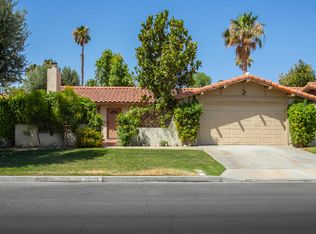
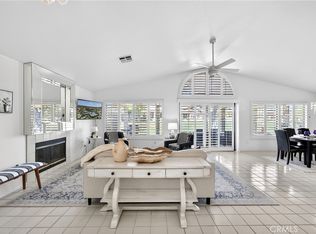
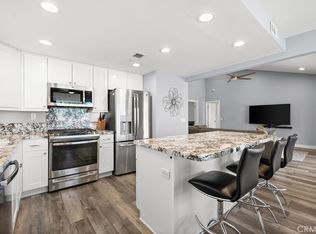
Location!! Location!! Welcome to your Perfect Home. Step into this beautifully remodeled 3 Bedroom, 2 Bath gem, ideally located in one of the most desirable gated communities in Palm Desert. As you enter this inviting home, through the front covered patio, and see all this home has to offer, features include New Cabinets, Quartz Counters, Modern Laminate Tile Flooring, Upgraded Baseboards, Custom Two Tone Paint, Upgraded Shutters, & Contemporary Lighting Throughout. New refrigerator (comes with the home). Living Room has a cozy Stone Fireplace, for year around comfort. Master Bedroom, has all designer amenities. Washer & Dryer also are included. Solar Panels are included, Generous rear yard is landscaped with a covered patio, with offers both function and comfort. Spacious attached garage. Close to Schools, Restaurants & Major Transportation. Don't miss your chance to tour this charming home, perfect blend of style & convenience, for you & your family.
For sale
Listed by: WESTAR REALTY • SHERRI CORT • Contact: 951-545-5302
$425,000
75220 Valencia Way, Palm Desert, CA 92211
3beds
1,184sqft
Condominium
Built in 1980
-- sqft lot
$415,500 Zestimate®
$359/sqft
$385/mo HOA
What's special
- 78 days
- 298
- 19
Zillow last checked:
Listing updated:
Listed by:
SHERRI CORT DRE #01191697 951-545-5302,
WESTAR REALTY
Source: CRMLS,MLS#: IV26163842 Originating MLS: California Regional MLS
Originating MLS: California Regional MLSFacts & features
Interior
Bedrooms & bathrooms
- Bedrooms: 3
- Bathrooms: 2
- Full bathrooms: 2
- Main level bathrooms: 2
- Main level bedrooms: 3
Rooms
- Room types: Bedroom, Kitchen, Laundry, Living Room, Dining Room
Bedroom
- Features: All Bedrooms Down
Bathroom
- Features: Bathtub, Quartz Counters, Tub Shower
Kitchen
- Features: Quartz Counters, Remodeled, Updated Kitchen
Heating
- Central, Fireplace(s)
Cooling
- Central Air
Appliances
- Included: Gas Cooktop, Gas Oven, Gas Range, Gas Water Heater, Microwave, Refrigerator, Water Heater
- Laundry: Laundry Closet
Features
- Ceiling Fan(s), Separate/Formal Dining Room, Quartz Counters, All Bedrooms Down
- Flooring: Tile
- Windows: Shutters
- Has fireplace: Yes
- Fireplace features: Living Room
- Common walls with other units/homes: No Common Walls
Interior area
- Total interior livable area: 1,184 sqft
Property
Parking
- Total spaces: 2
- Parking features: Driveway, Garage Faces Front, Garage, On Street
- Attached garage spaces: 2
Features
- Levels: One
- Stories: 1
- Entry location: 1/1
- Patio & porch: Rear Porch, Concrete, Front Porch, Open, Patio, Stone
- Pool features: Association
- Has spa: Yes
- Spa features: Association
- Has view: Yes
- View description: Mountain(s), Neighborhood
Lot
- Features: Cul-De-Sac, Street Level
Details
- Parcel number: 632041023
- Special conditions: Standard
Construction
Type & style
- Home type: Condo
- Architectural style: Traditional
- Property subtype: Condominium
Materials
- Roof: Spanish Tile
Condition
- New construction: No
- Year built: 1980
Utilities & green energy
- Sewer: Sewer Tap Paid
- Water: Public
- Utilities for property: Electricity Connected, Natural Gas Connected, Sewer Connected, Water Connected
Community & HOA
Community
- Features: Street Lights, Suburban, Sidewalks, Gated
- Security: Carbon Monoxide Detector(s), Gated Community, Smoke Detector(s)
- Subdivision: Vista Del Montana (32432)
HOA
- Has HOA: Yes
- Amenities included: Controlled Access, Maintenance Grounds, Pool, Spa/Hot Tub, Tennis Court(s)
- HOA fee: $385 monthly
- HOA name: Vista Del Montanas
- HOA phone: 949-225-0200
Location
- Region: Palm Desert
Financial & listing details
- Price per square foot: $359/sqft
- Tax assessed value: $289,266
- Date on market: 7/27/2026
- Cumulative days on market: 78 days
- Listing terms: Cash,Conventional,FHA,VA Loan
- Road surface type: Paved
Estimated market value
$415,500
$395,000 - $436,000
$3,137/mo
Price history
| Date | Event | Price |
|---|---|---|
| 7/28/2026 | Listed for sale | $425,000+62.2%$359/sqft |
Source:  CRMLS #IV26163842 Report a problem CRMLS #IV26163842 Report a problem | ||
| 7/10/2020 | Sold | $262,000+16968.4%$221/sqft |
Source: Public Record Report a problem | ||
| 12/4/2015 | Listing removed | $1,535$1/sqft |
Source: Team Balog with Keller Williams Realty #215032846 Report a problem | ||
| 11/28/2015 | Price change | $1,535-99.3%$1/sqft |
Source: Team Balog with Keller Williams Realty #215032846 Report a problem | ||
| 11/12/2015 | Listing removed | $1,535$1/sqft |
Source: Keller Williams - Palm Springs #215032846 Report a problem | ||
| 11/4/2015 | Listed for rent | $1,535+13.7%$1/sqft |
Source: Keller Williams - Palm Springs #215032846 Report a problem | ||
| 10/31/2015 | Listed for sale | $217,900+3.8%$184/sqft |
Source: Keller Williams Realty #215032518 Report a problem | ||
| 5/7/2015 | Listing removed | $209,900$177/sqft |
Source: Keller Williams - Palm Springs #215002074 Report a problem | ||
| 3/7/2015 | Price change | $209,900-4.5%$177/sqft |
Source: Keller Williams Realty #215002074 Report a problem | ||
| 1/17/2015 | Listed for sale | $219,900+23.9%$186/sqft |
Source: Keller Williams Realty #215002074 Report a problem | ||
| 11/15/2013 | Listing removed | $1,350$1/sqft |
Source: Keller Williams Realty #213001709 Report a problem | ||
| 10/26/2013 | Listed for rent | $1,350$1/sqft |
Source: Keller Williams Realty #213001709 Report a problem | ||
| 6/1/2011 | Listing removed | $1,350$1/sqft |
Source: Hilgenberg Realty Inc. #21428485 Report a problem | ||
| 5/18/2011 | Listed for rent | $1,350$1/sqft |
Source: Hilgenberg Realty Inc. #21428485 Report a problem | ||
| 9/23/2003 | Sold | $177,500+23.3%$150/sqft |
Source: Public Record Report a problem | ||
| 3/20/2002 | Sold | $144,000$122/sqft |
Source: Public Record Report a problem | ||
Public tax history
| Year | Property taxes | Tax assessment |
|---|---|---|
| 2026 | -- | $289,266 +2% |
| 2025 | $4,127 +2.6% | $283,595 +2% |
| 2024 | $4,022 +1.4% | $278,035 +2% |
| 2023 | $3,966 +3.9% | $272,584 +2% |
| 2022 | $3,818 +2.1% | $267,240 +2% |
| 2021 | $3,741 +12.3% | $262,000 +13.6% |
| 2020 | $3,333 +2% | $230,735 +2.2% |
| 2019 | $3,267 +3.4% | $225,680 +4% |
| 2018 | $3,159 +1.9% | $217,000 +1.9% |
| 2017 | $3,100 | $213,000 +9.2% |
| 2016 | $3,100 +9.9% | $195,000 +3.2% |
| 2015 | $2,822 +24.5% | $189,000 +22.7% |
| 2014 | $2,266 | $154,000 +33.9% |
| 2013 | -- | $115,000 -6.5% |
| 2012 | -- | $123,000 +1.7% |
| 2011 | -- | $121,000 -27.5% |
| 2010 | -- | $167,000 -8.2% |
| 2009 | -- | $182,000 -5.3% |
| 2008 | -- | $192,130 +2% |
| 2007 | -- | $188,363 +2% |
| 2006 | -- | $184,670 +2% |
| 2005 | -- | $181,050 +23.3% |
| 2003 | -- | $146,880 +33.2% |
| 2002 | -- | $110,305 +2% |
| 2001 | $1,340 +15.6% | $108,143 +17.5% |
| 2000 | $1,159 | $92,000 |
Find assessor info on the county website
Monthly payment
Est. payment
Payment breakdown
Explore the cost of this home by adjusting the details. Changes won't be saved.Climate risks
Neighborhood: 92211

Similar homes
- $420,0002 bd2 ba1.3k sqft128 Desert Falls Dr E, Palm Desert, CA 92211For Sale
 MLS ID #PW26115737, Shelly Smith, Keller Williams Empire Estates. CRMLS
 - $429,9993 bd2 ba1.5k sqft42705 Liolios Dr, Palm Desert, CA 92211For Sale
 MLS ID #PW26084924, Gina Lebsock, HomeSmart Realty Group. CRMLS
 - $429,9002 bd2 ba1.2k sqft41970 Preston Trl, Palm Desert, CA 92211For Sale
 MLS ID #IG26174362, Michael Belger, Elevate Real Estate Agency. CRMLS
 - $449,0002 bd2 ba1.3k sqft41488 Inverness Way, Palm Desert, CA 92211For Sale
 MLS ID #PW26150558, Lillian Barrett, First Team Real Estate North Tustin. CRMLS
