Recent Price Reduction! This Oasis slice of Paradise in the Monterey Country Club has just been reduced in price, and is move in ready. Beautifully refurbished with new desert color painting throughout, new carpeting, and existing cleaned tile and grout. The 3rd room boasts a beautiful office with built-in desks for two, and bookshelves. A unique feature of this home is entry access from garage into 2nd bedroom for convenience of carrying packages and groceries directly into home, as well as an entryway thru front walkway with charming fountain, lush bougainvillea, grapefruit tree, Roses and Gardenias in potted plants with drip watering system. Kitchen features granite counter tops, custom built-in cabinets, new refrigerator, kitchen oversees the fairway thru plantation shutters and a pass thru window for ease of outdoor entertainment. The view from back of home looks out thru beautiful Plantation Shutters to the 6th hole East Course, on a immaculate Ted Robinson designed 27 Hole Golf Course. Also enjoy Tennis, Pickleball and Bocce Ball courts along with 37 sparkling pools and Jacuzzi's with a beautiful Clubhouse featuring an amazing Restaurant and Bar, with plenty of fun social events. The skylights thru vaulted ceiling in living room/dining area allow a perfect Southeast exposure for plenty of morning sunshine and cooler afternoons. Enjoy skylighted windows in master bd and office for fresh air and natural light. Tile in both bathroom showers are a beautiful southwestern design and color. Both bathrooms feature new medicine cabinets. Ceiling fans provide great air flow for better use of heating and cooling. The living room boasts a built-in wet bar with mirror around built-in cabinets and a gas fireplace. Enjoy a charming Terracotta patio to enhance your plants and patio furniture. Garage has ample storage built in cabinets on both sides. Capped gas line located on outside patio for BBQ. 2 full bedrooms with closets and 1.75 baths.
For sale
Listed by: Century 21 Sun Lakes Realty • Elizabeth Waissman • Contact: 714-618-5803
Price cut: $20K (9/30)
$428,000
304 Villena Way, Palm Desert, CA 92260
2beds
1,457sqft
Condominium
Built in 1979
-- sqft lot
$-- Zestimate®
$294/sqft
$942/mo HOA
What's special
New refrigeratorNew carpetingCleaned tile and groutCustom built-in cabinets
- 261 days
- 128
- 2
Zillow last checked:
Listing updated:
Listed by:
Elizabeth Waissman DRE #00791259 714-618-5803,
Century 21 Sun Lakes Realty
Source: CRMLS,MLS#: IG26014899 Originating MLS: California Regional MLS
Originating MLS: California Regional MLSFacts & features
Interior
Bedrooms & bathrooms
- Bedrooms: 2
- Bathrooms: 2
- Full bathrooms: 1
- 3/4 bathrooms: 1
- Main level bathrooms: 2
- Main level bedrooms: 2
Rooms
- Room types: Bedroom, Kitchen, Laundry, Living Room, Primary Bathroom, Primary Bedroom, Office
Bedroom
- Features: All Bedrooms Down
Bathroom
- Features: Bathtub, Closet, Dual Sinks, Low Flow Plumbing Fixtures, Linen Closet, Separate Shower, Tub Shower, Walk-In Shower
Kitchen
- Features: Granite Counters
Heating
- Central, Forced Air, Fireplace(s)
Cooling
- Central Air, Gas
Appliances
- Included: Dishwasher, Electric Cooktop, Electric Oven, Free-Standing Range, Disposal, Gas Water Heater, Ice Maker, Microwave, Refrigerator, Water To Refrigerator, Water Heater
- Laundry: Washer Hookup, Electric Dryer Hookup, Inside, Laundry Closet
Features
- Wet Bar, Ceiling Fan(s), Crown Molding, Cathedral Ceiling(s), Eat-in Kitchen, Granite Counters, Open Floorplan, Pantry, Recessed Lighting, Unfurnished, All Bedrooms Down
- Flooring: Carpet, Concrete, Tile
- Doors: Mirrored Closet Door(s)
- Windows: Plantation Shutters, Screens, Skylight(s)
- Has fireplace: Yes
- Fireplace features: Gas Starter, Living Room
- Common walls with other units/homes: 2+ Common Walls
Interior area
- Total interior livable area: 1,457 sqft
Video & virtual tour
Property
Parking
- Total spaces: 2
- Parking features: Concrete, Door-Multi, Direct Access, Driveway Level, Driveway, Garage Faces Front, Garage, Garage Door Opener
- Attached garage spaces: 2
Features
- Levels: One
- Stories: 1
- Entry location: North Gate
- Patio & porch: Open, Patio, Tile
- Pool features: Community, Heated, In Ground, Association
- Has spa: Yes
- Spa features: Association, Heated, In Ground
- Has view: Yes
- View description: Golf Course, Mountain(s), Panoramic
Lot
- Size: 1,408 Square Feet
- Features: On Golf Course
Details
- Parcel number: 622071013
- Zoning: PR05
- Special conditions: Standard,Trust
Construction
Type & style
- Home type: Condo
- Architectural style: Spanish
- Property subtype: Condominium
- Attached to another structure: Yes
Materials
- Concrete, Stucco
- Foundation: Slab
- Roof: Concrete,Spanish Tile,Tile
Condition
- Additions/Alterations,Building Permit,Turnkey
- New construction: No
- Year built: 1979
Utilities & green energy
- Electric: Standard
- Sewer: Public Sewer
- Water: Public
- Utilities for property: Cable Available, Electricity Available, Electricity Connected, Natural Gas Connected, Sewer Connected, Water Connected
Community & HOA
Community
- Features: Golf, Gated, Pool
- Security: Fire Detection System, Gated with Guard, Gated Community, Gated with Attendant, Smoke Detector(s)
- Subdivision: Monterey Country Club (32250)
HOA
- Has HOA: Yes
- Amenities included: Bocce Court, Clubhouse, Controlled Access, Golf Course, Maintenance Grounds, Meeting/Banquet/Party Room, Pickleball, Pool, Pet Restrictions, Guard, Spa/Hot Tub, Security, Tennis Court(s), Trash, Cable TV
- Services included: Earthquake Insurance, Sewer
- HOA fee: $800 monthly
- HOA name: Monterey Country Club
- HOA phone: 760-346-9778
- Second HOA fee: $142 monthly
- Second HOA name: Monterey Country Club
Location
- Region: Palm Desert
Financial & listing details
- Price per square foot: $294/sqft
- Tax assessed value: $556,000
- Date on market: 2/1/2026
- Cumulative days on market: 262 days
- Listing terms: Cash,Conventional,Submit
- Inclusions: Electric range top and oven, new Refrigerator, microwaive, Dishwasher and glass cafe table and chairs for 2.
- Exclusions: there is no washer/dryer included
- Road surface type: Paved
Estimated market value
Not available
Estimated sales range
Not available
Not available
Price history
| Date | Event | Price |
|---|---|---|
| 9/30/2026 | Price change | $428,000-4.5%$294/sqft |
Source:  CRMLS #IG26014899 Report a problem CRMLS #IG26014899 Report a problem | ||
| 7/17/2026 | Price change | $448,000-2%$307/sqft |
Source: CRMLS #IG26014899 Report a problem | ||
| 5/11/2026 | Price change | $457,000-1.7%$314/sqft |
Source: CRMLS #IG26014899 Report a problem | ||
| 4/13/2026 | Price change | $465,000-2.6%$319/sqft |
Source: CRMLS #IG26014899 Report a problem | ||
| 4/1/2026 | Price change | $477,500-2.5%$328/sqft |
Source: CRMLS #IG26014899 Report a problem | ||
| 3/24/2026 | Price change | $489,900-2%$336/sqft |
Source: CRMLS #IG26014899 Report a problem | ||
| 3/16/2026 | Price change | $499,900-1.9%$343/sqft |
Source: CRMLS #IG26014899 Report a problem | ||
| 2/28/2026 | Price change | $509,500-1.7%$350/sqft |
Source: CRMLS #IG26014899 Report a problem | ||
| 2/1/2026 | Listed for sale | $518,500$356/sqft |
Source: CRMLS #IG26014899 Report a problem | ||
Public tax history
| Year | Property taxes | Tax assessment |
|---|---|---|
| 2026 | -- | $556,000 +123.4% |
| 2025 | $3,524 +2.7% | $248,878 +2% |
| 2024 | $3,432 +2.6% | $243,999 +2% |
| 2023 | $3,345 +2.6% | $239,216 +2% |
| 2022 | $3,260 +2.5% | $234,526 +2% |
| 2021 | $3,181 +1.7% | $229,928 +1% |
| 2020 | $3,127 +4.6% | $227,571 +2% |
| 2019 | $2,988 +1.8% | $223,110 +2% |
| 2018 | $2,936 +1.9% | $218,737 +2% |
| 2017 | $2,881 | $214,449 +2% |
| 2016 | $2,881 +2% | $210,246 +1.5% |
| 2015 | $2,825 +1.6% | $207,090 +2% |
| 2014 | $2,781 | $203,035 +0.5% |
| 2013 | -- | $202,119 +2% |
| 2012 | -- | $198,157 +2% |
| 2011 | -- | $194,272 +0.8% |
| 2010 | -- | $192,822 -0.2% |
| 2009 | -- | $193,282 +2% |
| 2008 | -- | $189,494 +2% |
| 2007 | -- | $185,779 +2% |
| 2006 | -- | $182,137 +2% |
| 2005 | -- | $178,567 +3.9% |
| 2003 | -- | $171,861 +2% |
| 2002 | -- | $168,493 +2% |
| 2001 | $1,978 +12.9% | $165,190 +13.9% |
| 2000 | $1,753 | $145,000 |
Find assessor info on the county website
Monthly payment
Est. payment
Payment breakdown
Explore the cost of this home by adjusting the details. Changes won't be saved.Climate risks
Neighborhood: 92260

Similar homes
- $389,9992 bd2 ba1.1k sqft314 Lakewood Ln, Palm Desert, CA 92260For Sale
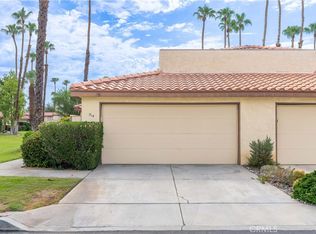 MLS ID #IV26175538, LIONEL NEWMAN THOMAS, BLUE SKY REAL ESTATE CENTER. CRMLS
 - $472,0003 bd2 ba1.6k sqft132 Gran Via, Palm Desert, CA 92260For Sale
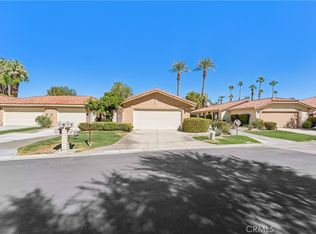 MLS ID #DW26218250, Jacqueline Soto, ehomes. CRMLS
 - $425,6002 bd2 ba1k sqft73345-4 Shadow Mountain Dr, Palm Desert, CA 92260For Sale
 MLS ID #IG26194556, CARL MITRAK, WINDERMERE DESERT PROPERTIES. CRMLS
 - $450,0003 bd2 ba1.3k sqft74755 San Cristoval Cir, Palm Desert, CA 92260For Sale
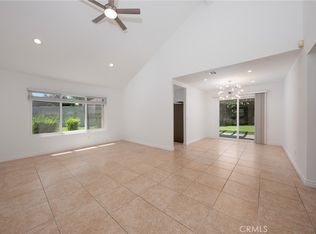 MLS ID #OC26194717, Joe Chung, First Team Real Estate. CRMLS
