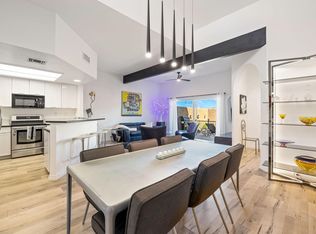
Live Auction! Bidding to start from $380,000! Rare end-unit Courtyard Villa in prestigious Ironwood Country Club with southern exposure and an ultra-private spa courtyard. The chef’s kitchen boasts stainless steel appliances, slab granite countertops, custom tile backsplash, and a massive center island with abundant storage. It opens seamlessly to the dining area and a spacious living room featuring a cozy gas fireplace. This home offers two luxurious ensuite bedrooms, each with a private patio retreat. Upstairs, a versatile loft provides the perfect space for a home office or sitting area. Premium upgrades include a new HVAC system, tile flooring, patio pavers, and custom storage cabinets in the attached two-car garage. Ironwood Country Club amenities feature 2 world-class golf courses, a state-of-the-art fitness center, tennis, and pickleball. The comprehensive HOA includes cable, internet, landscaping, trash, 24-hour guarded security, and private spa service for an effortless, resort-style desert lifestyle.
Auction
Listed by: Harcourts Prime Properties • Justin Green • Contact: 949-615-1974
Est. $380,000
73497 Foxtail Ln, Palm Desert, CA 92260
2beds
1,373sqft
Condominium
Built in 1980
-- sqft lot
$-- Zestimate®
$277/sqft
$885/mo HOA
Overview
- 37 days
- 271
- 10
Zillow last checked:
Listing updated:
Listed by:
Justin Green DRE #01924005 949-615-1974,
Harcourts Prime Properties,
Chadrick Widtfeldt DRE #01702292 949-615-1974,
Harcourts Prime Properties
Source: CRMLS,MLS#: OC26169068 Originating MLS: California Regional MLS
Originating MLS: California Regional MLSFacts & features
Interior
Bedrooms & bathrooms
- Bedrooms: 2
- Bathrooms: 2
- Full bathrooms: 2
- Main level bathrooms: 2
- Main level bedrooms: 2
Rooms
- Room types: Entry/Foyer, Primary Bedroom, Pantry, Dining Room
Primary bedroom
- Features: Primary Suite
Bathroom
- Features: Bathtub, Walk-In Shower
Kitchen
- Features: Granite Counters, Kitchen Island, Kitchen/Family Room Combo, Remodeled, Updated Kitchen, Walk-In Pantry
Pantry
- Features: Walk-In Pantry
Heating
- Central
Cooling
- Central Air
Appliances
- Included: Dishwasher, Electric Cooktop, Electric Oven, Electric Range, Disposal, Refrigerator
- Laundry: Gas Dryer Hookup, In Garage
Features
- Breakfast Bar, Ceiling Fan(s), Separate/Formal Dining Room, Eat-in Kitchen, High Ceilings, Open Floorplan, Primary Suite, Walk-In Pantry
- Flooring: Tile
- Windows: Double Pane Windows
- Has fireplace: Yes
- Fireplace features: Living Room
- Common walls with other units/homes: 1 Common Wall
Interior area
- Total interior livable area: 1,373 sqft
Property
Parking
- Total spaces: 2
- Parking features: Door-Multi, Garage, Garage Door Opener, Guest
- Attached garage spaces: 2
Accessibility
- Accessibility features: None
Features
- Levels: Two
- Stories: 2
- Entry location: main
- Patio & porch: Enclosed, Patio, Rooftop
- Pool features: Association
- Has spa: Yes
- Spa features: In Ground, Private
- Fencing: Stucco Wall
- Has view: Yes
- View description: Mountain(s)
Lot
- Size: 2,613 Square Feet
- Features: 0-1 Unit/Acre
Details
- Parcel number: 655350027
- Special conditions: Auction
Construction
Type & style
- Home type: Condo
- Architectural style: Contemporary
- Property subtype: Condominium
- Attached to another structure: Yes
Materials
- Stucco
- Roof: Tile
Condition
- New construction: No
- Year built: 1980
Utilities & green energy
- Electric: 220 Volts in Kitchen
- Sewer: Public Sewer
- Water: Public
- Utilities for property: Sewer Connected, Water Connected
Community & HOA
Community
- Features: Golf, Mountainous, Sidewalks
- Security: 24 Hour Security
- Subdivision: Ironwood Country Club (32317)
HOA
- Has HOA: Yes
- Amenities included: Clubhouse, Fitness Center, Golf Course, Pickleball, Pool, Pet Restrictions, Tennis Court(s)
- HOA fee: $885 monthly
- HOA name: Ironwood / Courtyard Villas
- HOA phone: 760-346-9000
Location
- Region: Palm Desert
Financial & listing details
- Price per square foot: $277/sqft
- Tax assessed value: $375,478
- Date on market: 8/4/2026
- Cumulative days on market: 38 days
- Listing terms: Cash,Cash to New Loan,Conventional
Estimated market value
Not available
Estimated sales range
Not available
$4,000/mo
Public tax history
| Year | Property taxes | Tax assessment |
|---|---|---|
| 2026 | -- | $375,478 +2% |
| 2025 | $4,898 +2.5% | $368,117 +2% |
| 2024 | $4,778 +2.5% | $360,900 +2% |
| 2023 | $4,662 +2.5% | $353,824 +2% |
| 2022 | $4,550 +2.4% | $346,887 +2% |
| 2021 | $4,444 +1.8% | $340,086 +1% |
| 2020 | $4,365 +6.5% | $336,600 +9.4% |
| 2019 | $4,100 +1.8% | $307,689 +2% |
| 2018 | $4,027 +1.9% | $301,657 +2% |
| 2017 | $3,951 | $295,743 +2% |
| 2016 | $3,951 +1.9% | $289,945 +1.5% |
| 2015 | $3,877 +13.7% | $285,593 +15.6% |
| 2014 | $3,410 | $247,000 -0.9% |
| 2013 | -- | $249,331 +75.6% |
| 2012 | -- | $142,000 -2.7% |
| 2011 | -- | $146,000 +19.7% |
| 2010 | -- | $122,000 -48.8% |
| 2009 | -- | $238,429 +2% |
| 2008 | -- | $233,755 +2% |
| 2007 | -- | $229,172 +2% |
| 2006 | -- | $224,679 +2% |
| 2005 | -- | $220,275 +42.6% |
| 2003 | -- | $154,511 +2% |
| 2002 | -- | $151,482 +2% |
| 2001 | $1,822 +1.4% | $148,512 +2% |
| 2000 | $1,797 | $145,600 |
Find assessor info on the county website
Climate risks
Neighborhood: 92260
Nearby schools
Schools provided by the listing agent
- Elementary: Abraham Lincoln
- Middle: La Quinta
- High: Palm Desert
Source: CRMLS. This data may not be complete. We recommend contacting the local school district to confirm school assignments for this home.



Local buyer's agents are ready to help
