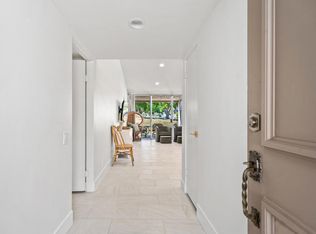
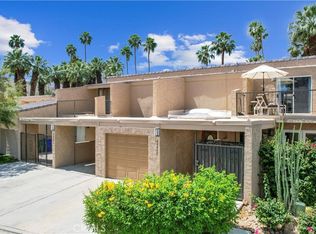
Ironwood Country Club! THE CLUB ABOVE THE REST!! RARE EXPANDED 3 bedroom, 3 bath End Unit! Discover exceptional desert living in this very special Courtyard Villa in beautiful Ironwood Country Club! Thoughtfully enhanced for comfort and entertaining, this residence offers an inviting blend of indoor and outdoor living with private patios and a private spa in the courtyard! Inside the remodeled kitchen features expanded counters and abundant cabinetry, opening seamlessly to the spacious Great Room and dining area, creating a wonderful setting for every day living and entertaining. The first floor Primary Suite has been enlarged by 250+ square feet adding a versatile sitting area or home office, along with a new window that brings in additional natural light. The ensuite bath features a walk in shower and dual vanities. Special features include resurfaced and sealed patio with beautiful private spa maintained by HOA! Solar Shades on west facing windows, Upstairs patio offers spectacular mountain views, Share only garage wall with neighbor, South facing end unit! Light and bright with lots of privacy!!Membership opportunities at Ironwood provide access to an impressive array of amenities, including two championship golf courses, 12 tennis courts, pickleball courts, a state of the art fitness center and a fabulous clubhouse!. The HOA includes cable with HBO and other premium channels, WI-FI, 24 hour security and access to community pools and spas. Ideally located near the famous El Paseo Drive with its upscale shopping, fine dining and vibrant Palm Desert lifestyle, This exceptional villa offers the perfect combination of privacy, resort-style amenities, and an enviable location.A truly special Ironwood property--ready to be enjoyed as your desert retreat!
For sale
Listed by: Desert Sands Realty • Lori Darling • 760-779-9292
$675,000
73499 Foxtail Ln, Palm Desert, CA 92260
3beds
1,976sqft
Condominium
Built in 1980
-- sqft lot
$661,600 Zestimate®
$342/sqft
$885/mo HOA
What's special
Private patiosSouth facing end unitExpanded countersRemodeled kitchenResurfaced and sealed patioAbundant cabinetry
- 21 hours
- 87
- 1
Zillow last checked:
Listing updated:
Listed by:
Lori Darling DRE #00695797 760-779-9292,
Desert Sands Realty
Source: CRMLS,MLS#: 219152499PS Originating MLS: California Desert AOR & Palm Springs AOR
Originating MLS: California Desert AOR & Palm Springs AORFacts & features
Interior
Bedrooms & bathrooms
- Bedrooms: 3
- Bathrooms: 3
- Full bathrooms: 3
Rooms
- Room types: Bedroom, Great Room, Primary Bedroom, Other, Dining Room
Primary bedroom
- Features: Primary Suite
Bedroom
- Features: Bedroom on Main Level
Kitchen
- Features: Granite Counters, Kitchen Island, Remodeled, Updated Kitchen
Other
- Features: Walk-In Closet(s)
Heating
- Central, Forced Air, Natural Gas
Cooling
- Central Air
Appliances
- Included: Gas Cooktop, Disposal, Microwave, Refrigerator
- Laundry: In Garage
Features
- Separate/Formal Dining Room, Bedroom on Main Level, Primary Suite, Walk-In Closet(s)
- Flooring: Tile
- Has fireplace: Yes
- Fireplace features: Gas, Gas Starter, Great Room
Interior area
- Total interior livable area: 1,976 sqft
Property
Parking
- Total spaces: 4
- Parking features: Garage, Garage Door Opener
- Attached garage spaces: 2
Features
- Levels: Two
- Stories: 2
- Patio & porch: Rooftop
- Has private pool: Yes
- Pool features: Community, In Ground
- Spa features: In Ground, Private
- Has view: Yes
- View description: Mountain(s)
Lot
- Size: 0 Square Feet
- Features: Planned Unit Development, Sprinkler System
Details
- Parcel number: 655350028
- Special conditions: Standard
Construction
Type & style
- Home type: Condo
- Property subtype: Condominium
- Attached to another structure: Yes
Condition
- New construction: No
- Year built: 1980
Community & HOA
Community
- Features: Gated, Pool
- Security: Gated Community, 24 Hour Security
- Subdivision: Ironwood Country Club
HOA
- Has HOA: Yes
- Amenities included: Clubhouse, Sport Court, Fitness Center, Golf Course, Meeting/Banquet/Party Room, Pet Restrictions, Tennis Court(s), Trail(s)
- HOA fee: $885 monthly
Location
- Region: Palm Desert
Financial & listing details
- Price per square foot: $342/sqft
- Tax assessed value: $727,237
- Date on market: 9/10/2026
- Listing terms: Cash,Cash to New Loan,Conventional
- Inclusions: Refrigerator, Washer, Dryer
- Exclusions: Some furnishimgs available outside of escrow.
Estimated market value
$661,600
$629,000 - $695,000
$5,354/mo
Price history
| Date | Event | Price |
|---|---|---|
| 9/10/2026 | Listed for sale | $675,000-3.4%$342/sqft |
Source:  Greater Palm Springs Realtors #219152499 Report a problem Greater Palm Springs Realtors #219152499 Report a problem | ||
| 8/8/2023 | Sold | $699,000$354/sqft |
Source: Public Record Report a problem | ||
| 6/23/2023 | Pending sale | $699,000$354/sqft |
Source:  CRMLS #OC23052263 Report a problem CRMLS #OC23052263 Report a problem | ||
| 6/8/2023 | Contingent | $699,000$354/sqft |
Source: CRMLS #OC23052263 Report a problem | ||
| 5/30/2023 | Price change | $699,000-4.1%$354/sqft |
Source: CRMLS #OC23052263 Report a problem | ||
| 5/18/2023 | Price change | $729,000-2.7%$369/sqft |
Source: CRMLS #OC23052263 Report a problem | ||
| 5/10/2023 | Price change | $748,9990%$379/sqft |
Source: CRMLS #OC23052263 Report a problem | ||
| 4/7/2023 | Listed for sale | $749,000+81.6%$379/sqft |
Source: CRMLS #OC23052263 Report a problem | ||
| 3/22/2021 | Sold | $412,500-2.9%$209/sqft |
Source:  CDAR/ Desert Area MLS #219042533 Report a problem CDAR/ Desert Area MLS #219042533 Report a problem | ||
| 3/13/2021 | Pending sale | $424,900$215/sqft |
Source: CDAR/ Desert Area MLS #219042533 Report a problem | ||
| 2/23/2021 | Contingent | $424,900$215/sqft |
Source: CDAR/ Desert Area MLS #219042533 Report a problem | ||
| 2/23/2021 | Pending sale | $424,900$215/sqft |
Source: Bennion Deville Homes #219042533 Report a problem | ||
| 1/27/2021 | Price change | $424,900-3.2%$215/sqft |
Source: Bennion Deville Homes #219042533 Report a problem | ||
| 1/5/2021 | Listed for sale | $439,000$222/sqft |
Source: Bennion Deville Homes #219042533 Report a problem | ||
| 1/5/2021 | Contingent | $439,000$222/sqft |
Source: CDAR/ Desert Area MLS #219042533 Report a problem | ||
| 1/5/2021 | Pending sale | $439,000$222/sqft |
Source: Bennion Deville Homes #219042533 Report a problem | ||
| 9/30/2020 | Price change | $439,000-4.4%$222/sqft |
Source: Bennion Deville Homes #219042533 Report a problem | ||
| 5/5/2020 | Listed for sale | $459,000+5.5%$232/sqft |
Source: Bennion Deville Homes #219042533 Report a problem | ||
| 1/10/2019 | Sold | $435,000-2.2%$220/sqft |
Source: CDAR/ Desert Area MLS #218031418 Report a problem | ||
| 11/6/2018 | Listed for sale | $445,000+89.4%$225/sqft |
Source: Ford Properties @ Ironwood #218031418 Report a problem | ||
| 10/8/2002 | Sold | $235,000$119/sqft |
Source: Public Record Report a problem | ||
Public tax history
| Year | Property taxes | Tax assessment |
|---|---|---|
| 2026 | -- | $727,237 +2% |
| 2025 | $9,121 +2.3% | $712,979 +2% |
| 2024 | $8,918 +48.3% | $699,000 +62.9% |
| 2023 | $6,015 +8.6% | $429,112 +2% |
| 2022 | $5,540 -5.4% | $420,699 -6.2% |
| 2021 | $5,855 +1.8% | $448,296 +1% |
| 2020 | $5,749 | $443,700 +45.4% |
| 2019 | -- | $305,089 +2% |
| 2018 | $3,996 +1.9% | $299,108 +2% |
| 2017 | $3,921 | $293,244 +2% |
| 2016 | $3,921 +1.9% | $287,495 +1.5% |
| 2015 | $3,847 +1.6% | $283,178 +2% |
| 2014 | $3,787 | $277,633 +26.8% |
| 2013 | -- | $219,000 +5.8% |
| 2012 | -- | $207,000 |
| 2011 | -- | $207,000 +16.3% |
| 2010 | -- | $178,000 -32.7% |
| 2009 | -- | $264,296 +2% |
| 2008 | -- | $259,115 +2% |
| 2007 | -- | $254,035 +2% |
| 2006 | -- | $249,055 +2% |
| 2005 | -- | $244,173 +3.9% |
| 2003 | -- | $235,000 +29.1% |
| 2002 | -- | $181,972 +2% |
| 2001 | $2,243 +1.3% | $178,405 +2% |
| 2000 | $2,213 | $174,908 |
Find assessor info on the county website
Monthly payment
Est. payment
Payment breakdown
Explore the cost of this home by adjusting the details. Changes won't be saved.Climate risks
Neighborhood: 92260


Similar homes
- $750,0004 bd3 ba2.2k sqft73570 Siesta Trl, Palm Desert, CA 92260For Sale
 MLS ID #PI26190757, Chelsea King, Invest SLO. CRMLS
 - $715,0002 bd2 ba1.1k sqft48885 Mariposa Dr, Palm Desert, CA 92260For Sale
 MLS ID #219151801DA, Blair Armstrong, Coldwell Banker Realty. CRMLS
 - $769,0003 bd3 ba2.1k sqft48861 Phlox Ln, Palm Desert, CA 92260For Sale
 MLS ID #PV26076881, Paul Marcelino, Estate Properties. CRMLS
 - $710,0002 bd2 ba1.5k sqft73108 Ajo Ln, Palm Desert, CA 92260For Sale
 MLS ID #219151876DA, Shelly Farmery, Coldwell Banker Realty. CRMLS
Local buyer's agents are ready to help
