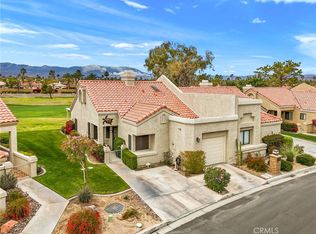
New Improved Price! Situated in a desirable view location within Palm Valley Country Club, this beautifully updated condo offers a coveted south-facing orientation with sweeping 180-degree views of multiple fairways, sparkling lakes, and surrounding mountains. The rear patio provides the perfect space to relax, watch golfers tee off, and enjoy the tranquil sounds of nearby fountains, with expansive views visible from nearly every room in the home. The upgraded kitchen features soft-close cabinetry, slab granite countertops, updated lighting, and stainless steel appliances. All south-facing windows and sliding doors are enhanced with attractive, energy-efficient shutters. The primary suite includes a large window and sliding door with direct access to the balcony, along with a well-appointed en-suite bath showcasing stylish countertops, white cabinetry, and recessed lighting. The guest en-suite bedroom also offers balcony access and a bathroom with a floor-to-ceiling tiled shower, recessed lighting, and coordinating white cabinetry. Additional highlights include a newer A/C system, BBQ, and refrigerator. The home is being sold fully furnished, including a golf cart, offering a truly turnkey opportunity. Short-term rentals are permitted. Homeownership includes cable and WiFi, access to 46 community pools, a Jr. Olympic pool, on-site dining, and 24-hour guard-gated security, with optional golf and social memberships. Ideally located mid-valley near shopping, dining, and AcriSure Arena.
For sale
Listed by: Realty ONE Group Empire • Andrea Bergin • Contact: 760-953-2066
$437,900
38049 Crocus Ln, Palm Desert, CA 92211
2beds
1,515sqft
Condominium
Built in 1989
-- sqft lot
$428,700 Zestimate®
$289/sqft
$933/mo HOA
What's special
Coveted south-facing orientation
- 279 days
- 62
- 3
Zillow last checked:
Listing updated:
Listed by:
Andrea Bergin DRE #02077275 760-953-2066,
Realty ONE Group Empire,
Naydine Webb DRE #02205810 626-260-2693,
Realty ONE Group Empire
Source: CRMLS,MLS#: HD26000747 Originating MLS: California Regional MLS
Originating MLS: California Regional MLSFacts & features
Interior
Bedrooms & bathrooms
- Bedrooms: 2
- Bathrooms: 3
- Full bathrooms: 2
- 1/2 bathrooms: 1
- Main level bathrooms: 1
Rooms
- Room types: Bedroom, Center Hall, Foyer, Living Room, Dining Room
Bedroom
- Features: All Bedrooms Up
Bathroom
- Features: Dual Sinks, Granite Counters, Tub Shower, Walk-In Shower
Kitchen
- Features: Granite Counters, Self-closing Drawers
Heating
- Central
Cooling
- Central Air
Appliances
- Included: Barbecue, Dishwasher, Disposal, Microwave, Refrigerator, Dryer, Washer
- Laundry: Laundry Closet
Features
- Breakfast Bar, Balcony, Separate/Formal Dining Room, Furnished, Granite Counters, High Ceilings, Open Floorplan, Recessed Lighting, All Bedrooms Up, Entrance Foyer
- Flooring: Carpet, Tile
- Doors: Sliding Doors
- Windows: Drapes, Plantation Shutters
- Has fireplace: Yes
- Fireplace features: Living Room
- Furnished: Yes
- Common walls with other units/homes: 1 Common Wall
Interior area
- Total interior livable area: 1,515 sqft
Property
Parking
- Total spaces: 2
- Parking features: Door-Multi, Garage, Garage Door Opener
- Garage spaces: 2
Accessibility
- Accessibility features: None
Features
- Levels: One
- Stories: 1
- Entry location: 1
- Patio & porch: Patio
- Pool features: Community, Gunite, In Ground, Association
- Has spa: Yes
- Spa features: Association, Community
- Fencing: None
- Has view: Yes
- View description: Park/Greenbelt, Golf Course, Lake, Mountain(s), Panoramic
- Has water view: Yes
- Water view: Lake
Lot
- Features: Lawn, Landscaped, Sprinkler System
Details
- Parcel number: 626232041
- Special conditions: Standard
Construction
Type & style
- Home type: Condo
- Architectural style: Contemporary
- Property subtype: Condominium
- Attached to another structure: Yes
Materials
- Stucco
- Roof: Tile
Condition
- Turnkey
- New construction: No
- Year built: 1989
Utilities & green energy
- Sewer: Public Sewer
- Water: Private
- Utilities for property: Cable Available, Electricity Connected, Natural Gas Connected, Phone Available, Sewer Connected, Water Connected
Community & HOA
Community
- Features: Dog Park, Lake, Park, Gated, Pool
- Security: Carbon Monoxide Detector(s), Gated Community, Gated with Attendant
- Subdivision: Palm Desert Country Club
HOA
- Has HOA: Yes
- Amenities included: Clubhouse, Controlled Access, Maintenance Front Yard, Other Courts, Pool, Pet Restrictions, Pets Allowed, Guard, Spa/Hot Tub, Tennis Court(s)
- HOA fee: $775 monthly
- HOA name: Palm Valley Homeowners associtation
- HOA phone: 760-345-2331
- Second HOA fee: $158 monthly
Location
- Region: Palm Desert
Financial & listing details
- Price per square foot: $289/sqft
- Tax assessed value: $474,299
- Date on market: 1/14/2026
- Cumulative days on market: 279 days
- Listing terms: Cash,Conventional,FHA
- Road surface type: Paved
Estimated market value
$428,700
$407,000 - $450,000
$3,286/mo
Price history
| Date | Event | Price |
|---|---|---|
| 3/28/2026 | Price change | $437,900-1.6%$289/sqft |
Source:  CRMLS #HD26000747 Report a problem CRMLS #HD26000747 Report a problem | ||
| 1/14/2026 | Listed for sale | $445,000-1.1%$294/sqft |
Source: CRMLS #HD26000747 Report a problem | ||
| 9/29/2025 | Listing removed | $450,000$297/sqft |
Source:  CLAW #25571621PS Report a problem CLAW #25571621PS Report a problem | ||
| 9/4/2025 | Price change | $450,000-3.2%$297/sqft |
Source: CLAW #25571621PS Report a problem | ||
| 8/18/2025 | Price change | $465,000-4.1%$307/sqft |
Source: CLAW #25571621PS Report a problem | ||
| 7/31/2025 | Listed for sale | $485,000+4.3%$320/sqft |
Source: CLAW #25571621PS Report a problem | ||
| 9/4/2024 | Sold | $465,000-6.8%$307/sqft |
Source: CRMLS #219112958DA Report a problem | ||
| 8/8/2024 | Contingent | $499,000$329/sqft |
Source:  Greater Palm Springs Realtors #219112958 Report a problem Greater Palm Springs Realtors #219112958 Report a problem | ||
| 7/4/2024 | Price change | $499,000-7.3%$329/sqft |
Source: Greater Palm Springs Realtors #219112958 Report a problem | ||
| 6/14/2024 | Listed for sale | $538,500+53.9%$355/sqft |
Source:  CDAR/ Desert Area MLS #219112958 Report a problem CDAR/ Desert Area MLS #219112958 Report a problem | ||
| 4/19/2021 | Sold | $350,000-18.4%$231/sqft |
Source: Public Record Report a problem | ||
| 11/23/2005 | Sold | $429,000+45.4%$283/sqft |
Source: Public Record Report a problem | ||
| 6/16/2004 | Sold | $295,000$195/sqft |
Source: Public Record Report a problem | ||
Public tax history
| Year | Property taxes | Tax assessment |
|---|---|---|
| 2026 | -- | $474,299 +2% |
| 2025 | $6,170 +23.6% | $465,000 +25.2% |
| 2024 | $4,992 +2.4% | $371,419 +2% |
| 2023 | $4,874 +2.4% | $364,138 +2% |
| 2022 | $4,760 -3.6% | $356,999 -4.4% |
| 2021 | $4,939 +10.1% | $373,527 +10% |
| 2020 | $4,486 +2.7% | $339,570 +3% |
| 2019 | $4,366 +3.6% | $329,680 +4% |
| 2018 | $4,214 +0.2% | $317,000 +0.6% |
| 2017 | $4,204 | $315,000 +1% |
| 2016 | $4,204 +5.9% | $312,000 +7.6% |
| 2015 | $3,969 +10.8% | $290,000 +12.4% |
| 2014 | $3,583 | $258,000 -16.8% |
| 2013 | -- | $310,000 +9.5% |
| 2012 | -- | $283,000 +9.3% |
| 2011 | -- | $259,000 +7.9% |
| 2010 | -- | $240,000 -40.3% |
| 2009 | -- | $402,000 +26% |
| 2008 | -- | $319,000 -27.1% |
| 2007 | -- | $437,580 +2% |
| 2006 | -- | $429,000 +42.6% |
| 2005 | -- | $300,900 +69.2% |
| 2003 | -- | $177,829 +2% |
| 2002 | -- | $174,343 +2% |
| 2001 | $2,205 +12.1% | $170,926 +14% |
| 2000 | $1,968 | $150,000 |
Find assessor info on the county website
Monthly payment
Est. payment
Payment breakdown
Explore the cost of this home by adjusting the details. Changes won't be saved.Climate risks
Neighborhood: 92211
Nearby schools
Schools provided by the listing agent
- Elementary: Ronald Reagan
- Middle: Colonel Mitchell
- High: Palm Desert
Source: CRMLS. This data may not be complete. We recommend contacting the local school district to confirm school assignments for this home.


Similar homes
- $365,0002 bd2 ba1.1k sqft41497 Princeville Ln, Palm Desert, CA 92211For Sale
 MLS ID #PW26226957, Lillian Barrett, First Team Real Estate North Tustin. CRMLS
 - $465,0003 bd3 ba1.8k sqft684 Vista Lago Cir N, Palm Desert, CA 92211For Sale
 MLS ID #OC26202148, Christy Williams, Plan A Real Estate. CRMLS
 - $474,0003 bd3 ba1.7k sqft38453 Nasturtium Way, Palm Desert, CA 92211For Sale
 MLS ID #PW25000593, Dan Brough, Freedom First Properties. CRMLS
 - $475,0003 bd3 ba1.8k sqft533 Desert Falls Dr N, Palm Desert, CA 92211For Sale
 MLS ID #IG26000592, Darren Kirkland, KSC Realty Group Inc.. CRMLS
