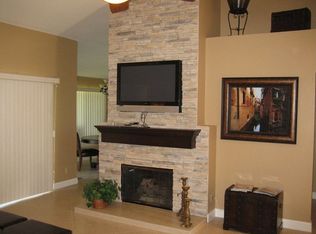
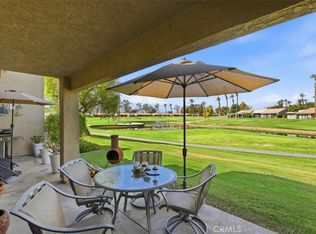
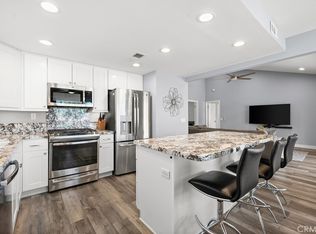
(Please note:photos were taken during golf course scalping. The community grounds will be green by November 1) Welcome to 41961 Preston Trl, located on the golf course, behind the gates of the Palm Desert Resort Country Club. This beautiful Augusta floorplan is located in the 'newer' part of the community. It's well appointed, featuring: 2 bedrooms, 2 baths, indoor laundry, fireplace, kitchen, dining area and one car garage with 2 additional parking spaces. This floorplan is highly desirable, for views can be enjoyed from the dining area, kitchen and main bedroom. It's been REMODELED top to bottom with fine finishes to include: new tile flooring throughout, new kitchen back splash, counters, and new cabinetry. It comes turnkey furnished. It's a prime location situated between two pools and walking distance to all of the fun activities: PICKLEBALL, tennis, golf starter, bocce ball, clubhouse, cafe, pro shop and more. The court at PDR consist of 32 Pickleball courts & 7 tennis courts, provided with lessons, drop in play, clinics and more. It's private but offered to homeowners at a discounted rate. It's also available to guests. The community features 20 pools & spas. It has a rich rental history. Short term rentals are allowed in the community. The community is well known for its friendly social atmosphere. It's just minutes from the ACRASURE arena, shopping, El Paseo, tennis gardens and convenience stores. Don't let this get away!
For sale
Listed by: First Team Real Estate North Tustin • Lillian Barrett • Contact: 714-742-5106
$395,000
41961 Preston Trl, Palm Desert, CA 92211
2beds
1,091sqft
Condominium
Built in 1987
-- sqft lot
$385,600 Zestimate®
$362/sqft
$910/mo HOA
What's special
- 6 days
- 108
- 2
Likely to sell faster than
Zillow last checked:
Listing updated:
Listed by:
Lillian Barrett DRE #01938807 714-742-5106,
First Team Real Estate North Tustin,
Alicia Wright DRE #01120929,
First Team Real Estate North Tustin
Source: CRMLS,MLS#: PW26223267 Originating MLS: California Regional MLS
Facts & features
Interior
Bedrooms & bathrooms
- Bedrooms: 2
- Bathrooms: 2
- Full bathrooms: 2
- Main level bathrooms: 2
- Main level bedrooms: 2
Rooms
- Room types: Bedroom, Kitchen, Laundry, Living Room, Primary Bedroom
Primary bedroom
- Features: Main Level Primary
Bedroom
- Features: All Bedrooms Down
Bathroom
- Features: Bathroom Exhaust Fan, Bathtub, Dual Sinks, Full Bath on Main Level, Remodeled, Tub Shower
Kitchen
- Features: Stone Counters, Remodeled, Updated Kitchen
Heating
- Central
Cooling
- Central Air
Appliances
- Included: Dishwasher, Electric Oven, Disposal, Gas Water Heater, Microwave, Refrigerator
- Laundry: Inside
Features
- Furnished, High Ceilings, Stone Counters, All Bedrooms Down, Main Level Primary
- Flooring: Tile
- Doors: Sliding Doors
- Windows: Shutters
- Has fireplace: Yes
- Fireplace features: Gas, Living Room
- Furnished: Yes
- Common walls with other units/homes: 1 Common Wall
Interior area
- Total interior livable area: 1,091 sqft
Property
Parking
- Total spaces: 3
- Parking features: Garage, Off Street
- Attached garage spaces: 1
- Uncovered spaces: 2
Accessibility
- Accessibility features: Safe Emergency Egress from Home
Features
- Levels: One
- Stories: 1
- Entry location: 1
- Patio & porch: Rear Porch, Concrete, Front Porch, Open, Patio
- Pool features: Heated, In Ground, Association
- Has spa: Yes
- Spa features: Association, In Ground
- Has view: Yes
- View description: Golf Course
Lot
- Features: 0-1 Unit/Acre, On Golf Course, Sprinkler System
Details
- Additional structures: Tennis Court(s)
- Parcel number: 632230029
- Zoning: R112M
- Special conditions: Standard
Construction
Type & style
- Home type: Condo
- Property subtype: Condominium
- Attached to another structure: Yes
Materials
- Roof: Tile
Condition
- Turnkey
- New construction: No
- Year built: 1987
Utilities & green energy
- Electric: 220 Volts in Laundry
- Sewer: Public Sewer
- Water: Public
- Utilities for property: Cable Connected, Electricity Connected, Natural Gas Connected, Sewer Connected, Water Connected
Community & HOA
Community
- Features: Dog Park, Golf, Lake
- Security: Carbon Monoxide Detector(s), Gated with Attendant, 24 Hour Security, Smoke Detector(s)
- Subdivision: Palm Desert Resort Cc (32418)
HOA
- Has HOA: Yes
- Amenities included: Bocce Court, Clubhouse, Dog Park, Golf Course, Maintenance Grounds, Insurance, Management, Meeting/Banquet/Party Room, Maintenance Front Yard, Pickleball, Pool, Pets Allowed, Guard, Spa/Hot Tub, Security, Tennis Court(s), Trash, Cable TV
- Services included: Pest Control
- HOA fee: $910 monthly
- HOA name: The Resorter
- HOA phone: 760-345-1954
Location
- Region: Palm Desert
Financial & listing details
- Price per square foot: $362/sqft
- Tax assessed value: $425,543
- Date on market: 10/14/2026
- Cumulative days on market: 6 days
- Listing terms: Cash,Cash to New Loan
- Road surface type: Paved
Estimated market value
$385,600
$366,000 - $405,000
$2,703/mo
Price history
| Date | Event | Price |
|---|---|---|
| 10/14/2026 | Listing removed | $2,800$3/sqft |
Source: CRMLS #PW26173915 Report a problem | ||
| 10/14/2026 | Listed for sale | $395,000-1.5%$362/sqft |
Source:  CRMLS #PW26223267 Report a problem | ||
| 8/10/2026 | Listed for rent | $2,800$3/sqft |
Source: CRMLS #PW26173915 Report a problem | ||
| 9/9/2025 | Listing removed | $2,800$3/sqft |
Source: CRMLS #PW25144704 Report a problem | ||
| 7/1/2025 | Listed for rent | $2,800$3/sqft |
Source: CRMLS #PW25144704 Report a problem | ||
| 11/15/2022 | Sold | $401,000-2%$368/sqft |
Source:  CDAR/ Desert Area MLS #219086356 Report a problem | ||
| 11/2/2022 | Contingent | $409,000$375/sqft |
Source:  Greater Palm Springs Realtors #219086356 Report a problem | ||
| 10/26/2022 | Listed for sale | $409,000+81.8%$375/sqft |
Source: Greater Palm Springs Realtors #219086356 Report a problem | ||
| 1/2/2019 | Sold | $225,000+32.4%$206/sqft |
Source: Public Record Report a problem | ||
| 1/29/2003 | Sold | $170,000+0.6%$156/sqft |
Source: Public Record Report a problem | ||
| 7/31/2002 | Sold | $169,000+47%$155/sqft |
Source: Public Record Report a problem | ||
| 10/11/1996 | Sold | $115,000$105/sqft |
Source: Public Record Report a problem | ||
Public tax history
| Year | Property taxes | Tax assessment |
|---|---|---|
| 2026 | -- | $425,543 +2% |
| 2025 | $5,593 +2.4% | $417,200 +2% |
| 2024 | $5,461 +2.4% | $409,020 +2% |
| 2023 | $5,334 +62% | $401,000 +69.5% |
| 2022 | $3,292 +2.5% | $236,513 +2% |
| 2021 | $3,213 +1.7% | $231,877 +1% |
| 2020 | $3,158 +6.5% | $229,500 +4% |
| 2019 | $2,966 +1.8% | $220,699 +2% |
| 2018 | $2,914 +1.3% | $216,372 +2% |
| 2017 | $2,877 | $212,131 +2% |
| 2016 | $2,877 +1.4% | $207,973 +1.5% |
| 2015 | $2,839 +1.6% | $204,851 +2% |
| 2014 | $2,795 | $200,840 +12.8% |
| 2013 | -- | $178,000 -2.7% |
| 2012 | -- | $183,000 +3.4% |
| 2011 | -- | $177,000 -7.2% |
| 2010 | -- | $190,737 -0.2% |
| 2009 | -- | $191,192 +2% |
| 2008 | -- | $187,444 +2% |
| 2007 | -- | $183,770 +2% |
| 2006 | -- | $180,167 +2% |
| 2005 | -- | $176,636 +4.5% |
| 2003 | -- | $169,000 +6.9% |
| 2002 | -- | $158,100 +27.2% |
| 2001 | $1,670 +6.9% | $124,297 +8.1% |
| 2000 | $1,562 | $115,000 |
Find assessor info on the county website
Monthly payment
Est. payment
Payment breakdown
Explore the cost of this home by adjusting the details. Changes won't be saved.Climate risks
Neighborhood: 92211
- $427,4002 bd2 ba1.2k sqft41957 Preston Trl, Palm Desert, CA 92211Off Market
- $460,6002 bd2 ba1.3k sqft41967 Preston Trl, Palm Desert, CA 92211Off Market
- $344,7002 bd2 ba1.1k sqft41947 Preston Trl, Palm Desert, CA 92211Off Market

- $425,1002 bd2 ba1.2k sqft41971 Preston Trl, Palm Desert, CA 92211Off Market
Similar homes
- $399,0002 bd2 ba1.1k sqft41790 Resorter Blvd, Palm Desert, CA 92211For Sale
 MLS ID #PW26058104, Darryl Jones, ERA North Orange County. CRMLS
- $359,0002 bd2 ba938 sqft41497 Inverness Way, Palm Desert, CA 92211For Sale
 MLS ID #PW26193807, Lillian Barrett, First Team Real Estate North Tustin. CRMLS
- $429,9002 bd2 ba1.2k sqft41970 Preston Trl, Palm Desert, CA 92211For Sale
 MLS ID #IG26174362, Michael Belger, Elevate Real Estate Agency. CRMLS
- $449,0002 bd2 ba1.3k sqft41488 Inverness Way, Palm Desert, CA 92211For Sale
 MLS ID #PW26150558, Lillian Barrett, First Team Real Estate North Tustin. CRMLS
