PROFESSIONALLY REMODELED • OPEN-CONCEPT • GROUND LEVEL • SPA-STYLE BATHROOMS
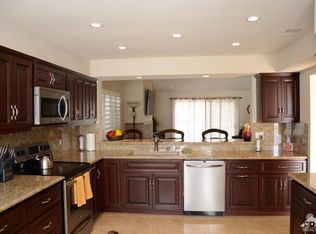
Not your typical Desert Falls condo. This beautifully remodeled 2-bedroom, 2-bath residence has been professionally transformed with a modern open-concept floor plan, redesigned kitchen with a large peninsula, new recessed lighting, luxury SPC flooring, and fully remodeled spa-inspired bathrooms.
The bright, open living space flows seamlessly into the kitchen, featuring quartz countertops, an expansive peninsula with generous counter space and seating, and a breakfast area—creating a modern layout ideal for entertaining and everyday living. New baseboards, updated lighting, fresh interior paint, and plantation shutters complete the polished interior.
Both bathrooms have been completely remodeled. The primary bath features floor-to-ceiling custom tile, a frameless glass walk-in shower with bench seating, dual-sink vanity, and matte-black fixtures. The guest bath continues the same elevated design with custom tile, glass, and contemporary finishes.
The living room features a brick fireplace with wood mantel and opens to a private patio overlooking a peaceful greenbelt. The desirable ground-level location means no stairs and offers convenient access to a nearby pool and spa.
Desert Falls Country Club residents enjoy multiple pools and spas, tennis and pickleball courts, a fitness center, scenic walking paths, and a renowned public golf course—all in a prime Palm Desert location near El Paseo, dining, shopping, Acrisure Arena, and the JW Marriott.
For sale
Listed by: Premier Realty Associates • Karen Gonzales • Contact: 714-485-6744
$525,000
280 Vista Royale Cir W, Palm Desert, CA 92211
2beds
1,360sqft
Condominium
Built in 1989
-- sqft lot
$505,100 Zestimate®
$386/sqft
$871/mo HOA
What's special
- 5 days |
- 185 |
- 1 |
Zillow last checked:
Listing updated:
Listed by:
Karen Gonzales DRE #01411575 714-485-6744,
Premier Realty Associates
Source: CRMLS,MLS#: PW26175081 Originating MLS: California Regional MLS
Originating MLS: California Regional MLSFacts & features
Interior
Bedrooms & bathrooms
- Bedrooms: 2
- Bathrooms: 2
- Full bathrooms: 2
- Main level bathrooms: 2
- Main level bedrooms: 2
Rooms
- Room types: Bedroom, Living Room, Primary Bathroom, Primary Bedroom
Primary bedroom
- Features: Main Level Primary
Bedroom
- Features: All Bedrooms Down
Bedroom
- Features: Bedroom on Main Level
Bathroom
- Features: Dual Sinks, Enclosed Toilet, Full Bath on Main Level, Quartz Counters, Remodeled, Separate Shower, Upgraded, Vanity, Walk-In Shower
Kitchen
- Features: Kitchen Island, Quartz Counters, Remodeled, Updated Kitchen
Heating
- Central
Cooling
- Central Air
Appliances
- Included: Dishwasher, Electric Cooktop, Electric Oven, Gas Water Heater, Microwave, Refrigerator
- Laundry: Washer Hookup, Gas Dryer Hookup, Inside, Laundry Room
Features
- Breakfast Bar, Breakfast Area, Ceiling Fan(s), Open Floorplan, Quartz Counters, Recessed Lighting, All Bedrooms Down, Bedroom on Main Level, Main Level Primary
- Flooring: Vinyl
- Windows: Plantation Shutters
- Has fireplace: Yes
- Fireplace features: Gas
- Common walls with other units/homes: 2+ Common Walls
Interior area
- Total interior livable area: 1,360 sqft
Property
Parking
- Total spaces: 4
- Parking features: Driveway, Garage, Storage
- Attached garage spaces: 2
- Uncovered spaces: 2
Features
- Levels: One
- Stories: 1
- Entry location: Lower Level
- Patio & porch: Concrete, Covered, Open, Patio
- Pool features: Community, Association
- Has spa: Yes
- Spa features: Association, Community
- Fencing: None
- Has view: Yes
- View description: Park/Greenbelt, Pool
Lot
- Size: 4,073 Square Feet
- Features: Greenbelt
Details
- Parcel number: 626342045
- Special conditions: Standard
Construction
Type & style
- Home type: Condo
- Property subtype: Condominium
- Attached to another structure: Yes
Materials
- Foundation: Slab
Condition
- Updated/Remodeled,Turnkey
- New construction: No
- Year built: 1989
Utilities & green energy
- Electric: Standard
- Sewer: Public Sewer
- Water: Public
- Utilities for property: Cable Available, Electricity Connected, Natural Gas Connected, Water Connected
Community & HOA
Community
- Features: Biking, Golf, Gated, Pool
- Security: Carbon Monoxide Detector(s), Gated Community, Smoke Detector(s)
- Subdivision: Desert Falls C.C. (32405)
HOA
- Has HOA: Yes
- Amenities included: Clubhouse, Controlled Access, Fitness Center, Golf Course, Pickleball, Pool, Guard, Spa/Hot Tub, Security, Tennis Court(s), Cable TV
- HOA fee: $871 monthly
- HOA name: Desert Falls Master Association
- HOA phone: 760-341-6016
Location
- Region: Palm Desert
Financial & listing details
- Price per square foot: $386/sqft
- Date on market: 8/11/2026
- Cumulative days on market: 5 days
- Listing terms: Cash,Cash to New Loan
Estimated market value
$505,100
$480,000 - $530,000
$3,499/mo
Price history
| Date | Event | Price |
|---|---|---|
| 8/11/2026 | Listed for sale | $525,000+47.1%$386/sqft |
Source:  CRMLS #PW26175081 Report a problem CRMLS #PW26175081 Report a problem | ||
| 7/25/2025 | Sold | $357,000-3.3%$263/sqft |
Source: CRMLS #219125380DA Report a problem | ||
| 6/27/2025 | Contingent | $369,000$271/sqft |
Source:  Greater Palm Springs Realtors #219125380 Report a problem Greater Palm Springs Realtors #219125380 Report a problem | ||
| 4/4/2025 | Price change | $369,000-2.6%$271/sqft |
Source: Greater Palm Springs Realtors #219125380 Report a problem | ||
| 3/21/2025 | Listed for sale | $379,000$279/sqft |
Source:  CDAR/ Desert Area MLS #219125380 Report a problem CDAR/ Desert Area MLS #219125380 Report a problem | ||
| 3/11/2025 | Contingent | $379,000$279/sqft |
Source: Greater Palm Springs Realtors #219125380 Report a problem | ||
| 2/25/2025 | Listed for sale | $379,000+24.3%$279/sqft |
Source: CDAR/ Desert Area MLS #219125380 Report a problem | ||
| 12/28/2017 | Sold | $305,000$224/sqft |
Source: Greater Palm Springs Realtors #217010448 Report a problem | ||
Public tax history
Tax history is unavailable.
Monthly payment
Est. payment
Payment breakdown
Explore the cost of this home by adjusting the details. Changes won't be saved.Climate risks
Neighborhood: 92211
Nearby schools
GreatSchools rating
- 8/10James Earl Carter Elementary SchoolGrades: K-5Distance: 1.9 mi
- 2/10Colonel Mitchell Paige Middle SchoolGrades: 6-8Distance: 3.7 mi
- 9/10Palm Desert High SchoolGrades: 9-12Distance: 2.4 mi
- $357,0003 bd3 ba1.8k sqft280 W Vista Royale Cir, Palm Desert, CA 92211Sold
- $350,3002 bd2 ba1.3k sqft282 Vista Royale Cir W, Palm Desert, CA 92211Off Market

- $366,0002 bd2 ba1.3k sqft276 W Vista Royale Cir, Palm Desert, CA 92211Off Market
- $405,6003 bd3 ba1.8k sqft278 W Vista Royale Cir, Palm Desert, CA 92211Off Market

- $---- bd-- ba-- sqft278 Vista Royale Cir W, Palm Desert, CA 92211Off Market
- $---- bd-- ba-- sqft276 Vista Royale Cir W, Palm Desert, CA 92211Off Market
- $592,0003 bd3 ba1.8k sqft189 Torrey Pine Dr, Palm Desert, CA 92211Sold
- $425,4002 bd2 ba1.8k sqft187 Torrey Pine Dr, Palm Desert, CA 92211Off Market
A local agent can set up tours, give advice and negotiate with sellers.
Similar homes
- $515,0003 bd3 ba1.8k sqft197 Desert Falls Dr E, Palm Desert, CA 92211For Sale
 MLS ID #SB26143808, Georgia Ferrigno, Keller Williams Realty. CRMLS
 - $475,0003 bd3 ba1.8k sqft533 Desert Falls Dr N, Palm Desert, CA 92211For Sale
 MLS ID #IG26000592, Darren Kirkland, KSC Realty Group Inc.. CRMLS
 - $542,0002 bd2 ba1.6k sqft78884 Stansbury Ct, Palm Desert, CA 92211For Sale
 MLS ID #DW26168638, Aldo Baltodano, Greenpoint Real Estate Services. CRMLS
 - $425,0003 bd2 ba1.1k sqft75220 Valencia Way, Palm Desert, CA 92211For Sale
 MLS ID #IV26163842, SHERRI CORT, WESTAR REALTY. CRMLS
 - $449,0002 bd2 ba1.3k sqft41488 Inverness Way, Palm Desert, CA 92211For SaleMLS ID #PW26150558, Lillian Barrett, First Team Real Estate North Tustin. CRMLS
- $429,9993 bd2 ba1.5k sqft42705 Liolios Dr, Palm Desert, CA 92211For SaleMLS ID #PW26084924, Gina Lebsock, HomeSmart Realty Group. CRMLS
- $395,0002 bd2 ba1.2k sqft238 Paseo Gregario, Palm Desert, CA 92211For SaleMLS ID #OC26081144, Joe Chung, Coldwell Banker Realty. CRMLS
- $505,0003 bd2 ba1.7k sqft76624 Florida Ave, Palm Desert, CA 92211For SaleMLS ID #AR26110240, Gary Lorenzini, Coldwell Banker Realty. CRMLS
- $698,0003 bd2 ba1.6k sqft38824 Lobelia Cir, Palm Desert, CA 92211For SaleMLS ID #PW26125535, Michele Jonietz, Seven Gables Real Estate. CRMLS
- $309,9002 bd3 ba1.3k sqft76645 Sheba Way, Palm Desert, CA 92211For SaleMLS ID #SR26169630, Gregory Falvo, Andrew John Young. CRMLS
- $539,9002 bd2 ba1.5k sqft39906 Felicita Pkwy, Palm Desert, CA 92211For SaleMLS ID #PW26083322, Leia Sosa, Realty 220 Inc.. CRMLS
- $465,0003 bd2 ba1.3k sqft74755 San Cristoval Cir, Palm Desert, CA 92260For SaleMLS ID #OC26130267, Joe Chung, Coldwell Banker Realty. CRMLS
- $368,9982 bd2 ba1.2k sqft76591 Rudy Ct, Palm Desert, CA 92211For SaleMLS ID #IV26083152, ADAM RODRIGUEZ, REALTY MASTERS & ASSOCIATES. CRMLS
- $590,0003 bd3 ba1.8k sqft75100 La Sierra Dr, Palm Desert, CA 92211For SaleMLS ID #GD26154564, Yurik Shakhmuradian, JohnHart Real Estate. CRMLS
- $499,0002 bd3 ba1.5k sqft73422 Irontree Dr, Palm Desert, CA 92260For SaleMLS ID #SW26159347, Janet Callaway, LPT Realty, Inc. CRMLS
- $448,0002 bd2 ba1.4k sqft304 Villena Way, Palm Desert, CA 92260For SaleMLS ID #IG26014899, Elizabeth Waissman, Century 21 Sun Lakes Realty. CRMLS
- $349,9002 bd2 ba1.2k sqft42004 Sand Dune Dr, Palm Desert, CA 92211For SaleMLS ID #OC25266859, Peter McKernan, PPF Realty. CRMLS
- $449,0003 bd2 ba1.5k sqft43935 Via Granada, Palm Desert, CA 92211For SaleMLS ID #PW26173169, Karen Lu-Ferguson, Berkshire Hathaway HomeServices California Properties. CRMLS
- $479,9003 bd2 ba1.8k sqft81 S Camino Arroyo, Palm Desert, CA 92260For SaleMLS ID #OC26130406, Mikaela Nguyen, H & M Realty Group. CRMLS
- $400,0002 bd2 ba1.3k sqft73497 Foxtail Ln, Palm Desert, CA 92260AuctionMLS ID #OC26169068, Justin Green, Harcourts Prime Properties. CRMLS
Local buyer's agents are ready to help
