PALM SPRINGS LIVING AT ITS FINEST! Welcome to 764 N Seville Circle, a beautifully upgraded, single-story, three-bedroom, two-bath bungalow-style end unit located on a cul-de-sac in the highly desirable Sunrise Alejo community. Facing a beautiful greenbelt with gorgeous mountain views, this special location captures the best of relaxed desert living. From the moment you enter, a tranquil private atrium with a soothing fountain creates a stunning focal point at the heart of the home.
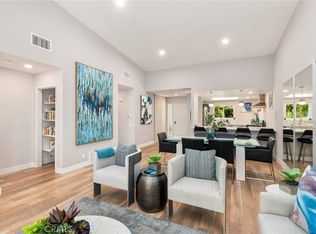
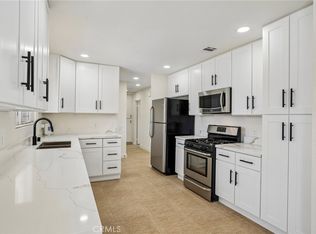
Inside, enjoy a beautiful open floor plan, upgraded flooring, a gourmet kitchen with upgraded countertops, stainless steel appliances and full backsplash, plus a fantastic new HVAC system for year-round comfort. The spacious single-story layout offers thoughtful accessibility features, including wheelchair accessibility and an accessible primary bathroom. A private one-car garage with additional storage adds convenience.
Enjoy the resort-style amenities of Sunrise Alejo, including sparkling pools, tennis and pickleball courts, walking areas, and beautiful mountain views. Ideally located just minutes from shopping, dining, freeway access, and the iconic Palm Springs Aerial Tramway.
Beautifully upgraded, wonderfully accessible, tranquil and ideally located, this Palm Springs gem is an ABSOLUTE MUST SEE!
For sale
Listed by: LPT Realty, Inc • Susan Johnson • 951-667-0737
Price cut: $7.9K (10/28)
$592,000
764 N Seville Cir, Palm Springs, CA 92262
3beds
1,387sqft
Condominium
Built in 1972
-- sqft lot
$583,300 Zestimate®
$427/sqft
$620/mo HOA
What's special
- 61 days
- 253
- 7
Zillow last checked:
Listing updated:
Listed by:
Susan Johnson DRE #01262069 951-667-0737,
LPT Realty, Inc
Source: CRMLS,MLS#: SW26197261 Originating MLS: California Regional MLS
Facts & features
Interior
Bedrooms & bathrooms
- Bedrooms: 3
- Bathrooms: 2
- Full bathrooms: 2
- Main level bathrooms: 2
- Main level bedrooms: 3
Rooms
- Room types: Atrium, Bedroom, Family Room, Kitchen, Laundry, Dining Room
Bedroom
- Features: All Bedrooms Down
Bathroom
- Features: Separate Shower
Kitchen
- Features: Granite Counters
Heating
- Central
Cooling
- Central Air
Appliances
- Included: Dishwasher
- Laundry: Laundry Room
Features
- Separate/Formal Dining Room, Granite Counters, Open Floorplan, All Bedrooms Down, Atrium
- Has fireplace: No
- Fireplace features: None
- Common walls with other units/homes: 1 Common Wall
Interior area
- Total interior livable area: 1,387 sqft
Video & virtual tour
Property
Parking
- Total spaces: 1
- Parking features: Direct Access, Garage
- Attached garage spaces: 1
Features
- Levels: One
- Stories: 1
- Entry location: 1
- Patio & porch: Open, Patio
- Pool features: Association
- Has spa: Yes
- Spa features: Association
- Has view: Yes
- View description: Park/Greenbelt, Mountain(s), Neighborhood, Panoramic
Lot
- Size: 2,453 Square Feet
- Features: Corner Lot
Details
- Parcel number: 507402029
- Special conditions: Standard
Construction
Type & style
- Home type: Condo
- Property subtype: Condominium
- Attached to another structure: Yes
Condition
- New construction: No
- Year built: 1972
Utilities & green energy
- Sewer: Public Sewer
- Water: Public
Community & HOA
Community
- Features: Curbs
- Subdivision: Sunrise Alejo (33256)
HOA
- Has HOA: Yes
- Amenities included: Call for Rules, Pickleball, Pool, Spa/Hot Tub, Tennis Court(s)
- HOA fee: $620 monthly
- HOA name: Sunrise Alejo
- HOA phone: 760-346-1161
Location
- Region: Palm Springs
Financial & listing details
- Price per square foot: $427/sqft
- Tax assessed value: $474,457
- Date on market: 9/10/2026
- Cumulative days on market: 61 days
- Listing terms: Submit
Estimated market value
$583,300
$554,000 - $612,000
$3,013/mo
Price history
| Date | Event | Price |
|---|---|---|
| 10/28/2026 | Price change | $592,000-1.3%$427/sqft |
Source:  CRMLS #SW26197261 Report a problem | ||
| 9/11/2026 | Listed for sale | $599,900+4.2%$433/sqft |
Source: CRMLS #SW26197261 Report a problem | ||
| 6/22/2022 | Sold | $575,500+1.9%$415/sqft |
Source: Public Record Report a problem | ||
| 6/21/2022 | Pending sale | $565,000$407/sqft |
Source:  CLAW #22-162815 Report a problem | ||
| 6/8/2022 | Contingent | $565,000$407/sqft |
Source: CLAW #22-162815 Report a problem | ||
| 6/4/2022 | Listed for sale | $565,000+128.3%$407/sqft |
Source: CLAW #22-162815 Report a problem | ||
| 3/20/2013 | Sold | $247,500-2.9%$178/sqft |
Source: Public Record Report a problem | ||
| 2/21/2013 | Pending sale | $255,000$184/sqft |
Source: Armani Main Street Realty #21466049 Report a problem | ||
| 1/14/2013 | Price change | $255,000-1.5%$184/sqft |
Source: Armani Main Street Realty #21466049 Report a problem | ||
| 11/26/2012 | Listed for sale | $259,000+57%$187/sqft |
Source: Armani Main Street Realty #21466049 Report a problem | ||
| 7/11/2011 | Sold | $165,000+15.8%$119/sqft |
Source: Public Record Report a problem | ||
| 11/20/2010 | Listed for sale | $142,500$103/sqft |
Source: EXIT BEACH CITIES REALTY #S617877 Report a problem | ||
| 10/5/2010 | Listing removed | $142,500$103/sqft |
Source: Exit Beach Cities Realty #S617877 Report a problem | ||
| 9/2/2010 | Price change | $142,500-19.1%$103/sqft |
Source: EXIT BEACH CITIES REALTY #S617877 Report a problem | ||
| 8/22/2010 | Price change | $176,250-6%$127/sqft |
Source: EXIT BEACH CITIES REALTY #S617877 Report a problem | ||
| 8/14/2010 | Price change | $187,500-5.8%$135/sqft |
Source: EXIT BEACH CITIES REALTY #S617877 Report a problem | ||
| 7/28/2010 | Price change | $199,000-7.9%$143/sqft |
Source: EXIT BEACH CITIES REALTY #S617877 Report a problem | ||
| 7/24/2010 | Price change | $216,000-3.1%$156/sqft |
Source: EXIT BEACH CITIES REALTY #S617877 Report a problem | ||
| 7/20/2010 | Price change | $223,000-7.1%$161/sqft |
Source: EXIT BEACH CITIES REALTY #S617877 Report a problem | ||
| 5/22/2010 | Listed for sale | $240,000-27.3%$173/sqft |
Source: Exit Beach Cities Realty #S617877 Report a problem | ||
| 5/27/2005 | Sold | $330,000+69.2%$238/sqft |
Source: Public Record Report a problem | ||
| 12/30/2003 | Sold | $195,000+114.3%$141/sqft |
Source: Public Record Report a problem | ||
| 8/6/1997 | Sold | $91,000$66/sqft |
Source: Public Record Report a problem | ||
Public tax history
| Year | Property taxes | Tax assessment |
|---|---|---|
| 2026 | -- | $474,457 +2% |
| 2025 | $5,569 -2.5% | $465,155 +2% |
| 2024 | $5,713 -24.7% | $456,035 -22.3% |
| 2023 | $7,587 +91.5% | $587,010 +104.4% |
| 2022 | $3,962 +2% | $287,186 +2% |
| 2021 | $3,885 +4.5% | $281,556 +1% |
| 2020 | $3,716 +1.7% | $278,670 +2% |
| 2019 | $3,655 +1.8% | $273,207 +2% |
| 2018 | $3,590 +1.4% | $267,851 +2% |
| 2017 | $3,540 | $262,600 +2% |
| 2016 | $3,540 +7.3% | $257,452 +1.5% |
| 2015 | $3,299 +1.5% | $253,588 +2% |
| 2014 | $3,250 | $248,622 +47.7% |
| 2013 | -- | $168,300 +2% |
| 2012 | -- | $165,000 -24% |
| 2011 | -- | $217,000 -4% |
| 2010 | -- | $226,000 -18.7% |
| 2009 | -- | $278,000 +8.2% |
| 2008 | -- | $257,000 -20.9% |
| 2007 | -- | $325,000 -3.4% |
| 2006 | -- | $336,600 +69.2% |
| 2005 | -- | $198,900 +98.3% |
| 2003 | -- | $100,321 +2% |
| 2002 | -- | $98,355 +2% |
| 2001 | $1,229 +2.2% | $96,428 +2% |
| 2000 | $1,202 | $94,538 |
Find assessor info on the county website
Monthly payment
Est. payment
Payment breakdown
Explore the cost of this home by adjusting the details. Changes won't be saved.Climate risks
Neighborhood: 92262
- $419,2002 bd2 ba1k sqft772 N Seville Cir, Palm Springs, CA 92262Off Market

- $387,1002 bd2 ba1k sqft780 N Seville Cir, Palm Springs, CA 92262Off Market

- $495,9003 bd2 ba1.3k sqft796 N Seville Cir, Palm Springs, CA 92262Off Market
- $628,8003 bd2 ba1.2k sqft2105 E Tamarisk Rd, Palm Springs, CA 92262Off Market

Similar homes
- $628,0002 bd2 ba1.2k sqft1184 Tiffany Cir N, Palm Springs, CA 92262For Sale
 MLS ID #OC26200539, Joe Chung, First Team Real Estate. CRMLS
- $555,0002 bd2 ba1.2k sqft1435 Tiffany Cir N, Palm Springs, CA 92262For Sale
 MLS ID #IV26049295, MICHELLE HURLEY, SIMPLY REAL ESTATE. CRMLS
- $550,0003 bd2 ba1.2k sqft2804 E Valencia Rd, Palm Springs, CA 92262For Sale
 MLS ID #HD26104530, LISA DORSEY, 1st Class RealEstate Mavericks. CRMLS
- $529,0002 bd3 ba1.2k sqft1045 Villorrio, Palm Springs, CA 92262For Sale
 MLS ID #RS26228077, Faris Nesheiwat, VIP Realty California PC. CRMLS
