**$30,000 Price Drop**Discover an exceptional residence in the tranquil Palm Springs community of Rose Garden, where this delightful single-story condominium is perfectly located just steps away from the gated pool and spa area, as well as well-lit tennis courts. Enter this meticulously maintained home through a private patio, and as you step through the single door entry, you are warmly welcomed by a spacious living/family room featuring a cozy fireplace and soaring ceilings that create an airy, open feel.
Adjacent to the living area, you'll find a separate dining space conveniently located just outside the kitchen. This area is enhanced by a sliding door that opens to the private patio, allowing for seamless indoor-outdoor living. The kitchen itself is thoughtfully designed, offering ample counter space and storage, complemented by a pantry/storage closet for added convenience. A door from the kitchen leads to the single-car garage, which also houses the laundry room, ensuring functionality and ease of access.
As you explore further, you'll discover two private en-suite bedrooms, both boasting impressively high ceilings. These bedrooms feature sliding doors that provide direct access to an extended patio, where you can bask in breathtaking views of the majestic mountains and the stunning Palm Springs skies.
At the front of the unit, an expansive grassy area awaits, perfect for enjoying a lovely picnic or engaging in playful activities like tossing a ball around. This idyllic setting encapsulates the essence of leisure and relaxation, making it an inviting place to call home or even an Airbnb. Additionally, this residence is just a short drive from the vibrant Palm Springs strip, where a wealth of dining, shopping, and entertainment options await, ensuring that excitement and convenience are always within reach. Call NOW for your private tour!
For sale
Listed by: ENCORE REAL ESTATE • SUZANNE HURLEY • Contact: 909-821-7030
Price cut: $33K (6/11)
$555,000
1435 Tiffany Cir N, Palm Springs, CA 92262
2beds
1,251sqft
:
Get pre-qualified$4,447/mo
Condominium
Built in 1980
-- sqft lot
$545,700 Zestimate®
$444/sqft
$685/mo HOA
What's special
- 147 days |
- 173 |
- 3 |
Zillow last checked:
Listing updated:
Listed by:
SUZANNE HURLEY DRE #01235685 909-821-7030,
ENCORE REAL ESTATE
Source: CRMLS,MLS#: IV26049295 Originating MLS: California Regional MLS
Originating MLS: California Regional MLSFacts & features
Interior
Bedrooms & bathrooms
- Bedrooms: 2
- Bathrooms: 2
- Full bathrooms: 2
- Main level bathrooms: 2
- Main level bedrooms: 2
Rooms
- Room types: Bedroom, Family Room, Kitchen, Primary Bedroom, Other, Dining Room
Primary bedroom
- Features: Main Level Primary
Primary bedroom
- Features: Multiple Primary Suites
Bedroom
- Features: All Bedrooms Down
Bedroom
- Features: Bedroom on Main Level
Bathroom
- Features: Bathroom Exhaust Fan, Dual Sinks, Separate Shower, Walk-In Shower
Kitchen
- Features: Granite Counters
Other
- Features: Walk-In Closet(s)
Heating
- Central, Fireplace(s)
Cooling
- Central Air
Appliances
- Included: Barbecue, Dishwasher, Gas Cooktop, Disposal, Gas Oven, Gas Water Heater, Microwave, Refrigerator
- Laundry: Electric Dryer Hookup, Gas Dryer Hookup, In Garage
Features
- Breakfast Bar, Cathedral Ceiling(s), Separate/Formal Dining Room, Furnished, Granite Counters, High Ceilings, Open Floorplan, Pantry, All Bedrooms Down, Bedroom on Main Level, Main Level Primary, Multiple Primary Suites, Walk-In Closet(s)
- Flooring: Tile
- Windows: Blinds
- Has fireplace: Yes
- Fireplace features: Family Room
- Furnished: Yes
- Common walls with other units/homes: 1 Common Wall
Interior area
- Total interior livable area: 1,251 sqft
Property
Parking
- Total spaces: 1
- Parking features: Direct Access, Driveway, Garage Faces Front, Garage, On Street
- Attached garage spaces: 1
Accessibility
- Accessibility features: Safe Emergency Egress from Home
Features
- Levels: One
- Stories: 1
- Entry location: Front
- Patio & porch: Rear Porch, Enclosed, Front Porch, Patio
- Exterior features: Barbecue
- Pool features: Community, In Ground, Association
- Has spa: Yes
- Spa features: Community, In Ground
- Fencing: Block,Excellent Condition,Stucco Wall
- Has view: Yes
- View description: Hills, Mountain(s), Neighborhood
Lot
- Size: 3,500 Square Feet
- Features: Corner Lot, Lawn, Landscaped, Rectangular Lot, Street Level, Walkstreet
Details
- Parcel number: 009607232
- On leased land: Yes
- Lease amount: $3,010
- Special conditions: Standard
Construction
Type & style
- Home type: Condo
- Architectural style: Contemporary
- Property subtype: Condominium
- Attached to another structure: Yes
Materials
- Stucco
- Foundation: Slab
- Roof: Shingle
Condition
- Turnkey
- New construction: No
- Year built: 1980
Utilities & green energy
- Electric: Electricity - On Property, Standard
- Sewer: Public Sewer
- Water: Public
- Utilities for property: Cable Available, Electricity Connected, Natural Gas Connected, Sewer Connected, Water Connected
Community & HOA
Community
- Features: Biking, Curbs, Golf, Street Lights, Suburban, Sidewalks, Pool
- Security: Carbon Monoxide Detector(s), Smoke Detector(s)
- Subdivision: Central Palm Springs (33215)
HOA
- Has HOA: Yes
- Amenities included: Maintenance Grounds, Picnic Area, Pool, Spa/Hot Tub, Tennis Court(s)
- HOA fee: $685 monthly
- HOA name: Rose Garden
- HOA phone: 760-776-5100
Location
- Region: Palm Springs
Financial & listing details
- Price per square foot: $444/sqft
- Tax assessed value: $172,411
- Annual tax amount: $2,252
- Date on market: 3/5/2026
- Cumulative days on market: 147 days
- Listing terms: Cash,Cash to New Loan
- Inclusions: This home is available for sale furnished; however the buyer is not obligated to purchase it with the furniture.
- Road surface type: Paved
Estimated market value
$545,700
$518,000 - $573,000
$3,313/mo
Price history
| Date | Event | Price |
|---|---|---|
| 6/11/2026 | Price change | $555,000-5.6%$444/sqft |
Source:  CRMLS #IV26049295 Report a problem CRMLS #IV26049295 Report a problem | ||
| 6/9/2026 | Price change | $588,000-0.1%$470/sqft |
Source: CRMLS #IV26049295 Report a problem | ||
| 5/29/2026 | Price change | $588,500-0.1%$470/sqft |
Source: CRMLS #IV26049295 Report a problem | ||
| 3/6/2026 | Listed for sale | $589,000$471/sqft |
Source: CRMLS #IV26049295 Report a problem | ||
Public tax history
| Year | Property taxes | Tax assessment |
|---|---|---|
| 2025 | $2,252 -2.4% | $172,411 +2% |
| 2024 | $2,307 -1.7% | $169,032 +2% |
| 2023 | $2,347 -0.1% | $165,719 +2% |
| 2022 | $2,350 +1.9% | $162,471 +2% |
| 2021 | $2,306 +4.3% | $159,286 +1% |
| 2020 | $2,211 +1.6% | $157,654 +2% |
| 2019 | $2,177 +1.7% | $154,564 +2% |
| 2018 | $2,140 +1.3% | $151,534 +2% |
| 2017 | $2,112 | $148,563 +2% |
| 2016 | $2,112 +7.5% | $145,651 +1.5% |
| 2015 | $1,965 +2% | $143,464 +2% |
| 2014 | $1,927 | $140,656 +0.5% |
| 2013 | -- | $140,023 +2% |
| 2012 | -- | $137,278 +2% |
| 2011 | -- | $134,588 +0.8% |
| 2010 | -- | $133,584 -0.2% |
| 2009 | -- | $133,904 +2% |
| 2008 | -- | $131,280 +2% |
| 2007 | -- | $128,707 +2% |
| 2006 | -- | $126,184 +2% |
| 2005 | -- | $123,711 +3.9% |
| 2003 | -- | $119,066 +2% |
| 2002 | -- | $116,732 +2% |
| 2001 | $1,432 +2.3% | $114,444 +2% |
| 2000 | $1,400 | $112,200 |
Find assessor info on the county website
Monthly payment
Est. payment
Payment breakdown
Explore the cost of this home by adjusting the details. Changes won't be saved.Climate risks
Neighborhood: Baristo
Nearby schools
GreatSchools rating
- 3/10Cahuilla Elementary SchoolGrades: K-5Distance: 0.9 mi
- 5/10Raymond Cree Middle SchoolGrades: 6-8Distance: 1.8 mi
- 5/10Palm Springs High SchoolGrades: 9-12Distance: 0.6 mi
- $450,0002 bd2 ba1.2k sqft1433 Tiffany Cir N, Palm Springs, CA 92262Off Market
- $535,0002 bd2 ba1.2k sqft1365 Tiffany Cir N, Palm Springs, CA 92262Sold

- $553,0002 bd2 ba1.2k sqft1334 Tiffany Cir S, Palm Springs, CA 92262Sold
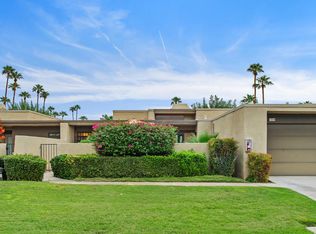
- $558,1003 bd2 ba1.6k sqft1436 Tiffany Cir N, Palm Springs, CA 92262Off Market

- $--2,105 Square Feet1436 Tiffany Cir N, Palm Springs, CA 92262Off Market
- $475,0002 bd2 ba1.2k sqft1322 N Tiffany Cir, Palm Springs, CA 92262Sold
- $754,0003 bd2 ba1.6k sqft300 Tiffany Cir E, Palm Springs, CA 92262Sold
- $450,0003 bd2 ba1.6k sqft1367 Tiffany Cir N, Palm Springs, CA 92262Sold
A local agent can set up tours, give advice and negotiate with sellers.
Similar homes
- $559,0002 bd3 ba1.2k sqft1045 Villorrio, Palm Springs, CA 92262For Sale
 MLS ID #RS26077489, Faris Nesheiwat, VIP Premier Realty Corp. CRMLS
 - $520,0002 bd2 ba1k sqft500 E Amado Rd Unit 407, Palm Springs, CA 92262For Sale
 MLS ID #HD26078211, JoAnn Cerchio, First Team Real Estate. CRMLS
 - $519,0003 bd2 ba1.6k sqft1150 E Palm Canyon Dr Unit 51, Palm Springs, CA 92264For Sale
 MLS ID #219150262DA, Nanci Mavar, Mavar Realty. CRMLS
 - $599,0003 bd2 ba1.2k sqft2804 E Valencia Rd, Palm Springs, CA 92262For Sale
 MLS ID #HD26104530, LISA DORSEY, 1st Class RealEstate Mavericks. CRMLS
 - $375,0002 bd2 ba1.1k sqft222 N Calle El Segundo APT 557, Palm Springs, CA 92262For SaleMLS ID #SW26133010, Damien Simon, 1st Class Real Estate SD. CRMLS
- $599,0003 bd2 ba1.2k sqft1360 E Gem Cir, Palm Springs, CA 92262For SaleMLS ID #SB26030808, Kennedy Bryan, DOMO Real Estate. CRMLS
- $679,9003 bd2 ba1.5k sqft3015 E San Juan Rd, Palm Springs, CA 92262For SaleMLS ID #TR26116371, Chris Murray, RE/MAX Empire Properties. CRMLS
- $575,0004 bd2 ba1.5k sqft3967 E Sunny Dunes Rd, Palm Springs, CA 92264For SaleMLS ID #SR26051901, Evelyn Georgieva, Beverly and Company, Inc.. CRMLS
- $470,0002 bd2 ba1.1k sqft2601 S Broadmoor Dr, Palm Springs, CA 92264For SaleMLS ID #CV26101064, Monique Gandy, BERKSHIRE HATH HM SVCS CA PROP. CRMLS
- $690,0003 bd2 ba1.4k sqft2222 Shannon Way, Palm Springs, CA 92262For SaleMLS ID #CV26150418, Michael Turner, REALTY ONE GROUP WEST. CRMLS
- $299,8002 bd2 ba1.2k sqft200 E Racquet Clb #72, Palm Springs, CA 92262For SaleMLS ID #CV25276101, Danny Gomes, LEGACY REALTY PARTNERS, INC. CRMLS
- $650,0004 bd2 ba1.2k sqft373 W Avenida Cerca, Palm Springs, CA 92262For SaleMLS ID #CV26117744, Kimberly Olbrich, CENTURY 21 CITRUS REALTY INC. CRMLS
- $578,0003 bd3 ba1.6k sqft35371 Calle Solana, Cathedral City, CA 92234For SaleMLS ID #MB26114432, CORINA PREECE, EXCELLENCE RE REAL ESTATE. CRMLS
- $390,0002 bd2 ba1.1k sqft2601 S Broadmoor Dr APT 11, Palm Springs, CA 92264For SaleMLS ID #CV26114837, Andrea Campos, Elevate Real Estate Agency. CRMLS
- $700,0002 bd2 ba1.7k sqft760 E La Verne Way, Palm Springs, CA 92264For SaleMLS ID #OC26097400, Justin Green, Harcourts Prime Properties. CRMLS
- $699,0004 bd3 ba1.4k sqft1489 E Francis Dr, Palm Springs, CA 92262For SaleMLS ID #SR26099324, Chadney Keenan, Coldwell Banker Realty. CRMLS
- $324,9502 bd3 ba1.2k sqft2345 Cherokee Way #148, Palm Springs, CA 92264For SaleMLS ID #SR26096314, Carl Izbicki, EPLA Homes. CRMLS
- $824,9993 bd2 ba1.6k sqft2230 N Volturno Rd, Palm Springs, CA 92262For SaleMLS ID #IV26045980, CHRISTINA CRUICKSHANK, BERKSHIRE HATHAWAY HOMESERVICES CALIFORNIA REALTY. CRMLS
- $550,0003 bd2 ba1.5k sqft45830 Ocotillo Dr, Palm Desert, CA 92260For SaleMLS ID #IG26052245, Jose Ponce, PONCE & PONCE REALTY, INC. CRMLS
- $695,0003 bd2 ba1.8k sqft1090 Palmas Rdg, Palm Springs, CA 92262For SaleMLS ID #IG26131326, Joseph Giacomazzo, KW Walnut Creek. CRMLS
Local buyer's agents are ready to help
