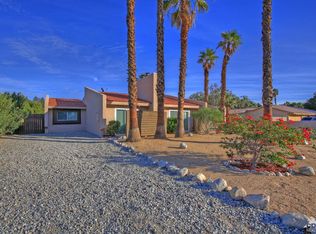
Welcome to this beautifully updated desert retreat located at 2901 East Via Escuela in the highly sought-after Desert Park Estates neighborhood of Palm Springs.
This stylish 3-bedroom, 2-bathroom single-story residence offers approximately 1,550 square feet of thoughtfully designed living space, blending modern upgrades with relaxed desert living.
Inside, you'll find brand new flooring, sleek recessed lighting, and a bright, open layout that feels both inviting and functional. A versatile den provides the perfect flex space, ideal for a home office, guest room, media lounge, or creative studio. The fully renovated bathrooms showcase contemporary finishes, while the beautifully updated kitchen features refreshed cabinetry and elegant quartz countertops, creating a clean and modern space perfect for cooking and entertaining.
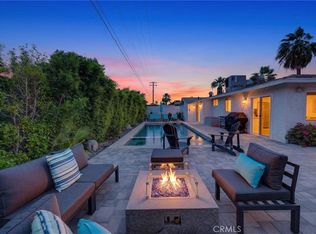
Designed for both comfort and convenience, the property also includes an attached 2-car garage and desirable RV parking, an incredible bonus for desert adventurers. Outdoors, enjoy a private oasis complete with a sparkling pool, perfect for soaking up the sunshine and embracing the Palm Springs lifestyle.
Move-in ready and tastefully remodeled, this home offers the ideal combination of style, functionality, and location, an exceptional opportunity in one of Palm Springs most established neighborhoods.
For sale
Listed by: JohnHart Real Estate • Marine Janikyan • Contact: 818-419-8228
Price cut: $39K (8/10)
$810,000
2901 E Via Escuela, Palm Springs, CA 92262
3beds
1,550sqft
Single Family Residence
Built in 1988
10,019 Square Feet Lot
$790,700 Zestimate®
$523/sqft
$-- HOA
What's special
- 196 days
- 135
- 3
Zillow last checked:
Listing updated:
Listed by:
Marine Janikyan DRE #01931934 818-419-8228,
JohnHart Real Estate
Source: CRMLS,MLS#: GD26041962 Originating MLS: California Regional MLS
Originating MLS: California Regional MLSFacts & features
Interior
Bedrooms & bathrooms
- Bedrooms: 3
- Bathrooms: 2
- Full bathrooms: 2
- Main level bathrooms: 2
- Main level bedrooms: 3
Rooms
- Room types: Foyer, Kitchen, Laundry, Living Room, Dining Room
Bathroom
- Features: Laminate Counters, Separate Shower
Heating
- Central
Cooling
- Central Air
Appliances
- Included: Dishwasher, Gas Cooktop, Gas Oven, Microwave, Refrigerator
- Laundry: Inside
Features
- Ceiling Fan(s), Separate/Formal Dining Room, Open Floorplan, Recessed Lighting, Entrance Foyer
- Flooring: Vinyl
- Doors: Double Door Entry, Mirrored Closet Door(s)
- Has fireplace: Yes
- Fireplace features: Living Room
- Common walls with other units/homes: No Common Walls
Interior area
- Total interior livable area: 1,550 sqft
Video & virtual tour
Property
Parking
- Total spaces: 2
- Parking features: Garage
- Attached garage spaces: 2
Features
- Levels: One
- Stories: 1
- Entry location: Front Door
- Patio & porch: Covered
- Has private pool: Yes
- Pool features: Private
- Has spa: Yes
- Spa features: Private
- Has view: Yes
- View description: Mountain(s), Neighborhood
Lot
- Size: 10,019 Square Feet
- Features: 0-1 Unit/Acre, Back Yard, Front Yard
Details
- Parcel number: 501432001
- Special conditions: Standard
Construction
Type & style
- Home type: SingleFamily
- Property subtype: Single Family Residence
Condition
- New construction: No
- Year built: 1988
Utilities & green energy
- Sewer: Public Sewer
- Water: Public
- Utilities for property: Cable Available, Electricity Available, Natural Gas Available, Sewer Available, Water Available
Community & HOA
Community
- Features: Curbs, Sidewalks
Location
- Region: Palm Springs
Financial & listing details
- Price per square foot: $523/sqft
- Tax assessed value: $728,278
- Date on market: 2/26/2026
- Cumulative days on market: 196 days
- Listing terms: Cash,Cash to New Loan,Conventional,FHA,VA Loan
Estimated market value
$790,700
$751,000 - $830,000
$4,069/mo
Price history
| Date | Event | Price |
|---|---|---|
| 8/10/2026 | Price change | $810,000-4.6%$523/sqft |
Source: JohnHart Real Estate #GD26041962 Report a problem | ||
| 2/26/2026 | Listed for sale | $849,000-10.5%$548/sqft |
Source: JohnHart Real Estate #GD26041962 Report a problem | ||
| 12/13/2025 | Listing removed | $949,000$612/sqft |
Source:  CDAR/ Desert Area MLS #219131394 Report a problem CDAR/ Desert Area MLS #219131394 Report a problem | ||
| 6/12/2025 | Listed for sale | $949,000+35.6%$612/sqft |
Source: CDAR/ Desert Area MLS #219131394 Report a problem | ||
| 4/1/2024 | Sold | $700,000$452/sqft |
Source: Public Record Report a problem | ||
| 4/1/2024 | Pending sale | $700,000$452/sqft |
Source:  CLAW #24-357247 Report a problem CLAW #24-357247 Report a problem | ||
| 3/8/2024 | Contingent | $700,000$452/sqft |
Source: CLAW #24-357247 Report a problem | ||
| 2/12/2024 | Listed for sale | $700,000+288.9%$452/sqft |
Source: CLAW #24-357247 Report a problem | ||
| 2/13/2009 | Sold | $180,000-47.1%$116/sqft |
Source: CDAR/ Desert Area MLS #41325771 Report a problem | ||
| 5/31/2008 | Listing removed | $340,000$219/sqft |
Source: Prudential California #41325771 Report a problem | ||
| 5/11/2008 | Price change | $340,000+4.6%$219/sqft |
Source: Prudential California #41325771 Report a problem | ||
| 3/27/2008 | Listed for sale | $325,000+182.6%$210/sqft |
Source: Prudential California #41325771 Report a problem | ||
| 12/21/1994 | Sold | $115,000$74/sqft |
Source: Public Record Report a problem | ||
Public tax history
| Year | Property taxes | Tax assessment |
|---|---|---|
| 2026 | -- | $728,278 +2% |
| 2025 | $8,551 -2.6% | $713,999 +2% |
| 2024 | $8,779 +152.9% | $700,000 +168.8% |
| 2023 | $3,471 -0.1% | $260,403 +2% |
| 2022 | $3,473 +2% | $255,298 +2% |
| 2021 | $3,405 +4.5% | $250,293 +1% |
| 2020 | $3,258 +1.7% | $247,728 +2% |
| 2019 | $3,203 +1.9% | $242,872 +2% |
| 2018 | $3,144 +1.5% | $238,110 +2% |
| 2017 | $3,097 | $233,442 +2% |
| 2016 | $3,097 +7.6% | $228,866 +1.5% |
| 2015 | $2,879 +1.7% | $225,431 +2% |
| 2014 | $2,832 | $221,016 +0.5% |
| 2013 | -- | $220,020 +31.7% |
| 2012 | -- | $167,000 -21% |
| 2011 | -- | $211,479 +2.1% |
| 2010 | -- | $207,100 +38.1% |
| 2009 | -- | $149,987 +2% |
| 2008 | -- | $147,047 +2% |
| 2007 | -- | $144,165 +2% |
| 2006 | -- | $141,339 +2% |
| 2005 | -- | $138,569 +3.9% |
| 2003 | -- | $133,365 +2% |
| 2002 | -- | $130,751 +2% |
| 2001 | $1,508 +11.5% | $128,189 +11.5% |
| 2000 | $1,353 | $115,000 |
Find assessor info on the county website
Monthly payment
Est. payment
Payment breakdown
Explore the cost of this home by adjusting the details. Changes won't be saved.Climate risks
Neighborhood: Gene Autry
- $979,0003 bd1 ba1.8k sqft2975 E Via Escuela, Palm Springs, CA 92262Off Market
- $984,0003 bd2 ba1.9k sqft2104 N Volturno Rd, Palm Springs, CA 92262Off Market
- $769,1003 bd2 ba1.4k sqft2085 N San Gorgonio Rd, Palm Springs, CA 92262Off Market
- $688,4003 bd2 ba1.5k sqft2889 E Via Escuela, Palm Springs, CA 92262Off Market
Similar homes
- $829,0003 bd2 ba1.6k sqft2280 Acacia Rd W, Palm Springs, CA 92262For Sale
 MLS ID #PW26033624, Iliana Flore, Circa Properties, Inc.. CRMLS
 - $788,8883 bd2 ba1.7k sqft1123 E El Cid, Palm Springs, CA 92262For Sale
 MLS ID #PW26104450, Robert Alonzo, The Alonzo Group. CRMLS
 - $799,0003 bd2 ba1.5k sqft2383 E Bellamy Rd, Palm Springs, CA 92262For Sale
 MLS ID #PW26092502, Jason Bates, Real Broker. CRMLS
 - $799,0003 bd2 ba1.2k sqft356 W Cortez Rd, Palm Springs, CA 92262For Sale
 MLS ID #SW26083787, Richard Lucchesi, Abundance Real Estate. CRMLS
Local buyer's agents are ready to help
