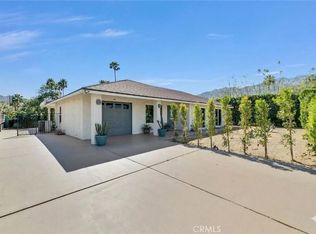
Gorgeous, bright, and relaxing Palm Springs home. Completely remodeled in 2026 Mid-Century 3 bd -2ba home, ready for short term rental. Dramatic mountain views and a private yard with spool (spa/pool combo), this Palm Springs home has it all. Located in the resort city's quiet Demuth Park neighborhood, the single-level residence is settled on fee land. Enjoy sunny skies and star-filled nights around a new spool with color-changing LED lighting. Large custom concrete decking provides plenty of room for entertaining. An open design of approximately 1,699 SF three bedrooms, two baths, creating a bright and welcoming space that is equally ideal for full-time living and short-term rental opportunities. High-end audio sound system, adjustable to inside and outside. Large great room with open floor plan kitchen, dinning, living room area and stunning fireplace. White shaker cabinetry with quartz countertops, stainless steel appliances, and a enclosed laundry area. Master bathroom has been brilliantly redone with large walk-in showers and modern tile. New windows, doors and Muti-Coat custom flooring. Eclectic private front access gate. Demuth Park's ballfields, tennis and pickleball courts, and dog parks are just a brief stroll or bike ride from home. The refreshing and exclusive PS Swim Club is a short drive east. Walkable access to the newly completed CV Link is nearby, and Palm Springs Surf Club restaurants, museums, nightclubs, and hiking trails are just minutes away.
For sale
Listed by: Citivest Realty Services, Inc • John Lembeck • Contact: 714-553-2001
Price cut: $1.5K (7/12)
$777,500
3940 E Calle San Antonio, Palm Springs, CA 92264
3beds
1,699sqft
Single Family Residence
Built in 1946
6,534 Square Feet Lot
$762,200 Zestimate®
$458/sqft
$-- HOA
What's special
- 166 days
- 293
- 16
Zillow last checked:
Listing updated:
Listed by:
John Lembeck DRE #01020312 714-553-2001,
Citivest Realty Services, Inc
Source: CRMLS,MLS#: PW26061937 Originating MLS: California Regional MLS
Originating MLS: California Regional MLSFacts & features
Interior
Bedrooms & bathrooms
- Bedrooms: 3
- Bathrooms: 2
- Full bathrooms: 2
- Main level bathrooms: 1
- Main level bedrooms: 1
Rooms
- Room types: Bedroom, Great Room, Primary Bedroom
Primary bedroom
- Features: Main Level Primary
Bedroom
- Features: All Bedrooms Down
Bedroom
- Features: Bedroom on Main Level
Bathroom
- Features: Dual Sinks, Low Flow Plumbing Fixtures, Tub Shower, Walk-In Shower
Heating
- Central
Cooling
- Central Air
Appliances
- Included: Dishwasher, Electric Range, Disposal, Gas Range, Microwave, Range Hood, Water Heater
- Laundry: Inside, Laundry Room
Features
- Ceiling Fan(s), Cathedral Ceiling(s), Quartz Counters, Recessed Lighting, Wired for Data, Wired for Sound, All Bedrooms Down, Bedroom on Main Level, Main Level Primary
- Has fireplace: Yes
- Fireplace features: Living Room
- Common walls with other units/homes: No Common Walls
Interior area
- Total interior livable area: 1,699 sqft
Video & virtual tour
Property
Features
- Levels: One
- Stories: 1
- Entry location: Front
- Has private pool: Yes
- Pool features: Gunite, Heated, In Ground, Permits, Private
- Has view: Yes
- View description: Mountain(s), Peek-A-Boo
Lot
- Size: 6,534 Square Feet
- Features: Back Yard, Drip Irrigation/Bubblers, Front Yard, Sprinklers In Front, Rectangular Lot, Sprinklers Timer
Details
- Parcel number: 680132015
- Special conditions: Standard
Construction
Type & style
- Home type: SingleFamily
- Property subtype: Single Family Residence
Materials
- Roof: Composition
Condition
- New construction: No
- Year built: 1946
Utilities & green energy
- Sewer: Public Sewer
- Water: Public
- Utilities for property: Cable Available, Cable Connected, Electricity Connected, Natural Gas Connected, Sewer Connected, Water Connected
Community & HOA
Community
- Features: Biking, Dog Park, Park, Water Sports
- Subdivision: Demuth Park (33443)
Location
- Region: Palm Springs
Financial & listing details
- Price per square foot: $458/sqft
- Tax assessed value: $780,000
- Date on market: 3/21/2026
- Cumulative days on market: 166 days
- Listing terms: Cash,Cash to New Loan,Conventional,FHA,VA Loan
- Exclusions: Staging furniture (open to negotiate)
- Road surface type: Paved
Estimated market value
$762,200
$724,000 - $800,000
$4,852/mo
Price history
| Date | Event | Price |
|---|---|---|
| 7/12/2026 | Price change | $777,500-0.2%$458/sqft |
Source:  CRMLS #PW26061937 Report a problem CRMLS #PW26061937 Report a problem | ||
| 7/12/2026 | Price change | $3,770+1.9%$2/sqft |
Source: CRMLS #PW26117213 Report a problem | ||
| 6/13/2026 | Price change | $3,700-2.5%$2/sqft |
Source: CRMLS #PW26117213 Report a problem | ||
| 6/13/2026 | Price change | $779,000-2.3%$459/sqft |
Source: CRMLS #PW26061937 Report a problem | ||
| 5/29/2026 | Listed for rent | $3,795$2/sqft |
Source: CRMLS #PW26117213 Report a problem | ||
| 5/1/2026 | Price change | $797,000-4%$469/sqft |
Source: CRMLS #PW26061937 Report a problem | ||
| 4/22/2026 | Listing removed | $3,795$2/sqft |
Source: CRMLS #PW26072767 Report a problem | ||
| 4/18/2026 | Price change | $3,795-74.7%$2/sqft |
Source: CRMLS #PW26072767 Report a problem | ||
| 4/5/2026 | Listed for rent | $15,000$9/sqft |
Source: CRMLS #PW26072767 Report a problem | ||
| 3/22/2026 | Listed for sale | $829,900+76.2%$488/sqft |
Source: CRMLS #PW26061937 Report a problem | ||
| 8/18/2023 | Sold | $471,000-5.6%$277/sqft |
Source:  CDAR/ Desert Area MLS #219098007 Report a problem CDAR/ Desert Area MLS #219098007 Report a problem | ||
| 8/11/2023 | Pending sale | $499,000$294/sqft |
Source:  Greater Palm Springs Realtors #219098007 Report a problem Greater Palm Springs Realtors #219098007 Report a problem | ||
| 8/2/2023 | Contingent | $499,000$294/sqft |
Source: Greater Palm Springs Realtors #219098007 Report a problem | ||
| 7/28/2023 | Listed for sale | $499,000$294/sqft |
Source: Greater Palm Springs Realtors #219098007 Report a problem | ||
Public tax history
| Year | Property taxes | Tax assessment |
|---|---|---|
| 2026 | -- | $780,000 +62.4% |
| 2025 | $5,841 -2.6% | $480,420 +2% |
| 2024 | $5,994 +2144.4% | $471,000 +735.2% |
| 2023 | $267 | $56,391 +2% |
| 2022 | $267 | $55,286 +2% |
| 2021 | $267 | $54,203 +1% |
| 2020 | $267 +0.3% | $53,648 +2% |
| 2019 | $266 +0.4% | $52,597 +2% |
| 2018 | $265 +0.9% | $51,567 +2% |
| 2017 | $263 | $50,557 +2% |
| 2016 | $263 +12% | $49,567 +1.5% |
| 2015 | $235 -67% | $48,824 +2% |
| 2014 | $711 | $47,870 +0.4% |
| 2013 | -- | $47,656 +2% |
| 2012 | -- | $46,722 +2% |
| 2011 | -- | $45,807 +0.7% |
| 2010 | -- | $45,467 -0.2% |
| 2009 | -- | $45,577 +2% |
| 2008 | -- | $44,684 +2% |
| 2007 | -- | $43,809 +2% |
| 2006 | -- | $42,951 +2% |
| 2005 | -- | $42,110 +3.9% |
| 2003 | -- | $40,529 +2% |
| 2002 | -- | $39,736 +2% |
| 2001 | $499 +2.1% | $38,958 +2% |
| 2000 | $488 | $38,195 |
Find assessor info on the county website
Monthly payment
Est. payment
Payment breakdown
Explore the cost of this home by adjusting the details. Changes won't be saved.Climate risks
Neighborhood: Demuth Park
- $490,2003 bd1 ba1.3k sqft3960 E Calle San Antonio, Palm Springs, CA 92264Off Market
- $440,5004 bd2 ba1.3k sqft3920 E Calle San Antonio, Palm Springs, CA 92264Off Market
- $404,4002 bd2 ba1.1k sqft3937 E Sunny Dunes Rd, Palm Springs, CA 92264Off Market
- $555,0004 bd2 ba1.5k sqft3967 E Sunny Dunes Rd, Palm Springs, CA 92264For Sale
Similar homes
- $685,0003 bd2 ba1k sqft3781 E Camino San Miguel, Palm Springs, CA 92264For Sale
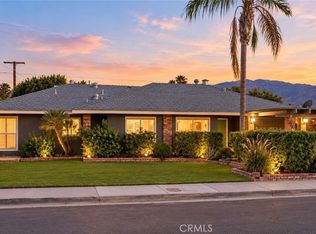 MLS ID #NP26183268, Max Everhardt, Navigate Real Estate. CRMLS
 - $949,0003 bd2 ba1.7k sqft3963 E Calle San Antonio, Palm Springs, CA 92264For Sale
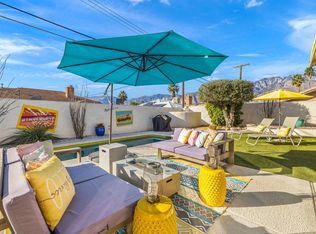 MLS ID #219142444PS, Kayla Toohey, Desert Sotheby's Int'l Realty. CRMLS
 - $774,0004 bd2 ba1.7k sqft1941 Marguerite St, Palm Springs, CA 92264For Sale
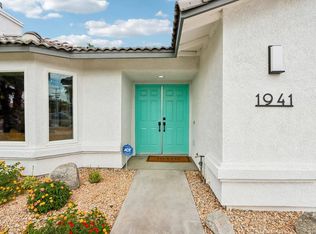 MLS ID #219150574DA, Karl Heltsley, Bennion Deville Homes. CRMLS
 - $555,0004 bd2 ba1.5k sqft3967 E Sunny Dunes Rd, Palm Springs, CA 92264For SaleMLS ID #SR26051901, Evelyn Georgieva, Beverly and Company, Inc.. CRMLS
Local buyer's agents are ready to help
