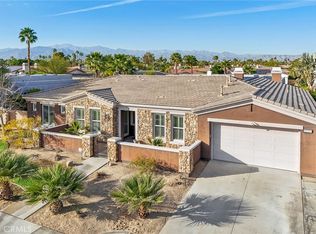
A private Palm Springs retreat in the desirable North End, this approximately half-acre estate offers exceptional privacy, mountain views, and effortless indoor-outdoor living. Ideally located near downtown Palm Springs, the property provides convenient access to dining, shopping, golf, hiking, and the city’s iconic desert lifestyle.
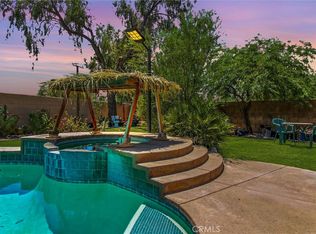
The light-filled residence features a spacious open floor plan that flows to an oversized resort-style patio and sparkling pool, creating an inviting setting for entertaining or relaxing. The remodeled kitchen offers modern finishes and generous workspace.
The primary suite is designed as a peaceful retreat with abundant natural light, a sunroom, direct pool access, and a spa-inspired bath with soaking tub and outdoor views. Two additional bedrooms provide comfortable accommodations for family and guests.
Additional features include RV parking, a circular driveway, mature landscaping, and leased solar.
The property is accompanied by plans for an approximately 800 SF detached ADU, along with plans for a potential expansion of the main residence. The proposed improvements may provide opportunities for additional living space or guest accommodations, subject to applicable zoning, approvals, permits, and governmental requirements.
Plans and related property information are available upon request. Buyer to independently verify all square footage, plans, permits, approvals, allowable uses, development potential, and applicable requirements with the appropriate governmental agencies and qualified professionals.
A rare opportunity to own a private desert retreat with potential for future expansion in North Palm Springs.
For sale
Listed by: Mozaic Real Estate, Inc. • Monika Zakaryan • Contact: 818-606-7824
$975,000
1820 E Racquet Club Rd, Palm Springs, CA 92262
3beds
2,114sqft
Single Family Residence
Built in 1991
0.42 Acres Lot
$942,400 Zestimate®
$461/sqft
$-- HOA
What's special
- 123 days
- 598
- 22
Zillow last checked:
Listing updated:
Listed by:
Monika Zakaryan DRE #01349331 818-606-7824,
Mozaic Real Estate, Inc.
Source: CRMLS,MLS#: GD26200481 Originating MLS: California Regional MLS
Originating MLS: California Regional MLSFacts & features
Interior
Bedrooms & bathrooms
- Bedrooms: 3
- Bathrooms: 2
- Full bathrooms: 2
- Main level bathrooms: 3
- Main level bedrooms: 3
Rooms
- Room types: Bedroom
Bedroom
- Features: All Bedrooms Down
Heating
- Central
Cooling
- Central Air
Appliances
- Laundry: Inside
Features
- All Bedrooms Down
- Doors: Double Door Entry
- Windows: Plantation Shutters
- Has fireplace: Yes
- Fireplace features: Gas, Living Room
- Common walls with other units/homes: No Common Walls
Interior area
- Total interior livable area: 2,114 sqft
Property
Parking
- Total spaces: 2
- Parking features: Circular Driveway
- Attached garage spaces: 2
Features
- Levels: One
- Stories: 1
- Entry location: street
- Has private pool: Yes
- Pool features: In Ground, Private
- Has view: Yes
Lot
- Size: 0.42 Acres
- Features: 0-1 Unit/Acre
Details
- Parcel number: 501222017
- Special conditions: Standard
Construction
Type & style
- Home type: SingleFamily
- Property subtype: Single Family Residence
Condition
- New construction: No
- Year built: 1991
Utilities & green energy
- Sewer: Public Sewer
- Water: Public
Community & HOA
Community
- Features: Street Lights
- Security: Smoke Detector(s)
- Subdivision: Desert Park Estates (33103)
Location
- Region: Palm Springs
Financial & listing details
- Price per square foot: $461/sqft
- Tax assessed value: $936,358
- Date on market: 9/13/2026
- Cumulative days on market: 123 days
- Listing terms: Cash,Cash to Existing Loan,Cash to New Loan,Conventional
Estimated market value
$942,400
$895,000 - $990,000
$5,662/mo
Price history
| Date | Event | Price |
|---|---|---|
| 9/14/2026 | Listed for sale | $975,000+8.3%$461/sqft |
Source:  CRMLS #GD26200481 Report a problem CRMLS #GD26200481 Report a problem | ||
| 12/5/2023 | Sold | $900,000-3.1%$426/sqft |
Source: Public Record Report a problem | ||
| 11/28/2023 | Pending sale | $929,000$439/sqft |
Source:  CLAW #23-323403 Report a problem CLAW #23-323403 Report a problem | ||
| 11/1/2023 | Contingent | $929,000$439/sqft |
Source: CLAW #23-323403 Report a problem | ||
| 10/19/2023 | Listed for sale | $929,000-2.1%$439/sqft |
Source: CLAW #23-323403 Report a problem | ||
| 8/12/2023 | Listing removed | -- |
Source: CLAW #23-286305 Report a problem | ||
| 7/7/2023 | Listed for sale | $949,000+50.9%$449/sqft |
Source: CLAW #23-286305 Report a problem | ||
| 8/28/2020 | Sold | $629,000$298/sqft |
Source:  Greater Palm Springs Realtors #219042844 Report a problem Greater Palm Springs Realtors #219042844 Report a problem | ||
| 7/13/2020 | Pending sale | $629,000$298/sqft |
Source: MBR & Associates #219042844 Report a problem | ||
| 7/1/2020 | Price change | $629,000-6%$298/sqft |
Source: MBR & Associates #219042844 Report a problem | ||
| 5/12/2020 | Listed for sale | $669,000$316/sqft |
Source: MBR & Associates #219042844 Report a problem | ||
| 4/1/2020 | Listing removed | $669,000$316/sqft |
Source: MBR & Associates #219035955 Report a problem | ||
| 1/1/2020 | Price change | $669,000-0.9%$316/sqft |
Source: MBR & Associates #219035955 Report a problem | ||
| 9/2/2019 | Price change | $675,000-3.4%$319/sqft |
Source: Coldwell Banker Residential Brokerage - Palm Springs #19-482948PS Report a problem | ||
| 7/17/2019 | Price change | $699,000-3.6%$331/sqft |
Source: Coldwell Banker Residential Brokerage - Palm Springs #19-482948PS Report a problem | ||
| 6/27/2019 | Listed for sale | $725,000+222.2%$343/sqft |
Source: Coldwell Banker Residential Br #19482948PS Report a problem | ||
| 6/29/2012 | Sold | $225,000$106/sqft |
Source: Greater Palm Springs Realtors #21442522 Report a problem | ||
| 1/30/2012 | Price change | $225,000-9.8%$106/sqft |
Source: SmokeTree Realty #21442522 Report a problem | ||
| 1/17/2012 | Price change | $249,500-3.9%$118/sqft |
Source: SmokeTree Realty #21442522 Report a problem | ||
| 11/29/2011 | Listed for sale | $259,500+113.6%$123/sqft |
Source: SmokeTree Realty #21442522 Report a problem | ||
| 6/17/1998 | Sold | $121,500+1.3%$57/sqft |
Source: Public Record Report a problem | ||
| 1/8/1998 | Sold | $119,922$57/sqft |
Source: Public Record Report a problem | ||
Public tax history
| Year | Property taxes | Tax assessment |
|---|---|---|
| 2026 | -- | $936,358 +2% |
| 2025 | $10,918 -2.6% | $917,999 +2% |
| 2024 | $11,212 +31.3% | $900,000 +37.5% |
| 2023 | $8,542 -0.1% | $654,411 +2% |
| 2022 | $8,553 +2.1% | $641,580 +2% |
| 2021 | $8,380 +106% | $629,000 +101.1% |
| 2020 | $4,068 +1.7% | $312,762 +2% |
| 2019 | $3,998 +1.9% | $306,630 +2% |
| 2018 | $3,924 +1.5% | $300,619 +2% |
| 2017 | $3,865 | $294,726 +2% |
| 2016 | $3,865 +22.3% | $288,948 +16.2% |
| 2015 | $3,160 +6.5% | $248,610 +7.8% |
| 2014 | $2,966 | $230,541 +0.5% |
| 2013 | -- | $229,500 +26.8% |
| 2012 | -- | $181,034 +2% |
| 2011 | -- | $177,485 +0.8% |
| 2010 | -- | $176,161 -0.2% |
| 2009 | -- | $176,582 +2% |
| 2008 | -- | $173,120 +2% |
| 2007 | -- | $169,727 +2% |
| 2006 | -- | $166,400 +11.4% |
| 2005 | -- | $149,412 +3.9% |
| 2003 | -- | $143,800 +2% |
| 2002 | -- | $140,981 +10% |
| 2001 | $1,510 +2.4% | $128,218 +2% |
| 2000 | $1,474 | $125,705 |
Find assessor info on the county website
Monthly payment
Est. payment
Payment breakdown
Explore the cost of this home by adjusting the details. Changes won't be saved.Climate risks
Neighborhood: Desert Park Estates
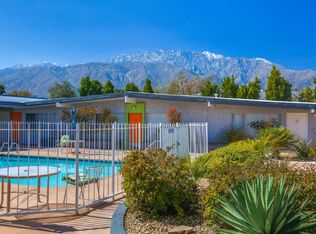
- $517,8004 bd2 ba1.3k sqft1800 E Racquet Club Rd, Palm Springs, CA 92262Off Market
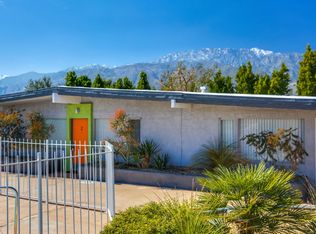
- $--1 bd1 ba500 sqft1830 E Racquet Club Rd APT 9, Palm Springs, CA 92262Off Market
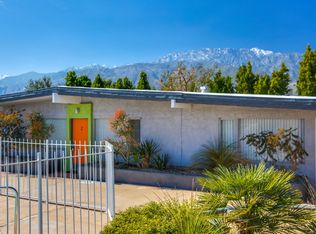
- $---- bd1 ba-- sqft1830 E Racquet Club Rd #3784137B9, Palm Springs, CA 92262Off Market
- $---- bd1 ba-- sqft1830 E Racquet Club Rd APT 3, Palm Springs, CA 92262Off Market
Similar homes
- $1,100,0004 bd3 ba2.4k sqft2306 Acacia Rd E, Palm Springs, CA 92262For Sale
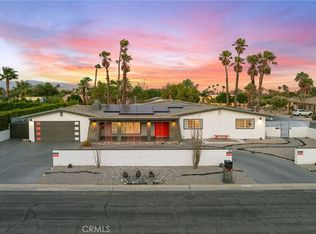 MLS ID #SW26192829, Nicolette Nikolic, Dreamscape Real Estate. CRMLS
 - $1,100,0003 bd4 ba3k sqft1420 E Via Escuela, Palm Springs, CA 92262For Sale
 MLS ID #DW26024894, Joshua Glaz, The Ave. CRMLS
 - $859,0003 bd3 ba1.9k sqft3240 N Avenida San Gabriel Rd, Palm Springs, CA 92262For Sale
 MLS ID #IG26163747, Brandon Rivinius, RELIABLE REALTY GROUP, INC.. CRMLS
 - $829,0003 bd2 ba1.6k sqft2280 Acacia Rd W, Palm Springs, CA 92262For Sale
 MLS ID #PW26033624, Iliana Flore, Circa Properties, Inc.. CRMLS
Local buyer's agents are ready to help
