Discover the timeless appeal of Palm Springs mid-century modern living at 1055 E Racquet Club Road. This beautifully updated 4-bedroom, 4-bathroom residence seamlessly blends classic architectural character with contemporary comfort and resort-style amenities, all just minutes from downtown Palm Springs. Step inside to an inviting open-concept floor plan filled with natural light, featuring a spacious living area with a fireplace and a beautifully appointed kitchen showcasing stainless steel appliances, waterfall-edge quartz countertops, stylish tile backsplash, and generous cabinetry. The spacious primary suite offers a relaxing retreat, while three additional bedrooms and tastefully updated bathrooms provide comfortable accommodations for family and guests. Designed to embrace the quintessential Palm Springs indoor-outdoor lifestyle, the backyard offers a private desert oasis complete with a sparkling swimming pool, breathtaking western mountain views, an outdoor kitchen with built-in BBQ, a covered patio, and a fire pit. Whether entertaining guests or enjoying peaceful desert evenings, this outdoor space provides an exceptional setting for relaxation and enjoyment. A conveniently located exterior-access laundry area adds everyday functionality.Additional highlights include leased solar panels, thoughtfully updated interiors, and a desirable location in an established Palm Springs neighborhood. Situated on fee-simple land with NO land lease or HOA, this property offers an exceptional opportunity to enjoy the best of desert living.Experience the perfect combination of iconic mid-century charm, modern convenience, and the relaxed sophistication of the Palm Springs lifestyle.
For sale
$1,399,000
1055 E Racquet Club Rd, Palm Springs, CA 92262
4beds
2,749sqft
Residential
Built in 1962
0.32 Acres Lot
$1,346,200 Zestimate®
$509/sqft
$-- HOA
What's special
- 1 day
- 295
- 12
Zillow last checked:
Listing updated:
Listed by:
Artur Israyelyan DRE # 02195045 747-999-0000,
Beverly & Company Luxury Properties 323-410-0848,
Ilona Petruk DRE # 02438564 651-245-4935,
Beverly & Company Luxury Properties
Source: CLAW,MLS#: 26104545
Facts & features
Interior
Bedrooms & bathrooms
- Bedrooms: 4
- Bathrooms: 4
- Full bathrooms: 2
- 3/4 bathrooms: 2
Rooms
- Room types: Bar, Living Room, Walk-In Closet
Heating
- Central
Cooling
- Air Conditioning, Central Air
Appliances
- Included: Dishwasher, Washer, Dryer
- Laundry: Laundry Area, Laundry Room
Features
- Breakfast Counter / Bar, Dining Area
- Flooring: Tile
- Doors: French Doors
- Has fireplace: Yes
- Fireplace features: Fire Pit, Living Room, Gas
Interior area
- Total structure area: 2,749
- Total interior livable area: 2,749 sqft
Property
Parking
- Total spaces: 3
- Parking features: Carport, Attached Carport, Concrete
- Carport spaces: 1
- Uncovered spaces: 2
Features
- Levels: One
- Stories: 1
- Exterior features: Barbecue
- Pool features: In Ground, Heated
- Spa features: None
- Fencing: Fenced Yard
- Has view: Yes
- View description: Pool, Mountain(s)
- Has water view: Yes
Lot
- Size: 0.32 Acres
- Features: Back Yard, Single Lot, Front Yard, Rectangular Lot
Details
- Additional structures: None
- Parcel number: 501162004
- Zoning: R1C
- Special conditions: Standard
Construction
Type & style
- Home type: SingleFamily
- Architectural style: Mid-Century
- Property subtype: Residential
Condition
- Updated/Remodeled
- Year built: 1962
Utilities & green energy
- Electric: 220 Volt Location (Other/See Remarks)
- Water: Public
Community & HOA
Community
- Security: Carbon Monoxide Detector(s), Security Lights, Smoke Detector(s), Alarm System
HOA
- Has HOA: No
Location
- Region: Palm Springs
Financial & listing details
- Price per square foot: $509/sqft
- Tax assessed value: $1,517,524
- Date on market: 10/27/2026
Estimated market value
$1,346,200
$1.28M - $1.41M
$7,880/mo
Price history
| Date | Event | Price |
|---|---|---|
| 10/27/2026 | Listed for sale | $1,399,000+4.5%$509/sqft |
Source:  CLAW #26104545 Report a problem | ||
| 4/22/2025 | Listing removed | $1,339,000$487/sqft |
Source: CLAW #24-456951 Report a problem | ||
| 1/24/2025 | Price change | $1,339,000-4.3%$487/sqft |
Source: CLAW #24-456951 Report a problem | ||
| 10/28/2024 | Listed for sale | $1,399,000-2.2%$509/sqft |
Source: CLAW #24-456951 Report a problem | ||
| 7/27/2022 | Sold | $1,430,000-3.7%$520/sqft |
Source: Public Record Report a problem | ||
| 6/27/2022 | Pending sale | $1,485,000$540/sqft |
Source: CLAW #22-150559 Report a problem | ||
| 5/27/2022 | Contingent | $1,485,000$540/sqft |
Source: CLAW #22-150559 Report a problem | ||
| 4/28/2022 | Listed for sale | $1,485,000+100.7%$540/sqft |
Source: CLAW #22-150559 Report a problem | ||
| 9/28/2018 | Sold | $740,000-1.3%$269/sqft |
Source:  CDAR/ Desert Area MLS #18347108 Report a problem | ||
| 8/25/2018 | Pending sale | $749,999$273/sqft |
Source: Bennion Deville Homes #18347108PS Report a problem | ||
| 8/20/2018 | Price change | $749,999-3.2%$273/sqft |
Source: Bennion Deville Homes #18347108PS Report a problem | ||
| 7/17/2018 | Price change | $774,999-3%$282/sqft |
Source: Bennion Deville Homes #18347108PS Report a problem | ||
| 6/27/2018 | Price change | $799,000-3.6%$291/sqft |
Source: Bennion Deville Homes #18347108PS Report a problem | ||
| 5/24/2018 | Listed for sale | $829,000+66.1%$302/sqft |
Source: Bennion Deville Homes #18347108PS Report a problem | ||
| 9/21/2016 | Listing removed | $499,000$182/sqft |
Source: National Properties #216020714 Report a problem | ||
| 7/19/2016 | Price change | $499,000-9.1%$182/sqft |
Source: National Properties #216020714 Report a problem | ||
| 7/12/2016 | Listed for sale | $549,000+44.9%$200/sqft |
Source: National Properties #216020714 Report a problem | ||
| 1/12/2016 | Sold | $379,000-2.8%$138/sqft |
Source: CDAR/ Desert Area MLS #215036672 Report a problem | ||
| 12/15/2015 | Pending sale | $389,900$142/sqft |
Source: Point Home Realty Group #215036672 Report a problem | ||
| 12/3/2015 | Listed for sale | $389,900$142/sqft |
Source: Point Home Realty Group #215036672 Report a problem | ||
Public tax history
| Year | Property taxes | Tax assessment |
|---|---|---|
| 2026 | -- | $1,517,524 +2% |
| 2025 | $17,529 -2.6% | $1,487,770 +2% |
| 2024 | $18,004 -1.9% | $1,458,599 +2% |
| 2023 | $18,349 +77.9% | $1,430,000 +83.8% |
| 2022 | $10,313 +2.1% | $777,869 +2% |
| 2021 | $10,104 +4.7% | $762,617 +1% |
| 2020 | $9,648 | $754,799 +2% |
| 2019 | -- | $740,000 +87.7% |
| 2018 | $5,178 +1.5% | $394,311 +2% |
| 2017 | $5,102 | $386,580 |
| 2016 | $5,102 +96.6% | $386,580 +98.3% |
| 2015 | $2,595 +1.7% | $194,900 +2% |
| 2014 | $2,552 | $191,085 +0.5% |
| 2013 | -- | $190,223 +2% |
| 2012 | -- | $186,494 +2% |
| 2011 | -- | $182,839 +0.8% |
| 2010 | -- | $181,475 -0.2% |
| 2009 | -- | $181,908 +2% |
| 2008 | -- | $178,343 +2% |
| 2007 | -- | $174,847 +2% |
| 2006 | -- | $171,420 +2% |
| 2005 | -- | $168,060 +3.9% |
| 2003 | -- | $161,748 +2% |
| 2002 | -- | $158,577 +2% |
| 2001 | $1,897 +2.3% | $155,469 +2% |
| 2000 | $1,854 | $152,421 |
Find assessor info on the county website
Monthly payment
Est. payment
Payment breakdown
Explore the cost of this home by adjusting the details. Changes won't be saved.Climate risks
Neighborhood: Vista Norte
- $1,053,6004 bd3 ba2.1k sqft1040 E Pajaro Rd, Palm Springs, CA 92262Off Market

- $395,0003 bd2 ba1.1k sqft1071 E Racquet Club Rd, Palm Springs, CA 92262Off Market
- $620,4003 bd2 ba1.1k sqft2482 N Avenida Caballeros, Palm Springs, CA 92262Off Market

- $1,243,0004 bd5 ba2k sqft2460 N Avenida Caballeros, Palm Springs, CA 92262Sold
Similar homes
- $1,485,0003 bd2 ba2.2k sqft3014 N Avenida Caballeros, Palm Springs, CA 92262For Sale
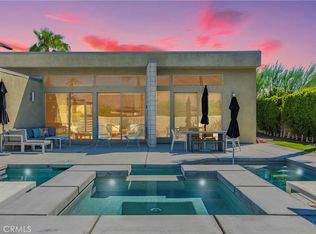 MLS ID #OC26229121, Westley Williams, Harcourts Prime Properties. CRMLS
- $1,350,0005 bd4 ba2.9k sqft1125 E Via San Michael Rd, Palm Springs, CA 92262For Sale
 MLS ID #GD26205122, Kevin Makoyan, JohnHart Real Estate. CRMLS
- $1,349,0004 bd3 ba2k sqft2331 N Cardillo Ave, Palm Springs, CA 92262For Sale
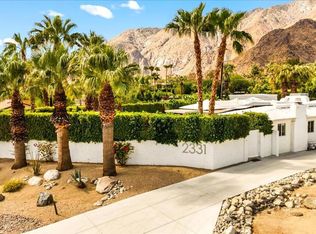 MLS ID #219153874PS, Darren Kuhn, Equity Union. CRMLS
- $1,490,0004 bd3 ba2.8k sqft433 N Orchid Tree Ln, Palm Springs, CA 92262For Sale
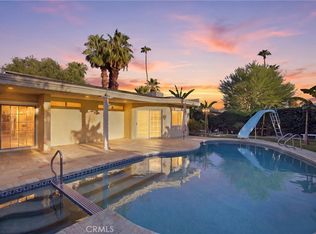 MLS ID #SW26178915, Chad Power, Power Estates Realty. CRMLS
