Experience iconic Palm Springs living in this expansive 2,864-square-foot, single-story Mid-Century Modern pool home, ideally situated in the highly coveted Sunrise Park neighborhood of Central Palm Springs.
Set on a large, flat, and highly usable nearly quarter-acre lot, this residence offers exceptional space for indoor-outdoor living, entertaining, and enjoying the quintessential Palm Springs lifestyle.
The home has been thoughtfully refreshed with newer premium flooring and an upgraded kitchen featuring newer premium stainless-steel appliances, including a chef-inspired stainless-steel hood and newer cooktop, double ovens, and newer granite countertops. These contemporary improvements complement the home's timeless Mid-Century Modern character while delivering the comfort and functionality today's buyers appreciate.
Step outside and embrace the private poolside lifestyle that has made Palm Springs world-renowned—whether entertaining guests, relaxing under the desert sun, or enjoying the generous outdoor space afforded by this oversized, usable lot.
With its combination of 2,864 square feet of single-level living, iconic Mid-Century Modern appeal, private pool, substantial lot, refreshed interior, and coveted Sunrise Park location, this property presents a compelling opportunity to own a distinctive piece of the Palm Springs lifestyle.
For sale
Listed by: Power Estates Realty • Chad Power • Contact: 951-757-2397
Price cut: $65K (9/19)
$1,490,000
433 N Orchid Tree Ln, Palm Springs, CA 92262
4beds
2,864sqft
Single Family Residence
Built in 1971
0.25 Acres Lot
$1,460,000 Zestimate®
$520/sqft
$-- HOA
What's special
- 54 days
- 175
- 6
Zillow last checked:
Listing updated:
Listed by:
Chad Power DRE #01773269 951-757-2397,
Power Estates Realty
Source: CRMLS,MLS#: SW26178915 Originating MLS: California Regional MLS
Originating MLS: California Regional MLSFacts & features
Interior
Bedrooms & bathrooms
- Bedrooms: 4
- Bathrooms: 3
- Full bathrooms: 3
- Main level bathrooms: 3
- Main level bedrooms: 4
Rooms
- Room types: Bedroom, Family Room, Kitchen, Laundry, Living Room, Primary Bathroom, Primary Bedroom, Office
Primary bedroom
- Features: Main Level Primary
Bedroom
- Features: All Bedrooms Down
Bedroom
- Features: Bedroom on Main Level
Bathroom
- Features: Dual Sinks, Separate Shower, Upgraded
Kitchen
- Features: Built-in Trash/Recycling, Butler's Pantry, Granite Counters, Kitchen Island, Kitchen/Family Room Combo, Remodeled, Solid Surface Counters, Updated Kitchen
Heating
- Central, Fireplace(s)
Cooling
- Central Air
Appliances
- Included: Double Oven, Gas Cooktop, Microwave
- Laundry: Laundry Room
Features
- Breakfast Bar, Eat-in Kitchen, Granite Counters, Open Floorplan, Pantry, Recessed Lighting, Wired for Data, All Bedrooms Down, Bedroom on Main Level, Main Level Primary
- Flooring: Laminate, Tile
- Has fireplace: Yes
- Fireplace features: Family Room, Primary Bedroom
- Common walls with other units/homes: No Common Walls
Interior area
- Total interior livable area: 2,864 sqft
Video & virtual tour
Property
Parking
- Total spaces: 2
- Parking features: Driveway
- Uncovered spaces: 2
Accessibility
- Accessibility features: Parking
Features
- Levels: One
- Stories: 1
- Entry location: 1
- Patio & porch: Concrete, Front Porch, Open, Patio
- Exterior features: Lighting
- Has private pool: Yes
- Pool features: Pebble, Private
- Has spa: Yes
- Spa features: In Ground, Private
- Has view: Yes
- View description: Mountain(s), Neighborhood
Lot
- Size: 0.25 Acres
- Features: 0-1 Unit/Acre, Back Yard, Front Yard
Details
- Parcel number: 502052005
- Special conditions: Standard
Construction
Type & style
- Home type: SingleFamily
- Architectural style: Mid-Century Modern,Spanish
- Property subtype: Single Family Residence
Materials
- Drywall, Stucco
- Roof: Flat,Spanish Tile
Condition
- Turnkey
- New construction: No
- Year built: 1971
Utilities & green energy
- Electric: Electricity - On Property, Photovoltaics Third-Party Owned
- Sewer: Public Sewer
- Water: Public
- Utilities for property: Cable Available, Electricity Available, Natural Gas Connected, Phone Available, Sewer Connected, Water Connected
Community & HOA
Community
- Features: Street Lights
- Security: Security System, Smoke Detector(s)
- Subdivision: Sunrise Park (33257)
Location
- Region: Palm Springs
Financial & listing details
- Price per square foot: $520/sqft
- Tax assessed value: $892,079
- Date on market: 8/21/2026
- Cumulative days on market: 55 days
- Listing terms: Cash,Cash to New Loan,Conventional,FHA,Fannie Mae,Freddie Mac,Government Loan,Submit,VA Loan
- Exclusions: chandelier in Living Room/Dining Room
- Road surface type: Paved
Estimated market value
$1,460,000
$1.39M - $1.53M
$6,903/mo
Price history
| Date | Event | Price |
|---|---|---|
| 9/19/2026 | Price change | $1,490,000-4.2%$520/sqft |
Source:  CRMLS #SW26178915 Report a problem CRMLS #SW26178915 Report a problem | ||
| 9/1/2026 | Listed for sale | $1,555,000$543/sqft |
Source: CRMLS #SW26178915 Report a problem | ||
| 8/24/2026 | Listing removed | $1,555,000$543/sqft |
Source: CRMLS #SW26178915 Report a problem | ||
| 8/21/2026 | Listed for sale | $1,555,000+5.1%$543/sqft |
Source: CRMLS #SW26178915 Report a problem | ||
| 4/11/2023 | Listing removed | -- |
Source:  CDAR/ Desert Area MLS Report a problem CDAR/ Desert Area MLS Report a problem | ||
| 3/16/2023 | Price change | $1,479,000-1.3%$516/sqft |
Source: CDAR/ Desert Area MLS #219090463 Report a problem | ||
| 2/5/2023 | Listed for sale | $1,499,000-4.8%$523/sqft |
Source: CDAR/ Desert Area MLS #219090463 Report a problem | ||
| 8/11/2022 | Listing removed | -- |
Source: CDAR/ Desert Area MLS Report a problem | ||
| 7/21/2022 | Price change | $1,575,000-1.5%$550/sqft |
Source: CDAR/ Desert Area MLS #219079520 Report a problem | ||
| 6/16/2022 | Price change | $1,599,000-3.1%$558/sqft |
Source: CDAR/ Desert Area MLS #219079520 Report a problem | ||
| 4/6/2022 | Price change | $1,650,000-2.9%$576/sqft |
Source: CDAR/ Desert Area MLS #219075657 Report a problem | ||
| 3/18/2022 | Listed for sale | $1,700,000+165.6%$594/sqft |
Source: CDAR/ Desert Area MLS #219075657 Report a problem | ||
| 5/19/2006 | Sold | $640,000+1.6%$223/sqft |
Source: Public Record Report a problem | ||
| 3/8/2005 | Sold | $630,000$220/sqft |
Source: CDAR/ Desert Area MLS #41201239 Report a problem | ||
Public tax history
| Year | Property taxes | Tax assessment |
|---|---|---|
| 2026 | -- | $892,079 +2% |
| 2025 | $10,333 -2.6% | $874,588 +2% |
| 2024 | $10,608 -1.8% | $857,440 +2% |
| 2023 | $10,807 -0.1% | $840,629 +2% |
| 2022 | $10,819 +2.1% | $824,147 +2% |
| 2021 | $10,598 +13.5% | $807,989 +9.6% |
| 2020 | $9,339 +2.8% | $736,985 +3% |
| 2019 | $9,089 +3.9% | $715,520 +4% |
| 2018 | $8,749 +9% | $688,000 +9.7% |
| 2017 | $8,023 | $627,000 +10.4% |
| 2016 | $8,023 +18.3% | $568,000 +3.6% |
| 2015 | $6,784 +3.7% | $548,000 +4.6% |
| 2014 | $6,543 | $524,000 +13.7% |
| 2013 | -- | $461,000 +22.6% |
| 2012 | -- | $376,000 -20.3% |
| 2011 | -- | $472,000 -3.7% |
| 2010 | -- | $490,000 -27.9% |
| 2009 | -- | $679,171 +7% |
| 2008 | -- | $635,000 -2.7% |
| 2007 | -- | $652,800 +1.6% |
| 2006 | -- | $642,600 +135.9% |
| 2005 | -- | $272,431 +3.9% |
| 2003 | -- | $262,196 +2% |
| 2002 | -- | $257,054 +19.6% |
| 2001 | $2,491 +19.2% | $215,000 +19.1% |
| 2000 | $2,090 | $180,500 |
Find assessor info on the county website
Monthly payment
Est. payment
Payment breakdown
Explore the cost of this home by adjusting the details. Changes won't be saved.Climate risks
Neighborhood: Sunrise Park
Nearby schools
Schools provided by the listing agent
- High: Palm Springs
Source: CRMLS. This data may not be complete. We recommend contacting the local school district to confirm school assignments for this home.
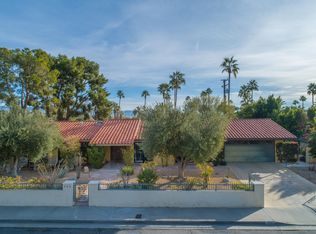
- $982,5003 bd2 ba1.9k sqft455 N Orchid Tree Ln, Palm Springs, CA 92262Off Market
- $1,340,6004 bd3 ba2.6k sqft432 N Burton Way, Palm Springs, CA 92262Off Market
- $1,159,0003 bd2 ba1.8k sqft407 N Orchid Tree Ln, Palm Springs, CA 92262Sold
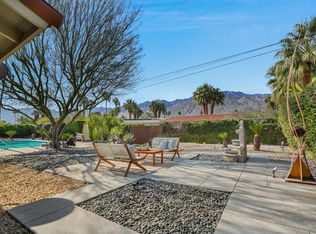
- $1,295,7004 bd3 ba2.4k sqft432 N Orchid Tree Ln, Palm Springs, CA 92262Off Market
Similar homes
- $1,249,0004 bd4 ba2.4k sqft2080 E McManus Dr, Palm Springs, CA 92262For Sale
 MLS ID #OC26132740, Sue La Bounty, First Team Real Estate. CRMLS
 - $1,449,0004 bd3 ba1.8k sqft1995 N San Clemente Rd, Palm Springs, CA 92262For Sale
 MLS ID #PW26117856, Jeffrey Wermuth, First Team Real Estate. CRMLS
 - $1,365,0004 bd4 ba2.7k sqft1450 Lorena Way, Palm Springs, CA 92262For Sale
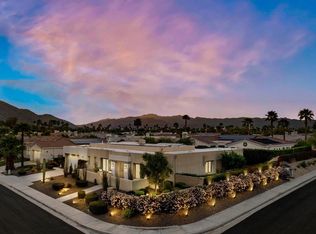 MLS ID #219154031DA, Denise Randle, Coldwell Banker Realty. CRMLS
 - $1,485,0003 bd2 ba2.2k sqft3014 N Avenida Caballeros, Palm Springs, CA 92262For Sale
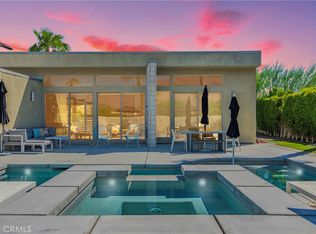 MLS ID #OC26229121, Westley Williams, Harcourts Prime Properties. CRMLS
