Just reduced an additional $150,000! Feel out-of-escrow - subject to cancellation. Check out the comps! Great value at this price. Ideally situated in the heart of sunny Palm Springs, this beautifully presented home offers a wonderful combination of comfort, style, and investment opportunity. Located in the desirable PS Colony neighborhood, the property features 4 bedrooms, (including Casita) 3.5 bathrooms, and a detached casita that works perfectly for guests, a home office, or private retreat. A resort-style pool and spa complete the inviting outdoor setting.The backyard is designed for true Palm Springs living, featuring a custom PebbleTec pool and spa, stunning mountain views, colorful landscaping, and a charming vegetable garden. The grounds have been freshly refreshed with landscape cleanup and new mulch. Staging has been removed. Inside, soaring ceilings and elegant tile flooring create an open and airy atmosphere. The dining room with a convenient butler's serving station flows seamlessly into the well-appointed kitchen, featuring granite slab countertops, GE Profile appliances, and dual ovens. The spacious great room with a gas fireplace provides an ideal space for relaxing or entertaining.The primary suite offers a spa-like bathroom with dual vanities, a large walk-in shower, soaking tub, and direct access to the pool area. A junior suite with its own walk-in closet and en-suite bath provides additional flexibility for family or guests.Property has a Solar System with a monthly payment fixed at $208/mo. Buyer to assume the lease.
For sale
Listed by: BHHS California Properties • Michael Dilsaver • 626-755-7372
$999,000
2250 N Hermosa Dr, Palm Springs, CA 92262
4beds
2,784sqft
Single Family Residence
Built in 2004
0.25 Acres Lot
$973,200 Zestimate®
$359/sqft
$-- HOA
What's special
- 142 days |
- 344 |
- 22 |
Zillow last checked:
Listing updated:
Listed by:
Michael Dilsaver DRE #00620166 626-755-7372,
BHHS California Properties,
Giusy Mele-Brown DRE #01252230 626-695-2312,
BHHS California Properties
Source: CRMLS,MLS#: P1-28297 Originating MLS: California Regional MLS (Ventura & Pasadena-Foothills AORs)
Originating MLS: California Regional MLS (Ventura & Pasadena-Foothills AORs)Facts & features
Interior
Bedrooms & bathrooms
- Bedrooms: 4
- Bathrooms: 5
- Full bathrooms: 3
- 3/4 bathrooms: 1
- 1/2 bathrooms: 1
Rooms
- Room types: Bedroom, Entry/Foyer, Foyer, Kitchen, Laundry, Living Room, Primary Bathroom, Primary Bedroom, Other, Pantry, Utility Room
Primary bedroom
- Features: Primary Suite
Bedroom
- Features: All Bedrooms Down
Bathroom
- Features: Bathtub, Dual Sinks, Enclosed Toilet, Granite Counters, Remodeled, Separate Shower, Tub Shower, Walk-In Shower
Kitchen
- Features: Butler's Pantry, Granite Counters, Kitchen Island, Kitchen/Family Room Combo, Pots & Pan Drawers, Remodeled, Self-closing Cabinet Doors, Self-closing Drawers, Updated Kitchen, Walk-In Pantry
Pantry
- Features: Walk-In Pantry
Heating
- Has Heating (Unspecified Type)
Cooling
- Has cooling: Yes
Appliances
- Laundry: Inside
Features
- Built-in Features, Breakfast Area, Block Walls, Ceiling Fan(s), Eat-in Kitchen, Granite Counters, High Ceilings, Open Floorplan, All Bedrooms Down, Entrance Foyer, Primary Suite, Utility Room, Walk-In Pantry, Walk-In Closet(s)
- Flooring: Carpet, Tile
- Doors: French Doors
- Windows: Double Pane Windows, Plantation Shutters
- Has fireplace: Yes
- Fireplace features: Living Room
- Common walls with other units/homes: No Common Walls
Interior area
- Total interior livable area: 2,784 sqft
Property
Parking
- Total spaces: 4
- Parking features: Garage - Attached
- Attached garage spaces: 2
Accessibility
- Accessibility features: None, No Stairs
Features
- Levels: One
- Stories: 1
- Exterior features: Awning(s), Rain Gutters
- Has private pool: Yes
- Pool features: Fenced, Filtered, Gunite, Heated, In Ground, Pebble, Permits, Private, Tile
- Has spa: Yes
- Spa features: Gunite, Heated, In Ground, Permits, Private
- Has view: Yes
- View description: Desert, Mountain(s)
Lot
- Size: 0.25 Acres
- Features: Back Yard, Front Yard, Garden, Lawn, Near Public Transit, Street Level, Yard
Details
- Additional structures: Guest House Detached
- Parcel number: 501540012
- Special conditions: Standard
Construction
Type & style
- Home type: SingleFamily
- Architectural style: Contemporary,Spanish
- Property subtype: Single Family Residence
Materials
- Drywall, Frame, Stucco
- Foundation: Slab
- Roof: Spanish Tile
Condition
- Turnkey
- Year built: 2004
Utilities & green energy
- Electric: 220 Volts For Spa, Photovoltaics Seller Owned, 220 Volts
- Sewer: Public Sewer, Sewer Tap Paid
- Water: Public
- Utilities for property: Cable Available, Cable Connected, Electricity Connected, Electricity Not Available, Natural Gas Available, Natural Gas Connected, Phone Available, Phone Connected, Sewer Available, Sewer Connected, Underground Utilities, Water Available, Water Connected
Community & HOA
Community
- Features: Curbs, Street Lights, Sidewalks
- Security: Security System, Carbon Monoxide Detector(s), Smoke Detector(s)
Location
- Region: Palm Springs
Financial & listing details
- Price per square foot: $359/sqft
- Tax assessed value: $707,951
- Date on market: 8/2/2026
- Cumulative days on market: 142 days
- Listing terms: Cash,Cash to New Loan
- Inclusions: All appliances
- Road surface type: Paved
Estimated market value
$973,200
$925,000 - $1.02M
$5,203/mo
Price history
| Date | Event | Price |
|---|---|---|
| 8/2/2026 | Listed for sale | $999,000-13.1%$359/sqft |
Source:  CRMLS #P1-28297 Report a problem CRMLS #P1-28297 Report a problem | ||
| 2/2/2026 | Listing removed | $1,150,000$413/sqft |
Source:  CDAR/ Desert Area MLS #219134597 Report a problem CDAR/ Desert Area MLS #219134597 Report a problem | ||
| 1/22/2026 | Price change | $1,150,000-4.2%$413/sqft |
Source:  Greater Palm Springs Realtors #219134597 Report a problem Greater Palm Springs Realtors #219134597 Report a problem | ||
| 8/29/2025 | Listed for sale | $1,200,000$431/sqft |
Source: Greater Palm Springs Realtors #219134597 Report a problem | ||
| 8/8/2025 | Listing removed | $1,200,000$431/sqft |
Source: Greater Palm Springs Realtors #219131629 Report a problem | ||
| 6/18/2025 | Listed for sale | $1,200,000+96.7%$431/sqft |
Source: Greater Palm Springs Realtors #219131629 Report a problem | ||
| 7/17/2017 | Sold | $610,000-2.4%$219/sqft |
Source: CDAR/ Desert Area MLS #17221848 Report a problem | ||
| 5/26/2017 | Pending sale | $625,000$224/sqft |
Source: Leaskou Partners, Inc #17221848PS Report a problem | ||
| 4/18/2017 | Listed for sale | $625,000+47.1%$224/sqft |
Source: Leaskou Partners, Inc #17221848PS Report a problem | ||
| 6/25/2004 | Sold | $425,000$153/sqft |
Source: Public Record Report a problem | ||
Public tax history
| Year | Property taxes | Tax assessment |
|---|---|---|
| 2026 | -- | $707,951 +2% |
| 2025 | $8,239 -2.6% | $694,070 +2% |
| 2024 | $8,457 -1.8% | $680,462 +2% |
| 2023 | $8,614 -0.1% | $667,121 +2% |
| 2022 | $8,623 +2.1% | $654,041 +2% |
| 2021 | $8,448 +4.7% | $641,217 +1% |
| 2020 | $8,068 +1.8% | $634,643 +2% |
| 2019 | $7,927 +1.9% | $622,200 +2% |
| 2018 | $7,778 +16.2% | $610,000 +17.2% |
| 2017 | $6,693 | $520,641 +2% |
| 2016 | $6,693 +7.3% | $510,433 +1.5% |
| 2015 | $6,237 +1.2% | $502,768 +2% |
| 2014 | $6,163 | $492,921 +14.6% |
| 2013 | -- | $430,000 +8.9% |
| 2012 | -- | $395,000 -2.2% |
| 2011 | -- | $404,000 -12.6% |
| 2010 | -- | $462,000 -1.5% |
| 2009 | -- | $469,233 +2% |
| 2008 | -- | $460,033 +2% |
| 2007 | -- | $451,013 +2% |
| 2006 | -- | $442,170 +2% |
| 2005 | -- | $433,500 |
Find assessor info on the county website
Monthly payment
Est. payment
Payment breakdown
Explore the cost of this home by adjusting the details. Changes won't be saved.Climate risks
Neighborhood: Vista Norte
Nearby schools
GreatSchools rating
- 3/10Vista Del Monte Elementary SchoolGrades: K-5Distance: 0.5 mi
- 5/10Raymond Cree Middle SchoolGrades: 6-8Distance: 0.5 mi
- 5/10Palm Springs High SchoolGrades: 9-12Distance: 2.3 mi
- $1,139,1005 bd4 ba3.2k sqft1410 Lorena Way, Palm Springs, CA 92262Off Market
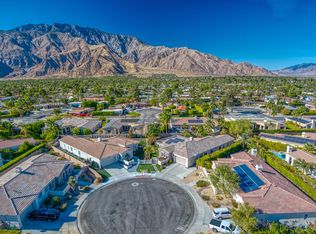
- $4,3003 bd4 ba3k sqft2280 N Hermosa Dr, Palm Springs, CA 92262For Rent

- $1,249,0003 bd4 ba3k sqft2220 N Hermosa Dr, Palm Springs, CA 92262For Sale

- $1,178,4004 bd3 ba3k sqft1411 Lorena Way, Palm Springs, CA 92262Off Market
- $1,140,8005 bd4 ba3.2k sqft1411 Sabita Way, Palm Springs, CA 92262Off Market
- $537,4003 bd2 ba1.3k sqft1380 E Lindo Cir, Palm Springs, CA 92262Off Market
- $1,250,3003 bd3 ba2.4k sqft1420 Lorena Way, Palm Springs, CA 92262Off Market
- $938,1003 bd3 ba2.4k sqft1421 Sabita Way, Palm Springs, CA 92262Off Market
A local agent can set up tours, give advice and negotiate with sellers.
Similar homes
- $899,9004 bd3 ba2.6k sqft2990 N Biskra Rd, Palm Springs, CA 92262For Sale
 MLS ID #219149427DA, Lowell Fulson, Keller Williams Realty. CRMLS
 - $1,160,0003 bd4 ba2.8k sqft1575 Enclave Way, Palm Springs, CA 92262For Sale
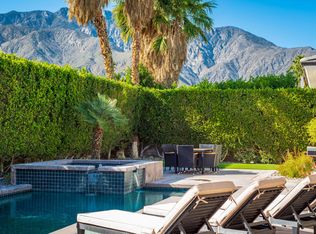 MLS ID #219144067PS, John LePage, Corcoran Icon Properties. CRMLS
 - $1,365,0004 bd4 ba2.7k sqft1450 Lorena Way, Palm Springs, CA 92262For Sale
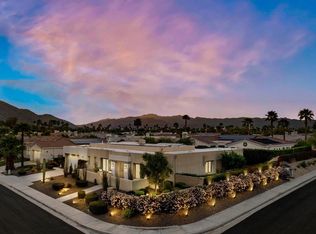 MLS ID #219149425DA, Denise Randle, Re/Max Area Experts. CRMLS
 - $879,0003 bd2 ba2.3k sqft83 Via Las Flores, Rancho Mirage, CA 92270For Sale
 MLS ID #26872359, Robert Carey DRE # 01351849, Compass. CLAW
 - $574,0003 bd2 ba1.6k sqft3856 Mira Arena, Palm Springs, CA 92262For SaleMLS ID #219151057DA, Stonegate West Real Estate ..., HomeSmart. CRMLS
- $1,019,0004 bd4 ba3.1k sqft7 Hillcrest Dr, Palm Desert, CA 92260For SaleMLS ID #219143728PS, Encore Premier Group, Bennion Deville Homes. CRMLS
- $949,9954 bd4 ba2.4k sqft3 Clear Lake Dr, Rancho Mirage, CA 92270For SaleMLS ID #219147229DA, Justin Smith, Equity Union. CRMLS
- $1,039,0003 bd4 ba2.7k sqft75 San Marino Cir, Rancho Mirage, CA 92270For SaleMLS ID #219147033PS, James Bianco, Coldwell Banker Realty. CRMLS
- $899,0003 bd4 ba2.8k sqft68 Via Del Pienza, Rancho Mirage, CA 92270For SaleMLS ID #219142609DA, Carly Butterfield, Thunderbird Realty. CRMLS
- $749,9995 bd3 ba2.9k sqft28131 Horizon Rd, Cathedral City, CA 92234For SaleMLS ID #219147061DA, Lisa Gutierrez, Desert Properties Realtors. CRMLS
- $979,0003 bd3 ba3k sqft1 Tulane Ct, Rancho Mirage, CA 92270For SaleMLS ID #219150758DA, Joyce Xavier, Equity Union. CRMLS
- $900,0004 bd4 ba2.4k sqft74586 Tesla Dr, Palm Desert, CA 92211For SaleMLS ID #219150725DA, Ashley Robertson, eXp Realty Of Southern California Inc. CRMLS
- $899,9004 bd3 ba2.6k sqft109 Chelsea Cir, Palm Desert, CA 92260For SaleMLS ID #219142282DA, Elaine Stewart, RE/MAX All-Pro. CRMLS
- $1,099,0005 bd4 ba3k sqft74114 Cosmopolitan Ln, Palm Desert, CA 92211For SaleMLS ID #219150064DA, Charles Scicli, Desert Elite Properties, Inc.. CRMLS
- $899,0005 bd4 ba3.2k sqft43244 W Parkway Esplanade, La Quinta, CA 92253For SaleMLS ID #219150632DA, Lavonda Lee, Compass. CRMLS
- $849,0003 bd4 ba2.4k sqft102 Tesori Dr, Palm Desert, CA 92211For SaleMLS ID #219151255DA, Tommy-John Moder Real Estate..., Equity Union. CRMLS
- $1,165,0004 bd4 ba3.7k sqft6 Voltaire Ct, Rancho Mirage, CA 92270For SaleMLS ID #219149593PS, Coco Perez Moreno, eXp Realty of Southern California, Inc. CRMLS
- $1,195,0005 bd4 ba3.3k sqft36238 Artisan Way, Cathedral City, CA 92234New ConstructionMLS ID #219148284DA, Gayla Selinger, Redfin Corporation. CRMLS
- $998,0002 bd2 ba1.8k sqft15 Prosecco, Rancho Mirage, CA 92270For SaleMLS ID #219148300DA, Teri Dorfler Finley, Windermere Real Estate. CRMLS
- $735,0003 bd4 ba2.1k sqft28609 W Natoma Dr, Cathedral City, CA 92234For SaleMLS ID #219149606DA, Michael Layton, HomeSmart. CRMLS
Local buyer's agents are ready to help
