Price Improvement! Offered turnkey furnished, this majestic home exudes spaciousness, understated elegance and tasteful luxury, making it the perfect Palm Springs retreat. Once you enter, you experience the generously proportioned spaces and light-filled interiors, with high ceilings, and tall windows and doorways that add a lofty feel to the spaces in the house. The inspired floor plan makes indoor-outdoor living a breeze. The home was reimagined and remodeled in a contemporary yet timeless style, featuring clean lines, large format "limestone style" porcelain tile flooring, refined stone-faced fireplace, and architecturally paneled library/den all appointed with perfectly chosen furnishings and art. Sleek modern lighting tops it off. It's no wonder that this home has recently proven itself to be a very successful vacation rental. Whether you're looking for the perfect full-time home, a seasonal retreat, or a property that can be used as a vacation rental, this home is well-suited to those options. There are three generously-sized ensuite bedrooms, two off the front with direct views to Mt. San Jacinto. The primary suite faces the pool and back gardens, and has a large, open sitting room, which offers a flexible bonus space that can fulfill a variety of today's lifestyle needs. The spa-like bath has a water closet, two vanities, a soaking tub, and a shower enclosed by glass block. A glass door leads to the spa and pool, with an adjacent outdoor shower. These suites of rooms offer style and comfort that are quintessentially Palm Springs. The open-concept living room, kitchen, and informal dining area are all "poolside" with the pool and spa just steps away. The kitchen can easily accommodate large gatherings, and is stocked with handsome dishware and high-end cooking utensils. The tastefully clad gas-burning fireplace and adjacent "entertainment hub" not only anchor the room, but also create perfectly balanced focal points. The front library or den, with its beautifully crafted architectural paneling, is another incredible feature of this gorgeous home. It can easily be used for any number of functions, such as a formal dining room, and is conveniently accessible through the open wet bar (or Butler's pantry!), or as a less formal, cozy space to entertain, relax, or enjoy cocktails or casual meals, or perhaps even a home office with views of San Jacinto. Indoor-outdoor living is virtually seamless. Two sets of French doors open to the pool and spa and the "courtyard" patio, which is covered to help define and shelter the space and offer some protection from the elements. This large patio space also serves a number of functions, ranging from entertainment, dining (casual or formal), drinks, or snuggling up to the outdoor fireplace in the cooler months of the year. And, to make it all even better, there's dual zone HVAC (one serves the bedrooms, the other the common areas of the home), owned solar panels, whole house water softener, water filter at the kitchen sink, "smart" Ecobee thermostats, and ceiling speakers with 7 zones and volume control in each room. 2220 N Hermosa is close to shopping, restaurants, hiking, biking, and so much more, including the Uptown Design District along N Palm Canyon Dr. Carpe Diem and seize this opportunity!
For sale
Price cut: $50K (8/12)
$1,249,000
2220 N Hermosa Dr, Palm Springs, CA 92262
3beds
3,042sqft
:
Get pre-qualified$7,974/mo
Residential, Single Family Residence
Built in 2004
0.25 Acres Lot
$1,212,600 Zestimate®
$411/sqft
$-- HOA
What's special
- 59 days |
- 500 |
- 27 |
Zillow last checked:
Listing updated:
Listed by:
Russell Hill DRE # 01427657 760-898-8399,
Poolside Realty, Inc. 208-232-1198,
John Bevan DRE # 02089387 208-232-1198,
Poolside Realty, Inc.
Source: CLAW,MLS#: 26842739PS
Facts & features
Interior
Bedrooms & bathrooms
- Bedrooms: 3
- Bathrooms: 4
- Full bathrooms: 2
- 3/4 bathrooms: 1
- 1/2 bathrooms: 1
Rooms
- Room types: Breakfast Bar, Walk-In Closet, Powder, Patio Covered, Library, Formal Entry, Dining Room, Bar, Pantry, Patio Open, Dining Area, Center Hall
Bedroom
- Features: Walk-In Closet(s)
Bathroom
- Features: Powder Room, Travertine, Double Vanity(s), Shower and Tub, Shower Over Tub, Shower Stall
Kitchen
- Features: Kitchen Island, Remodeled, Pantry, Gourmet Kitchen, Open to Family Room
Heating
- Central
Cooling
- Central Air, Ceiling Fan(s), Dual
Appliances
- Included: Gas Cooktop, Microwave, Self Cleaning Oven, Double Oven, Bar Ice Maker, Barbeque, Dishwasher, Dryer, Disposal, Exhaust Fan, Water Conditioner, Washer, Refrigerator, Range/Oven, Water Line to Refrigerator, Water Purifier, Gas Water Heater
- Laundry: Laundry Room, Gas Or Electric Dryer Hookup
Features
- Wet Bar, Turnkey, Tray Ceiling(s), Recessed Lighting, Open Floorplan, High Ceilings, Cathedral-Vaulted Ceilings, Built-in Features, Wired for Sound, Ceiling Fan(s), Dining Area, Kitchen Island, Formal Dining Rm
- Flooring: Ceramic Tile, Carpet
- Doors: French Doors
- Windows: Double Pane Windows, Drapes
- Number of fireplaces: 2
- Fireplace features: Family Room, Patio
- Furnished: Yes
Interior area
- Total structure area: 3,042
- Total interior livable area: 3,042 sqft
Property
Parking
- Total spaces: 2
- Parking features: Driveway, Side By Side, Garage Is Attached, Garage - 2 Car
- Attached garage spaces: 2
- Has uncovered spaces: Yes
Features
- Levels: One
- Stories: 1
- Entry location: Foyer
- Patio & porch: Concrete Slab, Covered, Rear Porch, Front Porch
- Has private pool: Yes
- Pool features: Heated And Filtered, Waterfall, Private
- Has spa: Yes
- Spa features: Private
- Fencing: Block
- Has view: Yes
- View description: Mountain(s), Pool
- Has water view: Yes
Lot
- Size: 0.25 Acres
- Features: Landscaped, Sidewalks
Details
- Additional structures: None
- Parcel number: 501540013
- Zoning: RIC
- Special conditions: Standard
Construction
Type & style
- Home type: SingleFamily
- Architectural style: Tuscan
- Property subtype: Residential, Single Family Residence
Materials
- Roof: Tile
Condition
- Updated/Remodeled
- Year built: 2004
Details
- Builder name: Far West Industries
Utilities & green energy
- Electric: 220 Volt Location (In Laundry)
- Sewer: In Street Paid
- Water: District
- Utilities for property: Underground Utilities
Green energy
- Energy generation: Solar
Community & HOA
Community
- Security: Smoke Detector(s)
HOA
- Has HOA: No
Location
- Region: Palm Springs
Financial & listing details
- Price per square foot: $411/sqft
- Tax assessed value: $1,260,000
- Date on market: 6/16/2026
- Inclusions: Offered turn-key furnished
Estimated market value
$1,212,600
$1.15M - $1.27M
$4,861/mo
Price history
| Date | Event | Price |
|---|---|---|
| 8/12/2026 | Price change | $1,249,000-3.8%$411/sqft |
Source:  CLAW #26842739PS Report a problem CLAW #26842739PS Report a problem | ||
| 7/22/2026 | Price change | $1,299,000-3.7%$427/sqft |
Source: CLAW #26842739PS Report a problem | ||
| 6/16/2026 | Listed for sale | $1,349,000+7.9%$443/sqft |
Source: CLAW #26842739PS Report a problem | ||
| 5/21/2026 | Listing removed | $6,500$2/sqft |
Source: Zillow Rentals Report a problem | ||
| 3/6/2026 | Listed for rent | $6,500-27.8%$2/sqft |
Source: Zillow Rentals Report a problem | ||
| 1/14/2026 | Listing removed | $9,000$3/sqft |
Source: Zillow Rentals Report a problem | ||
| 11/1/2025 | Price change | $9,000+38.5%$3/sqft |
Source: Zillow Rentals Report a problem | ||
| 8/22/2025 | Price change | $6,500-12.1%$2/sqft |
Source: Zillow Rentals Report a problem | ||
| 7/16/2025 | Listed for rent | $7,398$2/sqft |
Source: Zillow Rentals Report a problem | ||
| 10/12/2021 | Sold | $1,250,000+11.1%$411/sqft |
Source:  CLAW #21766726 Report a problem CLAW #21766726 Report a problem | ||
| 8/18/2021 | Pending sale | $1,125,000+78.6%$370/sqft |
Source: CLAW #21766726 Report a problem | ||
| 6/23/2014 | Sold | $630,000-2.3%$207/sqft |
Source:  CDAR/ Desert Area MLS #14752599 Report a problem CDAR/ Desert Area MLS #14752599 Report a problem | ||
| 6/11/2014 | Pending sale | $645,000$212/sqft |
Source: Windermere Real Estate Coachella Valley #14752599PS Report a problem | ||
| 6/7/2014 | Listed for sale | $645,000$212/sqft |
Source: Windermere Real Estate Coachella Valley #14752599PS Report a problem | ||
| 5/30/2014 | Pending sale | $645,000$212/sqft |
Source: Windermere Real Estate Coachella Valley #14752599PS Report a problem | ||
| 5/9/2014 | Price change | $645,000-4.4%$212/sqft |
Source: Windermere Real Estate Coachella Valley #14752599PS Report a problem | ||
| 4/18/2014 | Listed for sale | $675,000+45.2%$222/sqft |
Source: Windermere Real Estate Coachella Valley #14752599PS Report a problem | ||
| 9/6/2011 | Sold | $465,000-2.9%$153/sqft |
Source: CDAR/ Desert Area MLS #21434850 Report a problem | ||
| 8/21/2011 | Listed for sale | $479,000-32.7%$157/sqft |
Source: Coldwell Banker Residential Brokerage - Palm Springs #21434850 Report a problem | ||
| 11/19/2004 | Sold | $712,000+52.1%$234/sqft |
Source: Public Record Report a problem | ||
| 7/2/2004 | Sold | $468,000$154/sqft |
Source: Public Record Report a problem | ||
Public tax history
| Year | Property taxes | Tax assessment |
|---|---|---|
| 2026 | -- | $1,260,000 -5% |
| 2025 | $15,658 -2.6% | $1,326,509 +2% |
| 2024 | $16,082 -1.9% | $1,300,500 +2% |
| 2023 | $16,389 -0.1% | $1,275,000 +2% |
| 2022 | $16,410 +70.6% | $1,250,000 +72.4% |
| 2021 | $9,619 +7.4% | $725,000 +2.7% |
| 2020 | $8,957 +1.8% | $706,159 +2% |
| 2019 | $8,801 +1.9% | $692,314 +2% |
| 2018 | $8,634 +1.5% | $678,740 +2% |
| 2017 | $8,505 | $665,432 +2% |
| 2016 | $8,505 +7.3% | $652,385 +1.5% |
| 2015 | $7,930 +31.1% | $642,587 +34.8% |
| 2014 | $6,048 | $476,549 +1.8% |
| 2013 | -- | $468,000 +0.6% |
| 2012 | -- | $465,000 +8.1% |
| 2011 | -- | $430,000 -21.4% |
| 2010 | -- | $547,000 -14.7% |
| 2009 | -- | $641,000 -15.2% |
| 2008 | -- | $755,578 +2% |
| 2007 | -- | $740,764 +2% |
| 2006 | -- | $726,240 +2% |
| 2005 | -- | $712,000 |
Find assessor info on the county website
Monthly payment
Est. payment
Payment breakdown
Explore the cost of this home by adjusting the details. Changes won't be saved.Climate risks
Neighborhood: Vista Norte
Nearby schools
GreatSchools rating
- 3/10Vista Del Monte Elementary SchoolGrades: K-5Distance: 0.5 mi
- 5/10Raymond Cree Middle SchoolGrades: 6-8Distance: 0.4 mi
- 5/10Palm Springs High SchoolGrades: 9-12Distance: 2.3 mi
- $1,214,1004 bd3 ba3k sqft2190 N Hermosa Dr, Palm Springs, CA 92262Off Market
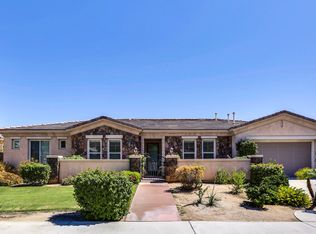
- $1,185,0004 bd3 ba3k sqft1411 Lorena Way, Palm Springs, CA 92262Off Market
- $999,0004 bd5 ba2.7k sqft2250 N Hermosa Dr, Palm Springs, CA 92262For Sale
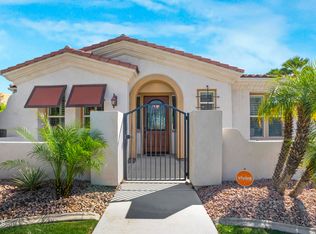
- $1,159,7005 bd4 ba3.2k sqft1410 Lorena Way, Palm Springs, CA 92262Off Market
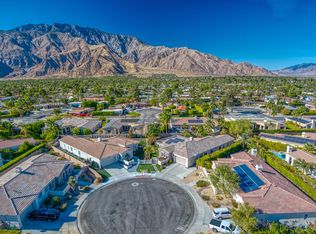
- $690,7004 bd3 ba1.8k sqft1375 E Lindo Cir, Palm Springs, CA 92262Off Market
- $1,230,0005 bd3 ba3.2k sqft1410 Olga Way, Palm Springs, CA 92262Off Market
- $989,3003 bd2 ba2.4k sqft1421 Lorena Way, Palm Springs, CA 92262Off Market
- $1,178,6004 bd2 ba3.1k sqft2160 N Hermosa Dr, Palm Springs, CA 92262Off Market
A local agent can set up tours, give advice and negotiate with sellers.
Similar homes
- $1,250,0004 bd5 ba3k sqft2684 Isabella Way, Palm Springs, CA 92262For Sale
 MLS ID #26818259PS, Brady Sandahl DRE # 01416687, Keller Williams Luxury Homes. CLAW
 - $1,275,0004 bd4 ba2.6k sqft2077 Nicola Rd E, Palm Springs, CA 92262For Sale
 MLS ID #219148190PS, Alan Hymowitz, Berkshire Hathaway HomeServices California Properties. CRMLS
 - $1,145,0003 bd4 ba2.9k sqft1586 Sienna Ct, Palm Springs, CA 92262For Sale
 MLS ID #26641889PS, Scott Ward DRE # 01711218, Bennion Deville Homes. CLAW
 - $1,160,0003 bd4 ba2.8k sqft1575 Enclave Way, Palm Springs, CA 92262For Sale
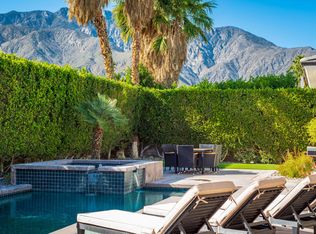 MLS ID #219144067PS, John LePage, Corcoran Icon Properties. CRMLS
 - $1,175,0004 bd3 ba2.2k sqft796 E Racquet Club Rd, Palm Springs, CA 92262For SaleMLS ID #26862931PS, Brian Beard DRE # 01494669, KW Coachella Valley. CLAW
- $1,325,0005 bd5 ba3k sqft1628 Sienna Ct, Palm Springs, CA 92262For SaleMLS ID #26833661PS, Scott McBeth DRE # 02050531, Bennion Deville Homes. CLAW
- $1,189,0003 bd3 ba2.1k sqft1090 Azure Ct, Palm Springs, CA 92262For SaleMLS ID #26840353, Melissa Knight DRE # 01184594, The Hills Premier Realty. CLAW
- $1,199,9854 bd5 ba2.1k sqft2800 E San Juan Rd, Palm Springs, CA 92262For SaleMLS ID #26850521PS, David Banks DRE # 00851491, Bennion Deville Homes. CLAW
- $999,0004 bd5 ba2.7k sqft2250 N Hermosa Dr, Palm Springs, CA 92262For SaleMLS ID #P1-28297, Michael Dilsaver, BHHS California Properties. CRMLS
- $1,395,0004 bd4 ba2.5k sqft2295 E Park Dr, Palm Springs, CA 92262For SaleMLS ID #26864865PS, Brady Sandahl DRE # 01416687, Keller Williams Luxury Homes. CLAW
- $1,368,0003 bd3 ba2.5k sqft4238 Indigo St, Palm Springs, CA 92262For SaleMLS ID #219148483PS, Heidi Meaney, Bennion Deville Homes. CRMLS
- $1,175,0002 bd3 ba2k sqft734 Nugget Ln, Palm Springs, CA 92262For SaleMLS ID #26869023PS, Scott Ehrens DRE # 02074886, Compass. CLAW
- $1,450,0003 bd3 ba2.5k sqft4372 Avant Way, Palm Springs, CA 92262For SaleMLS ID #219150145DA, Noah Ross, Re/Max Desert Properties. CRMLS
- $1,485,0005 bd3 ba2.2k sqft1620 E El Alameda, Palm Springs, CA 92262For SaleMLS ID #219149750PS, Sandra Quinn, Realty Trust. CRMLS
- $840,0003 bd4 ba2k sqft584 Fountain Dr, Palm Springs, CA 92262For SaleMLS ID #26869765PS, Scott Ehrens DRE # 02074886, Compass. CLAW
- $1,550,0003 bd3 ba2.5k sqft623 Bliss Way, Palm Springs, CA 92262For SaleMLS ID #25604857PS, Brittany Schoor DRE # 01468869, Socalhomeshop Inc.. CLAW
- $998,0003 bd2 ba1.9k sqft500 E Lindsey Dr, Palm Springs, CA 92262For SaleMLS ID #26837319PS, David Whittier DRE # 01228098, Re/Max Desert Properties. CLAW
- $979,0004 bd3 ba1.6k sqft566 N Sunset Way, Palm Springs, CA 92262For SaleMLS ID #26861595PS, Christopher Bale DRE # 01920366, Equity Union. CLAW
- $1,598,0003 bd4 ba2.5k sqft281 S Hermosa Dr, Palm Springs, CA 92262For SaleMLS ID #219151105PS, Thomas Eitzinger, Black Label Real Estate Group. CRMLS
- $1,598,0004 bd3 ba1.8k sqft1979 E Alejo Rd, Palm Springs, CA 92262For SaleMLS ID #26841315, Scottman Wall DRE # 01204391, Keller Williams Realty. CLAW
Local buyer's agents are ready to help
