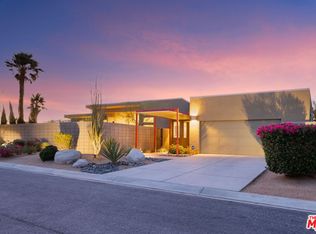
Rarely found, this 5-bedroom, 4.5-bathroom residence offers an expansive 3,056 square feet of meticulously designed living space. Located in the sought-after community of The Enclave at Sunrise, this home delivers the Palm Springs lifestyle. As you enter through the front gate, you're greeted by a desert oasis featuring a sparkling pool, complete with raised spa. This inviting outdoor space is perfect for relaxation and entertaining, making every day feel like a vacation. Step inside and be captivated by the bright open great room. High ceilings and abundant natural light create an inviting atmosphere, enveloped by lots of glass at both the front and back; seamlessly merging indoor and outdoor living. Whether you're hosting a gathering or enjoying a quiet evening at home, this space adapts perfectly to every occasion. The heart of the home is the gourmet kitchen, featuring a large island that serves as a central gathering spot for family and friends. With stainless steel appliances, ample storage, and a spacious pantry, this kitchen is designed for both functionality and style, making it a dream for any cooking enthusiast. The cleverly designed layout includes an attached casita that offers private access to the pool and front gate, ideal for guests. The bedroom wing features a luxurious primary suite, complete with a generous walk-in closet and a spa-like bathroom featuring a soaking tub and direct access to the pool area. Additionally, there are three more well-appointed bedrooms, one of which has its own ensuite bath, ensuring everyone enjoys their own space. Step outside to discover a remarkable outdoor entertaining area, complete with a custom-designed stacked stone outdoor kitchen that will impress even the most discerning grill master. Equipped with a Crown Verity 36" grill and a 42" griddle, this outdoor kitchen is perfect for hosting barbecues and gatherings. After a delightful meal, unwind around the cozy fire pit. This remarkable home also includes a whole-house water filtration system and tankless hot water, showcasing a commitment to modern convenience and efficiency. Come see this exceptional 5-bedroom home. Whether you're looking to relax in your private desert oasis or entertain loved ones in style, this property is the perfect fit.
For sale
Price cut: $70K (6/19)
$1,325,000
1628 Sienna Ct, Palm Springs, CA 92262
5beds
3,056sqft
:
Get pre-qualified$8,846/mo
Residential, Single Family Residence
Built in 2007
10,018 Square Feet Lot
$1,268,500 Zestimate®
$434/sqft
$303/mo HOA
What's special
Gourmet kitchenAbundant natural lightLuxurious primary suiteGenerous walk-in closetHigh ceilingsRemarkable outdoor entertaining areaStainless steel appliances
- 79 days |
- 333 |
- 21 |
Zillow last checked:
Listing updated:
Listed by:
Scott McBeth DRE # 02050531 760-898-7845,
Bennion Deville Homes 760-459-0057
Source: CLAW,MLS#: 26833661PS
Facts & features
Interior
Bedrooms & bathrooms
- Bedrooms: 5
- Bathrooms: 5
- Full bathrooms: 2
- 3/4 bathrooms: 2
- 1/2 bathrooms: 1
Rooms
- Room types: Breakfast Bar, Living Room, Other, Patio Covered, Patio Open, Dining Area, Utility Room, Walk-In Pantry, Entry, Great Room
Bedroom
- Level: Lower,Main
Kitchen
- Features: Bar, Open to Family Room
Heating
- Forced Air, Natural Gas
Cooling
- Air Conditioning, Central Air
Appliances
- Included: Built-In Gas, Gas Grill, Gas Cooking Appliances, Microwave, Oven, Double Oven, Dishwasher, Dryer, Water Line to Refrigerator, Refrigerator, Water Purifier, Tankless Water Heater
- Laundry: Laundry Room, Laundry Area
Features
- Ceiling Fan(s), Breakfast Area, Breakfast Counter / Bar, Dining Area, Family Room, Kitchen Island
- Flooring: Carpet, Ceramic Tile
- Windows: Double Pane Windows
- Number of fireplaces: 1
- Fireplace features: Living Room, Fire Pit
Interior area
- Total structure area: 3,056
- Total interior livable area: 3,056 sqft
Property
Parking
- Total spaces: 4
- Parking features: Attached, Covered, Driveway, Garage - 2 Car, Garage Is Attached
- Attached garage spaces: 2
- Uncovered spaces: 2
Features
- Levels: One
- Stories: 1
- Entry location: Main Level
- Has private pool: Yes
- Pool features: Heated And Filtered, Heated, Gas Heat, In Ground, Private
- Has spa: Yes
- Spa features: Heated with Gas, Hot Tub, In Ground, Private
- Fencing: Block
- Has view: Yes
- View description: Mountain(s)
Lot
- Size: 10,018 Square Feet
Details
- Additional structures: None, Attached Guest House
- Parcel number: 501610034
- Special conditions: Standard
- Other equipment: Cable
Construction
Type & style
- Home type: SingleFamily
- Architectural style: Contemporary
- Property subtype: Residential, Single Family Residence
Condition
- Year built: 2007
Utilities & green energy
- Sewer: In Street Paid
- Water: District
- Utilities for property: Cable Available
Community & HOA
Community
- Subdivision: Enclave At Sunrise
HOA
- Has HOA: Yes
- Amenities included: None
- HOA fee: $303 monthly
Location
- Region: Palm Springs
Financial & listing details
- Price per square foot: $434/sqft
- Tax assessed value: $695,861
- Annual tax amount: $8,260
- Date on market: 5/13/2026
- Inclusions: Refrigerator in kitchen, washer and dryer
Estimated market value
$1,268,500
$1.21M - $1.33M
$6,691/mo
Price history
| Date | Event | Price |
|---|---|---|
| 6/19/2026 | Price change | $1,325,000-5%$434/sqft |
Source:  CLAW #26833661PS Report a problem CLAW #26833661PS Report a problem | ||
| 5/13/2026 | Listed for sale | $1,395,000+140.9%$456/sqft |
Source: CLAW #26833661PS Report a problem | ||
| 2/24/2015 | Sold | $579,000-3.3%$189/sqft |
Source:  CLAW #14774867 Report a problem CLAW #14774867 Report a problem | ||
| 1/7/2015 | Pending sale | $599,000$196/sqft |
Source: Windermere Real Estate Coachella Valley #14774867PS Report a problem | ||
| 12/11/2014 | Listed for sale | $599,000$196/sqft |
Source: Windermere Real Estate Coachella Valley #14774867PS Report a problem | ||
| 12/5/2014 | Pending sale | $599,000$196/sqft |
Source: Windermere Real Estate Coachella Valley #14774867PS Report a problem | ||
| 11/17/2014 | Price change | $599,000-3.2%$196/sqft |
Source: Palm Springs South #14774867PS Report a problem | ||
| 10/1/2014 | Price change | $619,000-3.1%$203/sqft |
Source: Bennion and Deville Fine Homes SoCal, Inc. #14774867PS Report a problem | ||
| 8/16/2014 | Price change | $639,000-0.9%$209/sqft |
Source: Bennion and Deville Fine Homes SoCal, Inc. #14774867PS Report a problem | ||
| 7/5/2014 | Listed for sale | $645,000-2.5%$211/sqft |
Source: Windermere Real Estate Coachella Valley #14774867PS Report a problem | ||
| 9/8/2009 | Sold | $661,500$216/sqft |
Source: Public Record Report a problem | ||
Public tax history
| Year | Property taxes | Tax assessment |
|---|---|---|
| 2025 | $8,260 -2.6% | $695,861 +2% |
| 2024 | $8,478 -1.8% | $682,217 +2% |
| 2023 | $8,636 -0.1% | $668,842 +2% |
| 2022 | $8,645 +2.1% | $655,728 +2% |
| 2021 | $8,469 +4.7% | $642,871 +1% |
| 2020 | $8,088 +1.8% | $636,280 +2% |
| 2019 | $7,947 +1.9% | $623,805 +2% |
| 2018 | $7,797 +1.5% | $611,574 +2% |
| 2017 | $7,681 | $599,583 +2% |
| 2016 | $7,681 -0.5% | $587,828 -5.9% |
| 2015 | $7,717 +8.6% | $625,000 +9.6% |
| 2014 | $7,107 | $570,000 +12.6% |
| 2013 | -- | $506,000 +16.3% |
| 2012 | -- | $435,000 -4.8% |
| 2011 | -- | $457,000 -27.3% |
| 2010 | -- | $629,000 +7.8% |
| 2009 | -- | $583,691 +2% |
| 2008 | -- | $572,247 +102.4% |
| 2007 | -- | $282,758 +737% |
| 2006 | -- | $33,783 |
Find assessor info on the county website
Monthly payment
Est. payment
Payment breakdown
Explore the cost of this home by adjusting the details. Changes won't be saved.Climate risks
Neighborhood: 92262
Nearby schools
GreatSchools rating
- 3/10Vista Del Monte Elementary SchoolGrades: K-5Distance: 0.6 mi
- 5/10Raymond Cree Middle SchoolGrades: 6-8Distance: 0.9 mi
- 5/10Palm Springs High SchoolGrades: 9-12Distance: 2.6 mi
- $1,098,9003 bd3 ba2.8k sqft1680 Sienna Ct, Palm Springs, CA 92262Off Market

- $1,145,0003 bd4 ba2.9k sqft1586 Sienna Ct, Palm Springs, CA 92262For Sale

- $1,064,6004 bd4 ba3k sqft1625 Sienna Ct, Palm Springs, CA 92262Off Market
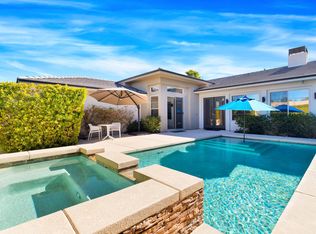
- $268,5002 bd2 ba837 sqft1601 S Sunflower Ct, Palm Springs, CA 92262Off Market
- $--1,089 Square Feet1601 Sunflower Ct S, Palm Springs, CA 92262Off Market
- $1,555,0003 bd3 ba2.8k sqft1677 Sienna Ct, Palm Springs, CA 92262Sold
- $328,0002 bd1 ba837 sqft1621 S Sunflower Ct, Palm Springs, CA 92262Sold
- $--903 Square Feet1589 Sunflower Ct S, Palm Springs, CA 92262Off Market
A local agent can set up tours, give advice and negotiate with sellers.
Similar homes
- $1,375,0004 bd4 ba2.7k sqft1441 Lorena Way, Palm Springs, CA 92262For Sale
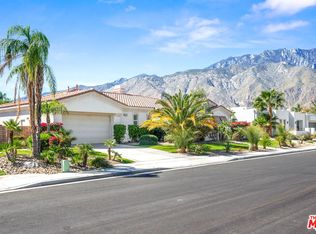 MLS ID #26667107, Pablo Flores DRE # 02079829, Stanfles Realty. CLAW
 - $1,395,0004 bd4 ba2.7k sqft1450 Lorena Way, Palm Springs, CA 92262For Sale
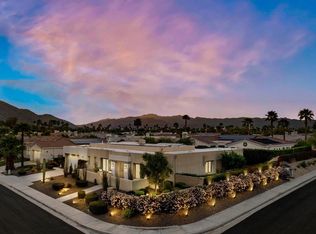 MLS ID #219149425DA, Denise Randle, Re/Max Area Experts. CRMLS
 - $1,160,0003 bd4 ba2.8k sqft1575 Enclave Way, Palm Springs, CA 92262For Sale
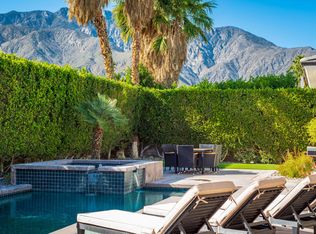 MLS ID #219144067PS, John LePage, Corcoran Icon Properties. CRMLS
 - $1,189,0003 bd3 ba2.1k sqft1090 Azure Ct, Palm Springs, CA 92262For Sale
 MLS ID #26840353, Melissa Knight DRE # 01184594, The Hills Premier Realty. CLAW
 - $1,498,0003 bd5 ba2.2k sqft1096 Lucent Ct, Palm Springs, CA 92262For SaleMLS ID #26833223, Paul Fisher DRE # 02018310, Compass. CLAW
- $1,295,0003 bd3 ba2k sqft1205 Passage St, Palm Springs, CA 92262For SaleMLS ID #26827107PS, Matt Ennis DRE # 02076928, Bennion Deville Homes. CLAW
- $1,350,0004 bd3 ba2.7k sqft1681 Ponderosa Way, Palm Springs, CA 92264For SaleMLS ID #219147726PS, David Whitworth, Compass. CRMLS
- $1,299,0004 bd3 ba1.8k sqft1327 E San Lucas Rd, Palm Springs, CA 92264For SaleMLS ID #26831157PS, Jim Webb Roy Rigsby DRE # 1407555T, Desert Lifestyle Properties. CLAW
- $799,0004 bd3 ba2.1k sqft2222 E Wayne Rd, Palm Springs, CA 92262For SaleMLS ID #26657233PS, Marty Guzman DRE # 02071281, Compass. CLAW
- $999,5003 bd2 ba1.8k sqft502 E Molino Rd, Palm Springs, CA 92262For SaleMLS ID #219150123DA, Michelle Anselmo, Anselmo Real Estate. CRMLS
- $1,285,0003 bd3 ba2.7k sqft1691 Ponderosa Way, Palm Springs, CA 92264For SaleMLS ID #26671179PS, Brady Sandahl DRE # 01416687, Keller Williams Luxury Homes. CLAW
- $1,550,0003 bd3 ba2.5k sqft4304 Vantage Ln, Palm Springs, CA 92262For SaleMLS ID #26673695, Oliver Thornton DRE # 01969227, Hollywood Estates. CLAW
- $1,590,0004 bd4 ba2.6k sqft1320 Woodward Way, Palm Springs, CA 92262For SaleMLS ID #26725353PS, Randy Wiemer DRE # 01704307, Desert Lifestyle Properties. CLAW
- $1,095,0003 bd3 ba1.9k sqft4239 Indigo St, Palm Springs, CA 92262For SaleMLS ID #26711041PS, P S Properties DRE # 1726623T, Bennion Deville Homes. CLAW
- $899,0003 bd3 ba1.7k sqft2393 N San Clemente Rd, Palm Springs, CA 92262For SaleMLS ID #26831661, Monique Carrabba DRE # 01708376, Compass. CLAW
- $750,0004 bd3 ba2.5k sqft3931 Mira Arena, Palm Springs, CA 92262For SaleMLS ID #26687423PS, Joshua Smith DRE # 01702021, Desert Lifestyle Properties. CLAW
- $1,675,0003 bd3 ba2.5k sqft4321 Lumina Way, Palm Springs, CA 92262For SaleMLS ID #26862357PS, Shana Gates DRE # 01729222, Real Brokerage Technologies. CLAW
- $750,0003 bd2 ba1.6k sqft490 E Molino Rd, Palm Springs, CA 92262For SaleMLS ID #26834111PS, Sarah & James Pearce & Associates DRE # 02111942, Coldwell Banker Realty. CLAW
- $970,0003 bd4 ba2.4k sqft4935 Geary Way, Palm Springs, CA 92262For SaleMLS ID #26665211PS, Jon Barrist DRE # 01453815, JohnHart Real Estate. CLAW
- $999,0003 bd3 ba2.1k sqft4270 Amber Ln, Palm Springs, CA 92262For SaleMLS ID #219149758PS, Luca Volpe, Realty Trust. CRMLS
Local buyer's agents are ready to help
