Welcome to "The Escena Marvel", a true jewel box home within the Escena community of Palm Springs. This stunning home showcases the award-winning "Garden/Gallery" Model by Alta Verde, celebrated with top honors from the National Association of Home Builders for its exquisite design and innovative architecture. This private modern oasis blends striking design with luxurious comfort, featuring an open-concept layout framed by walls of glass that offer breathtaking views of the San Jacinto Mountains. As you step inside, you'll discover a masterfully designed open-concept interior, where clean lines and abundant natural light set the tone for elevated desert living. Expansive Fleetwood sliding glass doors seamlessly merge indoor and outdoor spaces, while high ceilings and gallery-style walls provide the perfect backdrop for art and design. The minimalist kitchen is a true showpiece, featuring custom European cabinetry, a waterfall-edge island, and sleek, seamless finishes perfectly balancing function and beauty. The great room exudes timeless elegance, gallery lighting perfect for grand entertaining or intimate evenings. In the primary suite enjoy a retreat-like atmosphere where oversized windows capture curated garden views and majestic Mountain views, and a spa-inspired bath that provides a sanctuary for relaxation. Additional guest rooms reflect the home's modern ethos serene, flexible, and filled with natural light.The home features upgraded solar panels that are fully owned, significantly reducing your carbon footprint while maximizing savings. Outside, this jewel box home embraces a resort-inspired paradise. The architectural "L-shape" gracefully surrounds a sparkling pool and spa, complemented by meticulously landscaped desert gardens and tranquil lounging areas. Panoramic views of the San Jacinto Mountains provide a stunning backdrop, ensuring every sunset feels cinematic and every gathering memorable. Enhancing its allure, "The Escena Marvel" is equipped with cutting-edge smart home technology. Remotely control the garage door, sprinkler irrigation, thermostat, spa and pool lightings, as well as the landscape lights, ensuring convenience and a seamless, modern lifestyle.Living in Escena means enjoying one of Palm Springs' premier gated communities, complete with access to a championship golf course, a stylish clubhouse featuring dining at Escena Lounge & Grill, dog parks, biking trails, and beautifully maintained grounds. All of this is just minutes from downtown Palm Springs, the airport, and an array of entertainment and dining options.This property's bio communicates its luxurious amenities, modern design, and incredible lifestyle, along with sustainable living solutions. Whether looking to entertain or find a serene refuge, "The Escena Marvel" promises an unparalleled living experience in the heart of the desert.
For sale
$1,550,000
4304 Vantage Ln, Palm Springs, CA 92262
3beds
2,549sqft
Residential, Single Family Residence
Built in 2017
8,712 Square Feet Lot
$1,493,100 Zestimate®
$608/sqft
$240/mo HOA
What's special
- 195 days
- 225
- 9
Zillow last checked:
Listing updated:
Listed by:
Oliver Thornton DRE # 01969227 310-704-1794,
Hollywood Estates 310-704-1794,
RC Thornton DRE # 01266660 310-210-5315,
Hollywood Estates
Source: CLAW,MLS#: 26673695
Facts & features
Interior
Bedrooms & bathrooms
- Bedrooms: 3
- Bathrooms: 3
- Full bathrooms: 2
- 1/2 bathrooms: 1
Rooms
- Room types: Powder, Bar, Dining Room, Entry, Living Room, Walk-In Closet
Heating
- Central
Cooling
- Central Air
Appliances
- Included: Microwave, Washer, Dryer, Dishwasher, Freezer, Range/Oven, Refrigerator, Barbeque
- Laundry: Laundry Area
Features
- Flooring: Tile, Wood
- Has fireplace: Yes
- Fireplace features: Fire Pit
Interior area
- Total structure area: 2,549
- Total interior livable area: 2,549 sqft
Property
Parking
- Total spaces: 4
- Parking features: Garage - 2 Car, Driveway, On Street
- Garage spaces: 2
- Has uncovered spaces: Yes
Features
- Levels: One
- Stories: 1
- Has private pool: Yes
- Pool features: Heated, In Ground, Private
- Has spa: Yes
- Spa features: Heated, Private, In Ground
- Has view: Yes
- View description: Mountain(s)
Lot
- Size: 8,712 Square Feet
Details
- Additional structures: None
- Parcel number: 677660039
- Special conditions: Standard
Construction
Type & style
- Home type: SingleFamily
- Architectural style: Contemporary
- Property subtype: Residential, Single Family Residence
Condition
- Year built: 2017
Community & HOA
Community
- Security: Alarm System
HOA
- Has HOA: Yes
- HOA fee: $240 monthly
Location
- Region: Palm Springs
Financial & listing details
- Price per square foot: $608/sqft
- Tax assessed value: $923,641
- Date on market: 4/7/2026
Estimated market value
$1,493,100
$1.42M - $1.57M
$5,736/mo
Price history
| Date | Event | Price |
|---|---|---|
| 7/8/2026 | Price change | $1,550,000-2.8%$608/sqft |
Source:  CLAW #26673695 Report a problem CLAW #26673695 Report a problem | ||
| 4/7/2026 | Listed for sale | $1,595,000-5.9%$626/sqft |
Source: CLAW #26673695 Report a problem | ||
| 4/6/2026 | Listing removed | $1,695,000$665/sqft |
Source: CLAW #25602083 Report a problem | ||
| 2/10/2026 | Listed for sale | $1,695,000$665/sqft |
Source: CLAW #25602083 Report a problem | ||
| 1/23/2026 | Contingent | $1,695,000$665/sqft |
Source: CLAW #25602083 Report a problem | ||
| 12/13/2025 | Price change | $1,695,000-5.6%$665/sqft |
Source: CLAW #25602083 Report a problem | ||
| 10/13/2025 | Listed for sale | $1,795,000+130%$704/sqft |
Source: CLAW #25602083 Report a problem | ||
| 2/2/2017 | Sold | $780,500$306/sqft |
Source:  CDAR/ Desert Area MLS #216035926 Report a problem CDAR/ Desert Area MLS #216035926 Report a problem | ||
Public tax history
| Year | Property taxes | Tax assessment |
|---|---|---|
| 2026 | -- | $923,641 +2% |
| 2025 | $11,274 -2.5% | $905,531 +2% |
| 2024 | $11,563 -1.8% | $887,777 +2% |
| 2023 | $11,773 -0.1% | $870,371 +2% |
| 2022 | $11,787 +2.1% | $853,306 +2% |
| 2021 | $11,544 +4.7% | $836,576 +1% |
| 2020 | $11,028 +1.8% | $827,999 +2% |
| 2019 | $10,834 +2% | $811,765 +2% |
| 2018 | $10,627 +84.3% | $795,849 +94.8% |
| 2017 | $5,767 | $408,527 +137.9% |
| 2016 | $5,767 +556.1% | $171,694 +167.1% |
| 2015 | $879 +0.7% | $64,284 +2% |
| 2014 | $873 | $63,026 +0.5% |
| 2013 | -- | $62,743 +2% |
| 2012 | -- | $61,513 +2% |
| 2011 | -- | $60,307 +0.8% |
| 2010 | -- | $59,857 -0.2% |
| 2009 | -- | $60,000 -73.1% |
| 2008 | -- | $223,298 +2% |
| 2007 | -- | $218,920 +2% |
| 2006 | -- | $214,628 |
Find assessor info on the county website
Monthly payment
Est. payment
Payment breakdown
Explore the cost of this home by adjusting the details. Changes won't be saved.Climate risks
Neighborhood: Escena
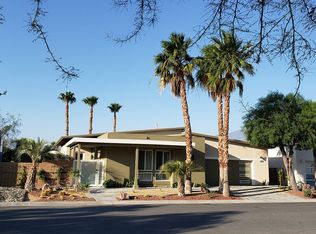
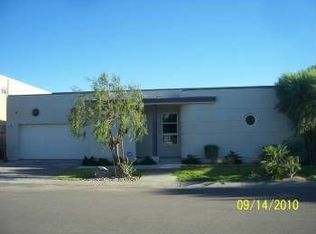
Similar homes
- $1,275,0003 bd3 ba2.3k sqft1385 Passage St, Palm Springs, CA 92262For Sale
 MLS ID #26102442PS, Brady Sandahl DRE # 01416687, Keller Williams Luxury Homes. CLAW
 - $1,285,0003 bd3 ba2.5k sqft640 Equinox Way, Palm Springs, CA 92262For Sale
 MLS ID #26875279PS, Russell Hill DRE # 01427657, Poolside Realty, Inc.. CLAW
 - $1,745,0003 bd4 ba2.3k sqft141 Blue Moon Dr, Palm Springs, CA 92262For Sale
 MLS ID #26102233PS, Josh Reef DRE # 01950745, Compass. CLAW
 - $1,650,0003 bd3 ba2.5k sqft4321 Lumina Way, Palm Springs, CA 92262For Sale
 MLS ID #26862357PS, Shana Gates DRE # 01729222, Real Brokerage Technologies. CLAW
