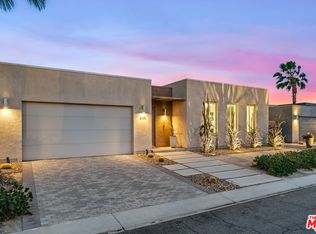
STUNNING MOUNTAIN VIEWS!!! Experience one of the most beautiful 2 bedroom plus den/office/3rd bedroom property in Escena. From the moment you enter, soaring ceilings and dramatic walls of glass frame breathtaking mountain views, creating a seamless connection between the elegant interior and spectacular outdoor setting. The beautifully landscaped oversized backyard is a private oasis, featuring a sparkling saltwater pool and spa, inviting fire pit, and generous entertaining spaces designed for relaxing or hosting under the desert sky. At the heart of the home is a gourmet chef's kitchen equipped with double ovens, a gas cooktop, built-in microwave, dishwasher, wine refrigerator, and abundant workspace perfect for everyday living and effortless entertaining. The thoughtfully designed floor plan offers two spacious en-suite bedrooms, a versatile den/office, and a stunning designer powder room adorned with sophisticated wallpaper. Exquisite finishes are showcased throughout the home, from custom wall coverings and statement lighting to elegant tile flooring that flows seamlessly from room to room. Additional upgrades include built-in ceiling speakers, a water softening system, a custom-designed primary closet, tankless water heater, a leased solar system ($130 per month), EV charging hookup, and a fully air-conditioned garage. Located in one of Palm Springs' premier gated communities, Escena offers an award-winning golf course, beautifully maintained grounds, a clubhouse with dining, dog parks, and a desirable location just minutes from downtown Palm Springs, shopping, dining, and entertainment. This exceptional home is the perfect blend of sophisticated design, luxury amenities, and effortless desert living.
For sale
$1,195,000
1107 Celadon St, Palm Springs, CA 92262
3beds
1,984sqft
Residential, Single Family Residence
Built in 2017
6,098 Square Feet Lot
$1,155,400 Zestimate®
$602/sqft
$260/mo HOA
What's special
- 25 days
- 1,087
- 78
Zillow last checked:
Listing updated:
Listed by:
Kevin Bass DRE # 01944581 760-831-7303,
Compass 760-350-9253,
Andy Kevin and Read DRE # 01156954 760-333-2228,
Compass
Source: CLAW,MLS#: 26994869PS
Facts & features
Interior
Bedrooms & bathrooms
- Bedrooms: 3
- Bathrooms: 3
- Full bathrooms: 2
- 1/2 bathrooms: 1
Rooms
- Room types: Breakfast Bar
Bathroom
- Features: Double Vanity(s), Powder Room
Kitchen
- Features: Gourmet Kitchen
Heating
- Central
Cooling
- Air Conditioning
Appliances
- Included: Built-In Gas, Built-Ins, Gas Cooktop, Double Oven, Microwave, Gas Oven, Range Hood, Dishwasher, Dryer, Disposal, Exhaust Fan, Range/Oven, Washer, Water Filter, Water Conditioner, Freezer, Tankless Water Heater
- Laundry: Laundry Room, Gas Dryer Hookup
Features
- Built-Ins, Breakfast Counter / Bar, Family Room
- Flooring: Ceramic Tile
- Windows: Custom Window Covering, Drapes
- Has fireplace: No
- Fireplace features: None
Interior area
- Total structure area: 1,984
- Total interior livable area: 1,984 sqft
Property
Parking
- Total spaces: 4
- Parking features: Air Conditioned Garage, Attached, Garage Door Opener
- Attached garage spaces: 2
- Uncovered spaces: 2
Features
- Levels: One
- Stories: 1
- Has private pool: Yes
- Pool features: In Ground, Salt Water, Private
- Spa features: In Ground
- Has view: Yes
- View description: Mountain(s)
- Waterfront features: None
Lot
- Size: 6,098 Square Feet
Details
- Additional structures: None
- Parcel number: 677710043
- Special conditions: Standard
- Other equipment: Cable
Construction
Type & style
- Home type: SingleFamily
- Architectural style: Contemporary
- Property subtype: Residential, Single Family Residence
Condition
- Year built: 2017
Utilities & green energy
- Sewer: In Street Paid
Green energy
- Energy generation: Solar
Community & HOA
Community
- Features: Golf
- Security: 24 Hour Security, Gated Community with Guard, Alarm System
HOA
- Has HOA: Yes
- Amenities included: Security, Gated Community Guard, Gated, Greenbelt/Park
- HOA fee: $260 monthly
Location
- Region: Palm Springs
Financial & listing details
- Price per square foot: $602/sqft
- Tax assessed value: $827,825
- Date on market: 10/1/2026
Estimated market value
$1,155,400
$1.10M - $1.21M
$4,525/mo
Price history
| Date | Event | Price |
|---|---|---|
| 10/1/2026 | Listed for sale | $1,195,000$602/sqft |
Source:  CLAW #26994869PS Report a problem CLAW #26994869PS Report a problem | ||
| 9/30/2026 | Listing removed | $1,195,000$602/sqft |
Source: CLAW #26857819PS Report a problem | ||
| 7/14/2026 | Listed for sale | $1,195,000+67.5%$602/sqft |
Source: CLAW #26857819PS Report a problem | ||
| 1/12/2018 | Sold | $713,500$360/sqft |
Source: Public Record Report a problem | ||
Public tax history
| Year | Property taxes | Tax assessment |
|---|---|---|
| 2026 | -- | $827,825 +2% |
| 2025 | $10,102 -2.5% | $811,595 +2% |
| 2024 | $10,357 -1.8% | $795,682 +2% |
| 2023 | $10,542 -0.1% | $780,081 +2% |
| 2022 | $10,553 +2.1% | $764,787 +2% |
| 2021 | $10,334 +4.8% | $749,793 +1% |
| 2020 | $9,860 | $742,105 +2% |
| 2019 | -- | $727,555 +76.6% |
| 2018 | $5,803 +226.1% | $411,888 +282.3% |
| 2017 | $1,779 | $107,734 +2% |
| 2016 | $1,779 +30.8% | $105,622 +1.5% |
| 2015 | $1,360 +0.8% | $104,037 +2% |
| 2014 | $1,350 | $102,000 |
Find assessor info on the county website
Monthly payment
Est. payment
Payment breakdown
Explore the cost of this home by adjusting the details. Changes won't be saved.Climate risks
Neighborhood: Escena

Similar homes
- $1,275,0003 bd3 ba2.3k sqft1385 Passage St, Palm Springs, CA 92262For Sale
 MLS ID #26102442PS, Brady Sandahl DRE # 01416687, Keller Williams Luxury Homes. CLAW
 - $1,200,0003 bd3 ba2.5k sqft658 Dominion Way, Palm Springs, CA 92262For Sale
 MLS ID #26993595, Richard Burt DRE # 01344361, Berkshire Hathaway HomeServices California Properties. CLAW
 - $1,195,0003 bd4 ba2.1k sqft4651 Kellogg Way, Palm Springs, CA 92262For Sale
 MLS ID #26852727PS, Andy Kevin and Read DRE # 01156954, Compass. CLAW
 - $1,285,0003 bd3 ba2.5k sqft640 Equinox Way, Palm Springs, CA 92262For Sale
 MLS ID #26875279PS, Russell Hill DRE # 01427657, Poolside Realty, Inc.. CLAW
