The ONE TO SEE for big west-facing San Jacinto Mountain views! This beautifully presented 3-bedroom, 3-bath home at Escena Golf Club offers more than 2,300 square feet, a distinctive butterfly roofline, and a setting that shows like a model home! Positioned on an elevated golf course lot overlooking the acclaimed Nicklaus Design championship course, the home captures sweeping fairway views with the San Jacinto Mountains rising spectacularly in the distance. The west-facing backyard delivers with a sparkling saltwater pool featuring a Baja shelf and spa, an expansive covered patio with built-in barbecue, and low-maintenance landscaping that puts the focus squarely on the views. Inside, tall ceilings, an open floor plan, and beautiful natural light set the tone. The showcase kitchen features quartz countertops and a large detached island, opening to the private front courtyard as well as the dining and living areas overlooking the fairway and mountains. A fireplace and tile flooring add to the appeal, while expansive glass sliders open up the living areas in a big way to the covered patio and those spectacular views. The Primary Suite enjoys those same west-facing views, along with a spa-like bath featuring clerestory windows, dual vanities, an all-tiled walk-in shower, separate soaking tub, and generous walk-in closet. Guest Bedroom Two is on the opposite end of the home and features a private bath, while Bedroom Three is a casita with its own entrance, private bath, and walk-in closet, offering excellent privacy for guests. Additional highlights include a motorized solar shade along the covered patio, an interior laundry room with sink, OWNED SOLAR, low HOA fees, and Fee Land (you own it). A pedestrian gate at the end of the street provides convenient access to the popular Escena Lounge & Grill. Escena's celebrated 18-hole public golf course, striking mid-century modern clubhouse, and spectacular mountain setting make this one of Palm Springs' most distinctive golf communities. The best of Palm Springs is here!
For sale
$1,275,000
1385 Passage St, Palm Springs, CA 92262
3beds
2,315sqft
Residential, Single Family Residence
Built in 2014
6,534 Square Feet Lot
$1,234,100 Zestimate®
$551/sqft
$260/mo HOA
What's special
- 29 days
- 855
- 57
Zillow last checked:
Listing updated:
Listed by:
Brady Sandahl DRE # 01416687 760-656-6052,
Keller Williams Luxury Homes 760-322-2286,
Steven Pawlik DRE # 02215566 760-656-6005,
Keller Williams Luxury Homes
Source: CLAW,MLS#: 26102442PS
Facts & features
Interior
Bedrooms & bathrooms
- Bedrooms: 3
- Bathrooms: 3
- Full bathrooms: 3
Rooms
- Room types: Walk-In Closet, Utility Room, Entry, Formal Entry, Living Room, Patio Covered, Patio Open, Dining Area
Bedroom
- Features: Walk-In Closet(s)
Bathroom
- Features: Shower and Tub, Tile, Double Vanity(s), Shower Stall
Kitchen
- Features: Kitchen Island, Gourmet Kitchen, Open to Family Room
Heating
- Central, Forced Air, Zoned
Cooling
- Air Conditioning, Central Air, Zoned
Appliances
- Included: Indoor Grill, Built-Ins, Microwave, Oven, Gas Cooktop, Dishwasher, Dryer, Disposal, Water Line to Refrigerator, Washer, Refrigerator, Range/Oven, Barbeque, Tankless Water Heater
- Laundry: Laundry Room
Features
- Cathedral-Vaulted Ceilings, Recessed Lighting, High Ceilings, Built-in Features, Built-Ins, Kitchen Island, Dining Area
- Flooring: Tile, Carpet
- Doors: Sliding Doors
- Windows: Drapes, Custom Window Covering, Blinds, Screens
- Number of fireplaces: 1
- Fireplace features: Living Room
Interior area
- Total structure area: 2,315
- Total interior livable area: 2,315 sqft
Property
Parking
- Total spaces: 2
- Parking features: Direct Access, Garage Door Opener, Driveway, Garage - 2 Car
- Garage spaces: 2
- Has uncovered spaces: Yes
Features
- Levels: One
- Stories: 1
- Entry location: Ground Level - no steps
- Patio & porch: Covered, Patio
- Has private pool: Yes
- Pool features: Gunite, Tile, Heated And Filtered, Private
- Spa features: Heated, Gunite
- Fencing: Wrought Iron,Block,Fenced Yard
- Has view: Yes
- View description: Golf Course, Mountain(s), Panoramic
Lot
- Size: 6,534 Square Feet
- Features: Curbs, Landscaped, On Golf Course
Details
- Additional structures: Guest House, Attached Guest House
- Parcel number: 677720012
- Special conditions: Standard
Construction
Type & style
- Home type: SingleFamily
- Architectural style: Modern
- Property subtype: Residential, Single Family Residence
Materials
- Stucco
- Foundation: Slab
- Roof: Tile
Condition
- Year built: 2014
Details
- Builder model: Beazer Homes
Utilities & green energy
- Sewer: In Connected and Paid
- Water: Water District
- Utilities for property: Cable Available, Underground Utilities
Community & HOA
Community
- Features: Golf
- Security: Gated Community, Gated with Guard, Carbon Monoxide Detector(s), Smoke Detector(s), Security System Owned, Gated Community with Guard, Gated
- Subdivision: Escena
HOA
- Has HOA: Yes
- Amenities included: Gated Community Guard, Gated, Assoc Pet Rules, Controlled Access
- HOA fee: $260 monthly
Location
- Region: Palm Springs
Financial & listing details
- Price per square foot: $551/sqft
- Tax assessed value: $868,165
- Date on market: 10/16/2026
- Inclusions: All attached appliances
- Exclusions: All personal inventory
Estimated market value
$1,234,100
$1.17M - $1.30M
$7,581/mo
Price history
| Date | Event | Price |
|---|---|---|
| 10/16/2026 | Listed for sale | $1,275,000+408%$551/sqft |
Source:  CLAW #26102442PS Report a problem | ||
| 10/11/2017 | Sold | $251,000-65.1%$108/sqft |
Source: Public Record Report a problem | ||
| 7/10/2015 | Sold | $719,000$311/sqft |
Source: Public Record Report a problem | ||
Public tax history
| Year | Property taxes | Tax assessment |
|---|---|---|
| 2026 | -- | $868,165 +2% |
| 2025 | $10,321 -2.5% | $851,144 +2% |
| 2024 | $10,589 -1.8% | $834,456 +2% |
| 2023 | $10,783 -0.1% | $818,095 +2% |
| 2022 | $10,794 +2.2% | $802,055 +2% |
| 2021 | $10,565 +4.8% | $786,329 +1% |
| 2020 | $10,082 +1.8% | $778,267 +2% |
| 2019 | $9,900 +2% | $763,007 +2% |
| 2018 | $9,704 +0.7% | $748,047 +2% |
| 2017 | $9,633 | $733,380 +2% |
| 2016 | $9,633 +218.1% | $719,000 +264% |
| 2015 | $3,028 | $197,542 |
Find assessor info on the county website
Monthly payment
Est. payment
Payment breakdown
Explore the cost of this home by adjusting the details. Changes won't be saved.Climate risks
Neighborhood: Escena
- $993,5003 bd3 ba1.9k sqft1375 Passage St, Palm Springs, CA 92262Off Market

- $1,064,5003 bd3 ba2.3k sqft1395 Passage St, Palm Springs, CA 92262Off Market
- $1,186,6003 bd3 ba2.3k sqft1405 Passage St, Palm Springs, CA 92262Off Market
- $1,276,4003 bd3 ba2.3k sqft1365 Passage St, Palm Springs, CA 92262Off Market
Similar homes
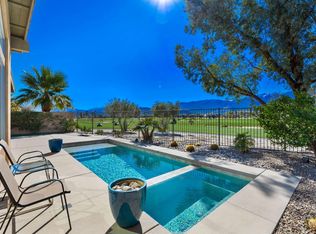
- $1,285,0003 bd3 ba2.5k sqft640 Equinox Way, Palm Springs, CA 92262For Sale
 MLS ID #26875279PS, Russell Hill DRE # 01427657, Poolside Realty, Inc.. CLAW
- $1,250,0003 bd3 ba2.1k sqft1155 Lucent Ct, Palm Springs, CA 92262For Sale
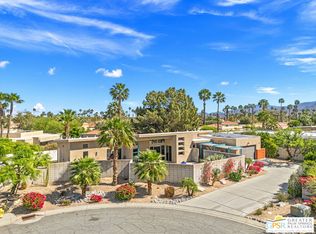 MLS ID #26103688PS, Brady Sandahl DRE # 01416687, Keller Williams Luxury Homes. CLAW
- $1,400,0003 bd3 ba2.5k sqft4382 Avant Way, Palm Springs, CA 92262For Sale
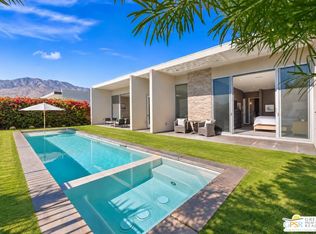 MLS ID #26106075PS, Brady Sandahl DRE # 01416687, Keller Williams Luxury Homes. CLAW
- $1,150,0003 bd3 ba2.4k sqft1420 Olga Way, Palm Springs, CA 92262For Sale
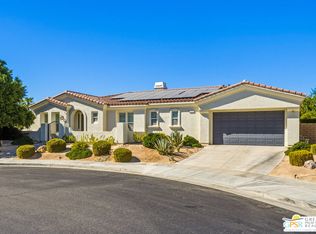 MLS ID #26981993PS, Nelly Beck DRE # 02071197, The Agency. CLAW
