Perfectly positioned along the 7th fairway of Escena Golf Club, this beautifully appointed residence captures panoramic golf course and mountain views while offering an exceptional Palm Springs indoor-outdoor lifestyle. Featuring 3 bedrooms, 4 bathrooms, and 2,598 square feet of sophisticated contemporary living space, this home combines elegant design with resort-style comfort. The spectacular south-facing backyard is the centerpiece of the property, featuring an oversized infinity-edge saltwater pool with an extended swim lane and adjoining spa. Whether enjoying the desert sunshine, relaxing beside the outdoor fireplace, or entertaining guests, this private retreat provides an inviting setting. A covered patio with built-in heater and surround sound, along with a built-in barbecue, completes the outdoor experience. Inside, expansive sliding glass doors create a seamless connection between the interior living spaces and the breathtaking surroundings. The open-concept great room features high ceilings, a fireplace, and surround sound, creating a warm yet sophisticated atmosphere. The gourmet kitchen is beautifully equipped with quartz countertops, an oversized center island, premium JennAir appliances, and a spacious walk-in pantry. The generous primary suite offers a luxurious escape with a freestanding soaking tub, walk-in shower, dual vanities, and an expansive walk-in closet. A separate den provides versatile space for a home office or private retreat. Additional amenities include motorized window shades, an owned solar system with Tesla Powerwall battery backup, and an attached two-car garage featuring epoxy-coated floors and two EV chargers. Situated within the gated Escena community, home to a public golf course and clubhouse, this exceptional residence offers the perfect blend of contemporary luxury and desert living.
For sale
Listed by: Coldwell Banker Realty • Melissa Davies-Crispi • 949-374-7830
$1,895,000
4384 Arcada St, Palm Springs, CA 92262
3beds
2,598sqft
Single Family Residence
Built in 2021
6,970 Square Feet Lot
$1,821,400 Zestimate®
$729/sqft
$260/mo HOA
What's special
Outdoor fireplaceGourmet kitchenSurround soundOversized center islandMotorized window shadesGenerous primary suiteOpen-concept great room
- 12 days
- 516
- 59
Zillow last checked:
Listing updated:
Listed by:
Melissa Davies-Crispi DRE #01921862 949-374-7830,
Coldwell Banker Realty,
Maximilian Palamenghi-Crispi DRE #01930054 760-610-2444,
Coldwell Banker Realty
Source: CRMLS,MLS#: 219154851DA Originating MLS: California Desert AOR & Palm Springs AOR
Facts & features
Interior
Bedrooms & bathrooms
- Bedrooms: 3
- Bathrooms: 4
- Full bathrooms: 1
- 3/4 bathrooms: 2
- 1/2 bathrooms: 1
Rooms
- Room types: Bedroom, Den, Great Room, Primary Bedroom, Other, Pantry, Dining Room
Primary bedroom
- Features: Main Level Primary
Bedroom
- Features: Bedroom on Main Level
Bathroom
- Features: Bathtub, Low Flow Plumbing Fixtures, Separate Shower, Tile Counters, Vanity
Kitchen
- Features: Kitchen Island, Quartz Counters
Other
- Features: Walk-In Closet(s)
Pantry
- Features: Walk-In Pantry
Heating
- Forced Air, Fireplace(s), Natural Gas
Cooling
- Has cooling: Yes
Appliances
- Included: Dishwasher, Freezer, Gas Cooktop, Disposal, Gas Range, Ice Maker, Microwave, Refrigerator, Range Hood, Self Cleaning Oven, Water Softener, Tankless Water Heater, Vented Exhaust Fan, Water To Refrigerator, Water Purifier
- Laundry: Laundry Room
Features
- Wet Bar, Breakfast Bar, Separate/Formal Dining Room, High Ceilings, Open Floorplan, Recessed Lighting, Bar, Wired for Sound, Bedroom on Main Level, Instant Hot Water, Main Level Primary, Walk-In Pantry, Walk-In Closet(s)
- Flooring: Tile
- Doors: Sliding Doors
- Windows: Blinds, Double Pane Windows, Screens
- Has fireplace: Yes
- Fireplace features: Gas, Living Room, Outside
Interior area
- Total interior livable area: 2,598 sqft
Property
Parking
- Total spaces: 4
- Parking features: Covered, Direct Access, Driveway, Garage, Garage Door Opener, Side By Side
- Attached garage spaces: 2
Features
- Levels: One
- Stories: 1
- Patio & porch: Covered, See Remarks
- Exterior features: Fire Pit
- Has private pool: Yes
- Pool features: Electric Heat, In Ground, Lap, Pebble, Private, Salt Water, Waterfall
- Spa features: Heated, In Ground, Private
- Fencing: Block,Wrought Iron
- Has view: Yes
- View description: Golf Course, Mountain(s), Panoramic, Pool
Lot
- Size: 6,970 Square Feet
- Features: Back Yard, Drip Irrigation/Bubblers, Front Yard, Landscaped, Level, On Golf Course, Planned Unit Development, Sprinklers Timer, Sprinkler System
Details
- Parcel number: 677690008
- Special conditions: Standard
Construction
Type & style
- Home type: SingleFamily
- Architectural style: Contemporary,Modern
- Property subtype: Single Family Residence
Materials
- Stucco
- Foundation: Slab
- Roof: Flat
Condition
- Updated/Remodeled
- New construction: No
- Year built: 2021
Details
- Builder model: Esprit
- Builder name: Toll Brothers
Utilities & green energy
- Electric: 220 Volts in Garage, 220 Volts in Laundry
Green energy
- Energy efficient items: Appliances, Doors, HVAC, Insulation, Roof, Thermostat, Water Heater, Windows
- Energy generation: Solar
- Water conservation: Water-Smart Landscaping
Community & HOA
Community
- Features: Golf, Gated
- Security: Fire Detection System, Fire Sprinkler System, Gated Community, Smoke Detector(s)
- Subdivision: Escena
HOA
- Has HOA: Yes
- Amenities included: Clubhouse, Controlled Access, Golf Course, Maintenance Grounds, Management, Pet Restrictions, Security
- HOA fee: $260 monthly
Location
- Region: Palm Springs
Financial & listing details
- Price per square foot: $729/sqft
- Tax assessed value: $1,743,477
- Date on market: 10/23/2026
- Listing terms: Cash,Conventional
- Inclusions: Washer and Dryer
Estimated market value
$1,821,400
$1.73M - $1.91M
$6,714/mo
Price history
| Date | Event | Price |
|---|---|---|
| 10/23/2026 | Listed for sale | $1,895,000+15.3%$729/sqft |
Source:  Greater Palm Springs Realtors #219154851 Report a problem | ||
| 10/21/2022 | Sold | $1,643,000$632/sqft |
Source: Public Record Report a problem | ||
Public tax history
| Year | Property taxes | Tax assessment |
|---|---|---|
| 2026 | -- | $1,743,477 +2% |
| 2025 | $20,599 -2.6% | $1,709,292 +2% |
| 2024 | $21,145 -1.8% | $1,675,777 +2% |
| 2023 | $21,528 +521.2% | $1,642,919 +615.9% |
| 2022 | $3,465 -4.4% | $229,500 -5.7% |
| 2021 | $3,627 +21.6% | $243,338 +5% |
| 2020 | $2,982 +2.7% | $231,750 +3% |
| 2019 | $2,904 0% | $225,000 |
| 2018 | $2,905 +11.5% | $225,000 +12.5% |
| 2017 | $2,605 | $200,000 -37.6% |
| 2016 | $2,605 +2.9% | $320,343 +60.2% |
| 2015 | $2,532 +56.6% | $200,000 +62.6% |
| 2014 | $1,617 | $123,000 +105% |
| 2013 | -- | $60,000 |
| 2012 | -- | $60,000 |
| 2011 | -- | $60,000 |
| 2010 | -- | $60,000 -79.6% |
| 2009 | -- | $294,485 +2% |
| 2008 | -- | $288,711 +2% |
| 2007 | -- | $283,050 +2% |
| 2006 | -- | $277,500 |
Find assessor info on the county website
Monthly payment
Est. payment
Payment breakdown
Explore the cost of this home by adjusting the details. Changes won't be saved.Climate risks
Neighborhood: Escena
Similar homes
- $1,900,0003 bd4 ba2.5k sqft4550 Esplanade Ln, Palm Springs, CA 92262For Sale
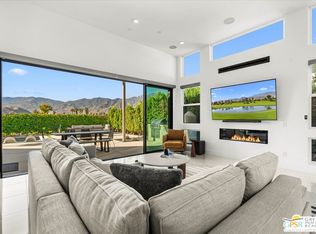 MLS ID #26104778PS, Kevin Bass DRE # 01944581, Compass. CLAW
- $1,650,0003 bd3 ba2.5k sqft4424 Arcada St, Palm Springs, CA 92262For Sale
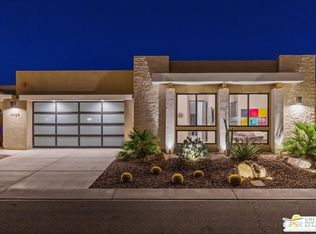 MLS ID #26104796PS, TTK Represents DRE # 01327863, Compass. CLAW
- $1,975,0003 bd4 ba3.8k sqft4244 Arcada St, Palm Springs, CA 92262For Sale
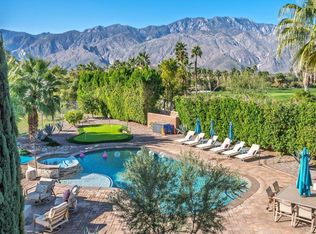 MLS ID #219153779PS, David Passarell, Bennion Deville Homes. CRMLS
- $1,349,0002 bd3 ba2.8k sqft582 Skylar Ln, Palm Springs, CA 92262For Sale
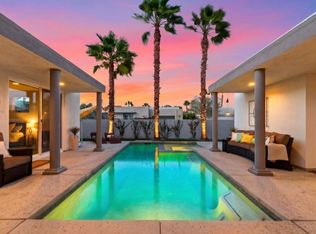 MLS ID #219155408PS, Darren Kuhn, Equity Union. CRMLS
