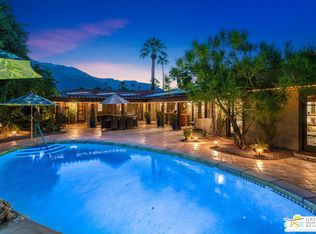
Mid-Century masterpiece in Sunrise Park. This home is a studs up remodel done to perfection. Curated kitchen with stainless steel appliances embraces the great room. Window walls invite you to the expansive south facing deck with swimmer's pool for hours of lounging entertainment. Three exquisite suites reside in the main house inclusive of the primary bedroom with en suite bath and direct access to the pool area. A separate guest unit comprises its' own wing of the home featuring a service kitchenette and luxurious bathing area. Feel carefree with owned solar residing on a brand new roof. Located in Central Palm Springs, this residence is in close proximity to dining, shopping and entertainment venues. A rare opportunity to acquire a property of this pedigree in the Mid-Century aesthetic.
For sale
Price cut: $40K (7/8)
$1,598,000
1979 E Alejo Rd, Palm Springs, CA 92262
4beds
1,887sqft
Residential, Single Family Residence
Built in 1961
0.25 Acres Lot
$-- Zestimate®
$847/sqft
$-- HOA
What's special
- 17 days
- 563
- 30
Zillow last checked:
Listing updated:
Listed by:
Scottman Wall DRE # 01204391 760-883-7588,
Keller Williams Realty 760-969-1000,
Rande Gray DRE # 01233483 760-883-0988,
Keller Williams Realty
Source: CLAW,MLS#: 26976295
Facts & features
Interior
Bedrooms & bathrooms
- Bedrooms: 4
- Bathrooms: 3
- 3/4 bathrooms: 3
Rooms
- Room types: Breakfast Bar, Entry, Great Room, Patio Open, Patio Covered
Bathroom
- Features: Double Vanity(s), Shower Stall, Tile
Kitchen
- Features: Stone Counters
Heating
- Central, Forced Air
Cooling
- Air Conditioning, Central Air
Appliances
- Included: Built-Ins, Built-In Gas, Microwave, Oven, Range Hood, Dishwasher, Disposal, Exhaust Fan, Range/Oven, Vented Exhaust Fan, Refrigerator, Tankless Water Heater
- Laundry: Inside, Laundry Room, Electric Dryer Hookup
Features
- Built-in Features, Cathedral-Vaulted Ceilings, Open Floorplan, Recessed Lighting, Built-Ins, Ceiling Fan(s), Breakfast Counter / Bar, Dining Area
- Flooring: Ceramic Tile
- Doors: Double Door Entry, Sliding Doors
- Windows: Double Pane Windows
- Has fireplace: No
- Fireplace features: None
Interior area
- Total structure area: 1,887
- Total interior livable area: 1,887 sqft
Property
Parking
- Total spaces: 4
- Parking features: Auto Driveway Gate, Attached Carport, Side By Side
- Carport spaces: 2
- Uncovered spaces: 2
Features
- Levels: One
- Stories: 1
- Entry location: Living Room
- Patio & porch: Concrete Slab, Lanai
- Has private pool: Yes
- Pool features: Heated, Gas Heat, In Ground, Private
- Spa features: None
- Fencing: Fenced
- Has view: Yes
- View description: Mountain(s)
Lot
- Size: 0.25 Acres
- Features: Back Yard, Front Yard, City Lot
Details
- Additional structures: None
- Parcel number: 502031006
- Zoning: R1C
- Special conditions: Standard
Construction
Type & style
- Home type: SingleFamily
- Architectural style: Mid-Century
- Property subtype: Residential, Single Family Residence
Condition
- Updated/Remodeled
- Year built: 1961
Utilities & green energy
- Sewer: In Street
- Water: Water District, District
Green energy
- Energy generation: Solar
Community & HOA
Community
- Security: Carbon Monoxide Detector(s)
HOA
- Has HOA: No
Location
- Region: Palm Springs
Financial & listing details
- Price per square foot: $847/sqft
- Tax assessed value: $816,000
- Date on market: 9/4/2026
Estimated market value
Not available
Estimated sales range
Not available
Not available
Price history
| Date | Event | Price |
|---|---|---|
| 7/8/2026 | Price change | $1,598,000-2.4%$847/sqft |
Source:  CLAW #26841315 Report a problem CLAW #26841315 Report a problem | ||
| 6/3/2026 | Listed for sale | $1,638,000+104.8%$868/sqft |
Source: CLAW #26841315 Report a problem | ||
| 5/8/2025 | Sold | $800,000-5.9%$424/sqft |
Source: CLAW #25-484507 Report a problem | ||
| 4/28/2025 | Pending sale | $849,900$450/sqft |
Source: CLAW #25-484507 Report a problem | ||
| 4/18/2025 | Contingent | $849,900$450/sqft |
Source: CLAW #25-484507 Report a problem | ||
| 3/13/2025 | Price change | $849,900-5.4%$450/sqft |
Source: CLAW #25-484507 Report a problem | ||
| 1/17/2025 | Listed for sale | $898,752$476/sqft |
Source: CLAW #25-484507 Report a problem | ||
Public tax history
| Year | Property taxes | Tax assessment |
|---|---|---|
| 2026 | -- | $816,000 +783.8% |
| 2025 | $1,257 -2% | $92,326 +2% |
| 2024 | $1,282 -1.4% | $90,517 +2% |
| 2023 | $1,300 +0% | $88,743 +2% |
| 2022 | $1,300 +1.8% | $87,004 +2% |
| 2021 | $1,277 +3.9% | $85,299 +1% |
| 2020 | $1,229 +1.6% | $84,425 +2% |
| 2019 | $1,209 +1.7% | $82,770 +2% |
| 2018 | $1,189 +1.5% | $81,148 +2% |
| 2017 | $1,171 | $79,558 +2% |
| 2016 | $1,171 +8.4% | $77,999 +1.5% |
| 2015 | $1,080 +3.1% | $76,830 +2% |
| 2014 | $1,047 | $75,327 +0.5% |
| 2013 | -- | $74,988 +2% |
| 2012 | -- | $73,519 +2% |
| 2011 | -- | $72,079 +0.8% |
| 2010 | -- | $71,542 -0.2% |
| 2009 | -- | $71,713 +2% |
| 2008 | -- | $70,308 +2% |
| 2007 | -- | $68,930 +2% |
| 2006 | -- | $67,580 +2% |
| 2005 | -- | $66,255 +3.9% |
| 2003 | -- | $63,768 +2% |
| 2002 | -- | $62,518 +2% |
| 2001 | $751 -7.6% | $61,293 +2% |
| 2000 | $813 | $60,093 |
Find assessor info on the county website
Monthly payment
Est. payment
Payment breakdown
Explore the cost of this home by adjusting the details. Changes won't be saved.Climate risks
Neighborhood: Sunrise Park
- $910,6003 bd3 ba1.4k sqft1957 E Alejo Rd, Palm Springs, CA 92262Off Market
- $1,014,9003 bd2 ba2.1k sqft1980 E Belding Dr, Palm Springs, CA 92262Off Market
- $842,6003 bd2 ba1.5k sqft2067 E Alejo Rd, Palm Springs, CA 92262Off Market
- $1,317,5004 bd3 ba2k sqft2002 E Belding Dr, Palm Springs, CA 92262Off Market
Similar homes
- $1,895,0003 bd4 ba2k sqft2020 E Amado Rd, Palm Springs, CA 92262For Sale
 MLS ID #26990111PS, Brady Sandahl DRE # 01416687, Keller Williams Luxury Homes. CLAW
 - $1,599,0005 bd5 ba2.6k sqft1471 E El Alameda, Palm Springs, CA 92262For Sale
 MLS ID #26955267PS, James Adner DRE # 01716093, Keller Williams Realty. CLAW
 - $1,395,0004 bd4 ba2.5k sqft2295 E Park Dr, Palm Springs, CA 92262For Sale
 MLS ID #26864865PS, Brady Sandahl DRE # 01416687, Keller Williams Luxury Homes. CLAW
 - $1,599,0004 bd4 ba2.6k sqft3010 N Avenida Caballeros, Palm Springs, CA 92262For Sale
 MLS ID #26986757, Robert Carey DRE # 01351849, Compass. CLAW
