Experience immediate wow factor in this award-winning designer residence in the highly sought-after Vibe community of Palm Springs. Framed by breathtaking San Jacinto Mountain views, this impeccably maintained home showcases a sophisticated blend of luxury, design, technology, and resort-style living.Every inch of the home has been thoughtfully reimagined with exquisite finishes, creating an elegant and inviting atmosphere filled with natural light, soaring ceilings, and exceptional flow throughout. The former dark palette has been transformed into a stunning bright white aesthetic featuring Benjamin Moore paint, lacquered solid-core doors, sparkling graphite porcelain flooring, designer chandeliers, and custom lighting that add warmth and sophistication at every turn.The stunning chef's kitchen is appointed with premium Dacor and Bosch appliances, custom California Closets cabinetry, and dramatic designer lighting, seamlessly connecting the indoor and outdoor entertaining spaces. The spa-inspired primary suite offers dual custom closets, a freestanding soaking tub, oversized walk-in shower, and luxurious designer finishes. Guest suites feature walk-in closets and private balcony views.A detached casita with a Murphy bed, built-in workspace, private bath, and pool views provides the ideal guest retreat, home office, or work-live solution.The resort-style backyard is a private oasis featuring a saline pool and spa, Pentair equipment, tranquil water features, custom landscape lighting, mature Italian Cypress trees, hummingbirds, stunning mountain views, and multiple entertaining areas complete with a BBQ and pizza oven.Notable upgrades include 42 owned solar panels, Tesla batteries, tankless water heater, new HVAC systems, whole-home water filtration, Sonos audio, keyless entry, security cameras, fire suppression system, air-conditioned garage, and updated LED lighting throughout.A true showpiece of the home is the spectacular Calcutta Picasso marble fireplace, custom assembled on-site by skilled craftsmen with seamless slab installation. Additional curated details, including Brazilian amethyst quartz accents and bespoke designer fixtures, elevate this residence into a category of its own.Located just minutes from Downtown Palm Springs with convenient rear access to Farrell Drive, this exceptional property delivers luxury, style, energy efficiency, and effortless desert living in one of Palm Springs' most desirable communities.
For sale
Listed by: Equity Union • Declan Marmion • 949-309-9397
Price increase: $25K (7/6)
$1,875,000
141 Blue Moon Dr, Palm Springs, CA 92262
3beds
2,343sqft
:
Get pre-qualified$12,081/mo
Single Family Residence
Built in 2021
5,227 Square Feet Lot
$1,812,600 Zestimate®
$800/sqft
$235/mo HOA
What's special
Saline pool and spaExquisite finishesTranquil water featuresPrivate balcony viewsElegant and inviting atmosphereDramatic designer lightingSpa-inspired primary suite
- 70 days |
- 286 |
- 8 |
Zillow last checked:
Listing updated:
Listed by:
Declan Marmion DRE #02216045 949-309-9397,
Equity Union
Source: CRMLS,MLS#: 219148646DA Originating MLS: California Desert AOR & Palm Springs AOR
Originating MLS: California Desert AOR & Palm Springs AORFacts & features
Interior
Bedrooms & bathrooms
- Bedrooms: 3
- Bathrooms: 4
- Full bathrooms: 1
- 3/4 bathrooms: 2
- 1/2 bathrooms: 1
Rooms
- Room types: Guest Quarters, Great Room, Living Room, Primary Bedroom, Other, Pantry, Utility Room, Dining Room
Primary bedroom
- Features: Main Level Primary
Bathroom
- Features: Bathtub, Linen Closet, Separate Shower, Tile Counters, Vanity
Other
- Features: Dressing Area
Kitchen
- Features: Kitchen Island, Quartz Counters
Other
- Features: Walk-In Closet(s)
Pantry
- Features: Walk-In Pantry
Heating
- Central, Forced Air, Fireplace(s), Natural Gas
Cooling
- Central Air
Appliances
- Included: Dishwasher, Ice Maker, Microwave, Refrigerator, Range Hood, Water Softener, Tankless Water Heater
- Laundry: Laundry Room
Features
- Breakfast Bar, Separate/Formal Dining Room, High Ceilings, Open Floorplan, Recessed Lighting, Two Story Ceilings, Wired for Sound, Dressing Area, Main Level Primary, Utility Room, Walk-In Pantry, Walk-In Closet(s)
- Flooring: Tile
- Doors: Sliding Doors
- Has fireplace: Yes
- Fireplace features: Decorative, Living Room, Masonry
Interior area
- Total interior livable area: 2,343 sqft
Property
Parking
- Total spaces: 2
- Parking features: Driveway, Garage, Garage Door Opener
- Attached garage spaces: 2
Features
- Levels: Two
- Stories: 2
- Patio & porch: Concrete, Covered, Enclosed, Wrap Around
- Has private pool: Yes
- Pool features: Electric Heat, In Ground, Pebble, Private, Salt Water
- Spa features: Heated, In Ground, Private
- Fencing: Block,Privacy
- Has view: Yes
- View description: Mountain(s), Pool
Lot
- Size: 5,227 Square Feet
- Features: Back Yard, Drip Irrigation/Bubblers, Landscaped, Level, Planned Unit Development, Sprinkler System
Details
- Additional structures: Guest House
- Parcel number: 502600016
- Special conditions: Standard
Construction
Type & style
- Home type: SingleFamily
- Architectural style: Modern
- Property subtype: Single Family Residence
Materials
- Block, Stucco
- Foundation: Slab
- Roof: Flat
Condition
- New construction: No
- Year built: 2021
Utilities & green energy
- Electric: 220 Volts in Garage
- Utilities for property: Cable Available
Green energy
- Energy generation: Solar
Community & HOA
Community
- Features: Gated
- Security: Prewired, Closed Circuit Camera(s), Fire Detection System, Fire Sprinkler System, Gated Community, Smoke Detector(s)
- Subdivision: The Que At Vibe
HOA
- Has HOA: Yes
- Amenities included: Bocce Court, Clubhouse, Controlled Access, Maintenance Grounds, Management, Barbecue
- HOA fee: $235 monthly
- HOA name: Vibe
- HOA phone: 760-325-9500
Location
- Region: Palm Springs
Financial & listing details
- Price per square foot: $800/sqft
- Tax assessed value: $1,405,000
- Annual tax amount: $17,053
- Date on market: 6/1/2026
- Listing terms: Cash,Cash to New Loan
- Exclusions: Select furnishings and artwork may be purchased separately outside of escrow, offering a turnkey opportunity for the next owner.
Estimated market value
$1,812,600
$1.72M - $1.90M
$6,149/mo
Price history
| Date | Event | Price |
|---|---|---|
| 7/6/2026 | Price change | $1,875,000+1.4%$800/sqft |
Source:  Greater Palm Springs Realtors #219148646 Report a problem Greater Palm Springs Realtors #219148646 Report a problem | ||
| 6/1/2026 | Listed for sale | $1,850,000-7.5%$790/sqft |
Source: Greater Palm Springs Realtors #219148646 Report a problem | ||
| 1/8/2024 | Listing removed | -- |
Source: Greater Palm Springs Realtors #219098667 Report a problem | ||
| 9/14/2023 | Price change | $1,999,999-7%$854/sqft |
Source:  CDAR/ Desert Area MLS #219098667 Report a problem CDAR/ Desert Area MLS #219098667 Report a problem | ||
| 8/21/2023 | Listed for sale | $2,150,000+38.7%$918/sqft |
Source: CDAR/ Desert Area MLS #219098667 Report a problem | ||
| 3/2/2023 | Sold | $1,550,000-2.8%$662/sqft |
Source: Public Record Report a problem | ||
| 2/16/2023 | Pending sale | $1,595,000$681/sqft |
Source:  CLAW #23-233744 Report a problem CLAW #23-233744 Report a problem | ||
| 1/31/2023 | Contingent | $1,595,000$681/sqft |
Source: CLAW #23-233744 Report a problem | ||
| 1/26/2023 | Listed for sale | $1,595,000-4.8%$681/sqft |
Source: CLAW #23-233744 Report a problem | ||
| 6/8/2022 | Sold | $1,675,000-6.9%$715/sqft |
Source: CDAR/ Desert Area MLS #219076678 Report a problem | ||
| 4/28/2022 | Contingent | $1,799,000$768/sqft |
Source:  CRMLS #219076678DA Report a problem CRMLS #219076678DA Report a problem | ||
| 4/6/2022 | Listed for sale | $1,799,000+61.1%$768/sqft |
Source: CRMLS #219076678DA Report a problem | ||
| 7/28/2021 | Sold | $1,116,500$477/sqft |
Source: Public Record Report a problem | ||
Public tax history
| Year | Property taxes | Tax assessment |
|---|---|---|
| 2025 | $17,053 -7.5% | $1,405,000 -11.1% |
| 2024 | $18,445 -17.1% | $1,581,000 -7.5% |
| 2023 | $22,257 +47.6% | $1,708,500 +53.1% |
| 2022 | $15,082 +398% | $1,116,000 +466.2% |
| 2021 | $3,029 +170% | $197,100 +139.8% |
| 2020 | $1,122 | $82,200 +2% |
| 2019 | -- | $80,589 |
Find assessor info on the county website
Monthly payment
Est. payment
Payment breakdown
Explore the cost of this home by adjusting the details. Changes won't be saved.Climate risks
Neighborhood: 92262
Nearby schools
GreatSchools rating
- 3/10Cahuilla Elementary SchoolGrades: K-5Distance: 1.5 mi
- 5/10Raymond Cree Middle SchoolGrades: 6-8Distance: 1.9 mi
- 5/10Palm Springs High SchoolGrades: 9-12Distance: 0.3 mi
- $1,358,7003 bd4 ba2.3k sqft145 Blue Moon Dr, Palm Springs, CA 92262Off Market
- $1,307,9003 bd2 ba2k sqft133 Blue Moon Dr, Palm Springs, CA 92262Off Market
- $1,353,7003 bd4 ba2.6k sqft153 Blue Moon Dr, Palm Springs, CA 92262Off Market
- $1,212,7003 bd4 ba2.3k sqft129 Blue Moon Dr, Palm Springs, CA 92262Off Market
- $1,050,0003 bd3 ba2.1k sqft129 Vibe Way, Palm Springs, CA 92262Sold
- $1,050,0002 bd3 ba2.1k sqft129 Vibe Way, Palm Springs, CA 92262Sold
- $1,495,0003 bd4 ba2.5k sqft125 Blue Moon Dr, Palm Springs, CA 92262Sold
- $1,300,0003 bd4 ba2.3k sqft157 Blue Moon Dr, Palm Springs, CA 92262Sold
A local agent can set up tours, give advice and negotiate with sellers.
Similar homes
- $1,598,0003 bd4 ba2.5k sqft281 S Hermosa Dr, Palm Springs, CA 92262For Sale
 MLS ID #219151105PS, Thomas Eitzinger, Black Label Real Estate Group. CRMLS
 - $1,675,0003 bd3 ba2.5k sqft4321 Lumina Way, Palm Springs, CA 92262For Sale
 MLS ID #26862357PS, Shana Gates DRE # 01729222, Real Brokerage Technologies. CLAW
 - $1,595,0003 bd4 ba2.5k sqft4559 Esplanade Ln, Palm Springs, CA 92262For Sale
 MLS ID #26852109PS, Tim Cutler DRE # 02113054, Equity Union. CLAW
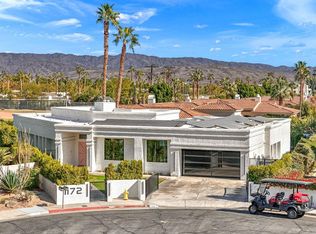
 - $1,750,0004 bd4 ba3.1k sqft1172 E Deepak Rd, Palm Springs, CA 92262For Sale
 MLS ID #219145037PS, Adam Gilbert, KW Coachella Valley. CRMLS
 - $1,590,0004 bd4 ba2.6k sqft1320 Woodward Way, Palm Springs, CA 92262For SaleMLS ID #26725353PS, Randy Wiemer DRE # 01704307, Desert Lifestyle Properties. CLAW
- $1,240,0003 bd2 ba1.2k sqft216 N Lyn Cir, Palm Springs, CA 92262For SaleMLS ID #219147650PS, Bill Lieber, Bennion Deville Homes. CRMLS
- $1,368,0003 bd3 ba2.5k sqft4238 Indigo St, Palm Springs, CA 92262For SaleMLS ID #219148483PS, Heidi Meaney, Bennion Deville Homes. CRMLS
- $1,485,0005 bd3 ba2.2k sqft1620 E El Alameda, Palm Springs, CA 92262For SaleMLS ID #219149750PS, Sandra Quinn, Realty Trust. CRMLS
- $1,555,0003 bd4 ba2.9k sqft2100 E Sahara Rd, Palm Springs, CA 92262For SaleMLS ID #TR26078228, Jonathan Minerick, Homecoin.com. CRMLS
- $1,250,0003 bd3 ba1.8k sqft151 Holliday Way, Palm Springs, CA 92262For SaleMLS ID #219148575PS, Alejandro Perez-Munoz, I Heart Real Estate, Inc.. CRMLS
- $1,950,0004 bd4 ba3.4k sqft1190 S Calle De Maria, Palm Springs, CA 92264For SaleMLS ID #219146571PS, Romina Gil De Matos, Compass. CRMLS
- $1,200,0003 bd2 ba1.6k sqft2109 E Paseo Gracia, Palm Springs, CA 92262For SaleMLS ID #219147476PS, Michael Fenwick, Desert Lifestyle Properties. CRMLS
- $1,250,0003 bd4 ba2.1k sqft4651 Kellogg Way, Palm Springs, CA 92262For SaleMLS ID #26852727PS, Andy Kevin and Read DRE # 01156954, Compass. CLAW
- $2,250,0004 bd3 ba3k sqft696 E Vereda Sur, Palm Springs, CA 92262For SaleMLS ID #219144773DA, Richard Chamberlin, Compass. CRMLS
- $1,125,0003 bd3 ba2k sqft2732 Sunrise Sonata Ln, Palm Springs, CA 92262For SaleMLS ID #219150433DA, Paul Legname, Equity Union. CRMLS
- $1,395,0004 bd4 ba2.7k sqft1450 Lorena Way, Palm Springs, CA 92262For SaleMLS ID #219149425DA, Denise Randle, Re/Max Area Experts. CRMLS
- $1,180,0003 bd3 ba2.9k sqft4959 Eichler Way, Palm Springs, CA 92262For SaleMLS ID #219150132PS, David Emerson, Coldwell Banker Realty. CRMLS
- $1,295,0003 bd3 ba2k sqft1205 Passage St, Palm Springs, CA 92262For SaleMLS ID #26827107PS, Matt Ennis DRE # 02076928, Bennion Deville Homes. CLAW
- $999,0003 bd3 ba2.1k sqft4270 Amber Ln, Palm Springs, CA 92262For SaleMLS ID #219149758PS, Luca Volpe, Realty Trust. CRMLS
- $995,0003 bd2 ba1.7k sqft2260 N Aurora Dr, Palm Springs, CA 92262For SaleMLS ID #26865173PS, Robert Shanahan DRE # 01315709, Equity Union. CLAW
Local buyer's agents are ready to help
