Priced to SELL ! Looking for a first floor primary suite ? Here it is ! Situated on a desirable premium corner lot in the highly sought-after Vibe community, this light-filled three-bedroom, three bathroom home offers an exceptional location with enhanced privacy and mountain views. This home was highly upgraded with builder options which set it apart from others in the community. The open concept layout showcases a beautiful kitchen with quartz countertops and stainless steel appliances, high living room ceilings. Fully retractable tri-fold doors create indoor-outdoor living, that open to the private spool (spa-pool), built-in BBQ, and wrap around yard with multiple entertaining spaces and two pet runs. The main level features a primary suite with a grand bathroom and a large walk-in closet, along with a third guest bedroom, and hall bath and laundry room. Upstairs, a loft overlooks the living area and opens to a private balcony complete with a firepit, and mountain views. A second ensuite bedroom on this level offers a private retreat for guest. Additional upgrades include 14 owned solar panels, a water filtration system, an electric vehicle charging setup, epoxy garage floors, in a two-car garage. At the Vibe enjoy amenities including 2 dog parks, bocce ball courts, EV charger and 'The Cove' a social space.
For sale
Listed by: Equity Union • Paul Legname • 760-318-5318
$1,125,000
2732 Sunrise Sonata Ln, Palm Springs, CA 92262
3beds
2,029sqft
Condominium
Built in 2019
-- sqft lot
$1,098,000 Zestimate®
$554/sqft
$475/mo HOA
What's special
Open concept layoutPremium corner lotTwo pet runsBuilt-in bbq
- 40 days |
- 243 |
- 1 |
Likely to sell faster than
Zillow last checked:
Listing updated:
Listed by:
Paul Legname DRE #02119925 760-318-5318,
Equity Union
Source: CRMLS,MLS#: 219150433DA Originating MLS: California Desert AOR & Palm Springs AOR
Originating MLS: California Desert AOR & Palm Springs AORFacts & features
Interior
Bedrooms & bathrooms
- Bedrooms: 3
- Bathrooms: 3
- Full bathrooms: 3
Rooms
- Room types: Bedroom, Loft, Living Room, Primary Bedroom, Other
Primary bedroom
- Features: Main Level Primary
Primary bedroom
- Features: Multiple Primary Suites
Bedroom
- Features: Bedroom on Main Level
Bathroom
- Features: Separate Shower, Tub Shower
Kitchen
- Features: Quartz Counters
Other
- Features: Walk-In Closet(s)
Heating
- Forced Air, Natural Gas, Zoned
Cooling
- Central Air
Appliances
- Included: Convection Oven, Dishwasher, Disposal, Gas Range, Microwave, Refrigerator, Self Cleaning Oven, Water Softener, Tankless Water Heater, Water To Refrigerator
- Laundry: Laundry Room
Features
- Bedroom on Main Level, Loft, Main Level Primary, Multiple Primary Suites, Walk-In Closet(s)
- Flooring: Tile, Vinyl
- Has fireplace: No
Interior area
- Total interior livable area: 2,029 sqft
Property
Parking
- Total spaces: 2
- Parking features: Guest, Side By Side
- Attached garage spaces: 2
Features
- Levels: Two
- Stories: 2
- Patio & porch: Wrap Around
- Has private pool: Yes
- Pool features: In Ground
- Spa features: Community, Heated, In Ground, Private
- Has view: Yes
- View description: Mountain(s)
Lot
- Features: Drip Irrigation/Bubblers, Planned Unit Development
Details
- Parcel number: 502601028
- Special conditions: Standard
Construction
Type & style
- Home type: Condo
- Property subtype: Condominium
- Attached to another structure: Yes
Materials
- Stucco
Condition
- New construction: No
- Year built: 2019
Utilities & green energy
- Sewer: Other
Community & HOA
Community
- Features: Gated
- Security: Fire Detection System, Fire Sprinkler System, Gated Community, Smoke Detector(s)
- Subdivision: The Que At Vibe
HOA
- Has HOA: Yes
- Amenities included: Bocce Court, Clubhouse, Barbecue, Other
- HOA fee: $239 monthly
- HOA name: The Vibe
- Second HOA fee: $236 monthly
Location
- Region: Palm Springs
Financial & listing details
- Price per square foot: $554/sqft
- Tax assessed value: $1,198,499
- Date on market: 7/17/2026
- Listing terms: Cash,Cash to New Loan
Estimated market value
$1,098,000
$1.04M - $1.15M
$4,617/mo
Price history
| Date | Event | Price |
|---|---|---|
| 7/18/2026 | Listed for sale | $1,125,000+0.7%$554/sqft |
Source:  Greater Palm Springs Realtors #219150433 Report a problem Greater Palm Springs Realtors #219150433 Report a problem | ||
| 7/15/2026 | Listing removed | $1,117,000$551/sqft |
Source: Greater Palm Springs Realtors #219147413 Report a problem | ||
| 7/7/2026 | Price change | $1,117,000-2.9%$551/sqft |
Source:  CDAR/ Desert Area MLS #219147413 Report a problem CDAR/ Desert Area MLS #219147413 Report a problem | ||
| 6/19/2026 | Price change | $1,150,000-1.3%$567/sqft |
Source: Greater Palm Springs Realtors #219147413 Report a problem | ||
| 6/4/2026 | Price change | $1,165,000-0.9%$574/sqft |
Source: Greater Palm Springs Realtors #219147413 Report a problem | ||
| 5/15/2026 | Price change | $1,175,000-1.7%$579/sqft |
Source: Greater Palm Springs Realtors #219147413 Report a problem | ||
| 5/8/2026 | Listed for sale | $1,195,000+1.7%$589/sqft |
Source: Greater Palm Springs Realtors #219147413 Report a problem | ||
| 7/1/2024 | Sold | $1,175,000-2.1%$579/sqft |
Source:  CRMLS #219110433PS Report a problem CRMLS #219110433PS Report a problem | ||
| 7/1/2024 | Pending sale | $1,199,950$591/sqft |
Source: CDAR/ Desert Area MLS #219110433 Report a problem | ||
| 6/11/2024 | Contingent | $1,199,950$591/sqft |
Source: CDAR/ Desert Area MLS #219110433 Report a problem | ||
| 4/22/2024 | Listed for sale | $1,199,950-5.9%$591/sqft |
Source: Greater Palm Springs Realtors #219110433 Report a problem | ||
| 4/29/2022 | Sold | $1,275,000+17.1%$628/sqft |
Source: CDAR/ Desert Area MLS #219076268 Report a problem | ||
| 4/1/2022 | Pending sale | $1,089,000$537/sqft |
Source: CRMLS #219076268DA Report a problem | ||
| 3/30/2022 | Listed for sale | $1,089,000$537/sqft |
Source: CRMLS #219076268DA Report a problem | ||
Public tax history
| Year | Property taxes | Tax assessment |
|---|---|---|
| 2026 | -- | $1,198,499 +2% |
| 2025 | $14,386 -14.8% | $1,175,000 -11.4% |
| 2024 | $16,884 -1.8% | $1,326,510 +2% |
| 2023 | $17,197 +71.2% | $1,300,500 +74.5% |
| 2022 | $10,047 +2.2% | $745,230 +2% |
| 2021 | $9,833 +16.6% | $730,618 +7.8% |
| 2020 | $8,436 | $677,706 |
Find assessor info on the county website
Monthly payment
Est. payment
Payment breakdown
Explore the cost of this home by adjusting the details. Changes won't be saved.Climate risks
Neighborhood: 92262
Nearby schools
GreatSchools rating
- 3/10Cahuilla Elementary SchoolGrades: K-5Distance: 1.6 mi
- 5/10Raymond Cree Middle SchoolGrades: 6-8Distance: 1.9 mi
- 5/10Palm Springs High SchoolGrades: 9-12Distance: 0.4 mi
- $976,7003 bd3 ba1.9k sqft2734 Sunrise Sonata Ln, Palm Springs, CA 92262Off Market
- $1,092,0003 bd3 ba2.1k sqft2730 Sunrise Sonata Ln, Palm Springs, CA 92262Off Market

- $1,038,0003 bd3 ba2k sqft2728 Sunrise Sonata Ln, Palm Springs, CA 92262Off Market
- $910,0003 bd3 ba1.9k sqft2726 Sunrise Sonata Ln, Palm Springs, CA 92262For Sale
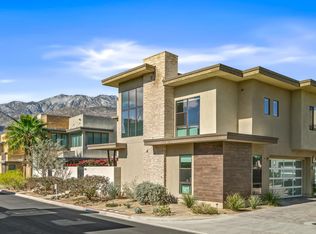
- $839,4003 bd3 ba1.9k sqft2730 Dancing Sands Dr, Palm Springs, CA 92262Off Market
- $1,045,3003 bd3 ba2k sqft2722 Sunrise Sonata Ln, Palm Springs, CA 92262Off Market
- $1,042,9002 bd3 ba2.1k sqft2707 Dancing Sands Dr, Palm Springs, CA 92262Off Market
- $899,0003 bd3 ba1.9k sqft2720 Dancing Sands Dr, Palm Springs, CA 92262For Sale
A local agent can set up tours, give advice and negotiate with sellers.
Similar homes
- $895,0003 bd3 ba1.9k sqft2718 Dancing Sands Dr, Palm Springs, CA 92262For Sale
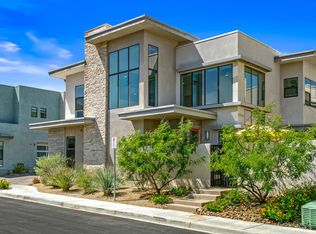 MLS ID #219147135PS, Nick Jarman, Equity Union. CRMLS
 - $1,095,0003 bd2 ba1.4k sqft212 N Jill Cir, Palm Springs, CA 92262For Sale
 MLS ID #219147120PS, Marco Colantonio, Equity Union. CRMLS
 - $910,0003 bd3 ba1.9k sqft2726 Sunrise Sonata Ln, Palm Springs, CA 92262For SaleMLS ID #219146536PS, Richard Enright, Berkshire Hathaway HomeServices California Properties. CRMLS
- $1,200,0003 bd2 ba1.6k sqft2109 E Paseo Gracia, Palm Springs, CA 92262For Sale
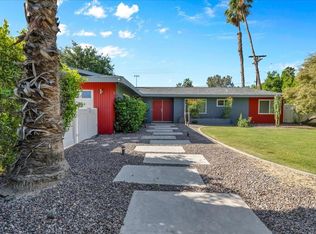 MLS ID #219147476PS, Michael Fenwick, Desert Lifestyle Properties. CRMLS
 - $1,235,0003 bd3 ba2k sqft291 Calle Tranquillo, Palm Springs, CA 92262For SaleMLS ID #219140288PS, Sandra Quinn, Realty Trust. CRMLS
- $1,180,0003 bd3 ba2.2k sqft3735 Taylor Dr, Palm Springs, CA 92262For SaleMLS ID #219149989DA, Douglas McCourt, Bennion Deville Homes. CRMLS
- $1,149,2003 bd2 ba1.5k sqft1111 S San Joaquin Dr, Palm Springs, CA 92264For SaleMLS ID #NDP2606631, Jennifer Frechette, Compass. CRMLS
- $1,180,0003 bd3 ba2.9k sqft4959 Eichler Way, Palm Springs, CA 92262For SaleMLS ID #219150132PS, David Emerson, Coldwell Banker Realty. CRMLS
- $1,090,0003 bd3 ba1.8k sqft2726 N Cardillo Ave, Palm Springs, CA 92262For SaleMLS ID #219150616DA, Rebecca May, Compass. CRMLS
- $1,275,0004 bd4 ba2.6k sqft2077 Nicola Rd E, Palm Springs, CA 92262For SaleMLS ID #219148190PS, Alan Hymowitz, Berkshire Hathaway HomeServices California Properties. CRMLS
- $975,0002 bd3 ba1.8k sqft922 Alejo Vis, Palm Springs, CA 92262For SaleMLS ID #219147281PS, Tim Schneider, Bennion Deville Homes. CRMLS
- $1,250,0003 bd4 ba2.1k sqft4651 Kellogg Way, Palm Springs, CA 92262For SaleMLS ID #26852727PS, Andy Kevin and Read DRE # 01156954, Compass. CLAW
- $999,9502 bd3 ba2.2k sqft294 Mayfair Way, Palm Springs, CA 92264For SaleMLS ID #219150520PS, Louise Hampton, Berkshire Hathaway HomeServices California Properties. CRMLS
- $1,057,0003 bd2 ba1.4k sqft1055 E Louise Dr, Palm Springs, CA 92262For SaleMLS ID #219148760DA, Terry Cagen & Deborah Ferrell..., Berkshire Hathaway HomeServices California Properties. CRMLS
- $999,5003 bd2 ba1.8k sqft502 E Molino Rd, Palm Springs, CA 92262For SaleMLS ID #219150123DA, Michelle Anselmo, Anselmo Real Estate. CRMLS
- $975,0003 bd2 ba1.9k sqft3045 E Verona Rd, Palm Springs, CA 92262For SaleMLS ID #219142773DA, Jelmberg Team, KW Coachella Valley. CRMLS
- $1,300,0003 bd2 ba1.5k sqft2970 N Davis Way, Palm Springs, CA 92262For SaleMLS ID #219149671PS, Ryan Cummings, Sotheby's International Realty. CRMLS
- $799,0003 bd2 ba1.3k sqft3772 E Camino Parocela, Palm Springs, CA 92264For SaleMLS ID #219151821DA, Campbell Crane Team, Equity Union. CRMLS
- $959,9003 bd3 ba1.4k sqft411 E Racquet Club Rd, Palm Springs, CA 92262For SaleMLS ID #219147783PS, Darren Shay, Coldwell Banker Realty. CRMLS
- $788,0003 bd2 ba1.9k sqft2232 Oakcrest Dr, Palm Springs, CA 92264For SaleMLS ID #219151540PS, Brett Kayzar, Compass. CRMLS
Local buyer's agents are ready to help
