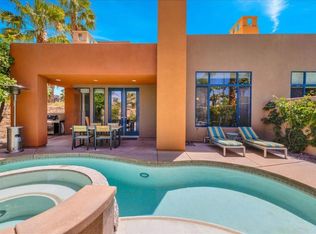
This is the Cody Place home with the views! Welcome to elevated desert living in South Palm Springs! This gorgeous, Cameo Elite Model home spans 2237 sq. ft., on three levels, accessed by extra wide illuminated stairs with four outdoor living spaces including a rooftop lounge and a rear patio leading directly to the resort pools and club house! Designer upgrades throughout the home make 294 Mayfair Way a sophisticated expression of intentional living and effortless elegance. Thoughtful details include designer lighting, auto window coverings and minimalist valances. Upon entering, make your way to the chef's kitchen, beautifully appointed with KitchenAid stainless steel appliances, quartz countertops with a full slab backsplash. The 12 ft. Duralux island flows into the generous, open living space for both dining and entertaining. The expansive stacking glass doors flood the home with natural light and open to the professionally designed outdoor garden area of curated cacti, citrus trees, landscape lighting, a tranquil fountain and sitting area. A private gate leads to the resort pools and clubhouse, just outside your garden space. A powder room is available off of the pantry area for guests. The design in the upper level places the den/loft, guest bedroom, full bath and separate laundry room on one side, while the primary suite occupies the opposite wing for enhanced privacy. The Primary is appointed with a walk-in closet and a large, dual vanity bath. Walk out onto your private balcony through the expansive stacking sliding doors for THOSE VIEWS overlooking the pools and the mountains! Taking it all the way to the top! A sun filled stairway leads to the covered rooftop lounge. Up top is perfect setting for entertaining or enjoying Palm Springs' spectacular sunsets. You can entertain at your own ROOFTOP LOUNGE in South Palm Springs! With owned solar. dual zone HVAC systems, Ecobee smart thermostats, and dual tankless water heaters, 294 Mayfair runs efficiently and with low maintenance. Cody Place amenities include 2 pools, a contemporary clubhouse, beautifully landscaped grounds, and a dog park within its gated community.Easily walk to downtown area or take a spin on the CV link , close by. VIEWS I PREMIER LOT I OWNED SOLAR I 2B+ Den I 2.5BA I ROOFTOP LOUNGE I 2 car Garage I RESORT AMENITIES
For sale
Listed by: Berkshire Hathaway HomeServices California Properties • Louise Hampton • 760-320-4586
Price cut: $45.1K (8/18)
$999,950
294 Mayfair Way, Palm Springs, CA 92264
2beds
2,237sqft
Condominium
Built in 2021
-- sqft lot
$979,800 Zestimate®
$447/sqft
$496/mo HOA
What's special
Extra wide illuminated stairsRooftop loungeDesigner lightingKitchenaid stainless steel appliancesPremier lot
- 81 days
- 493
- 15
Zillow last checked:
Listing updated:
Listed by:
Louise Hampton DRE #00802409 760-320-4586,
Berkshire Hathaway HomeServices California Properties,
Mary Silberberg DRE #02250605 760-977-8980,
Berkshire Hathaway HomeServices California Properties
Source: CRMLS,MLS#: 219150520PS Originating MLS: California Desert AOR & Palm Springs AOR
Originating MLS: California Desert AOR & Palm Springs AORFacts & features
Interior
Bedrooms & bathrooms
- Bedrooms: 2
- Bathrooms: 3
- Full bathrooms: 2
- 1/2 bathrooms: 1
Rooms
- Room types: Bedroom, Entry/Foyer, Great Room, Loft, Living Room, Other, Retreat, Dining Room
Bedroom
- Features: All Bedrooms Up
Bathroom
- Features: Bathtub, Linen Closet, Remodeled, Separate Shower, Tile Counters, Tub Shower, Vanity
Kitchen
- Features: Kitchen Island, Quartz Counters, Remodeled, Updated Kitchen
Other
- Features: Walk-In Closet(s)
Heating
- Central, Natural Gas
Cooling
- Central Air, Dual
Appliances
- Included: Dishwasher, Gas Oven, Gas Range, Microwave, Refrigerator, Vented Exhaust Fan, Water To Refrigerator, Water Purifier
- Laundry: Laundry Room, Upper Level
Features
- Breakfast Bar, Built-in Features, Balcony, Separate/Formal Dining Room, High Ceilings, Open Floorplan, Recessed Lighting, All Bedrooms Up, Instant Hot Water, Loft, Walk-In Closet(s)
- Flooring: Carpet, Tile
- Doors: Sliding Doors
- Has fireplace: No
Interior area
- Total interior livable area: 2,237 sqft
Video & virtual tour
Property
Parking
- Total spaces: 4
- Parking features: Driveway, Garage, Garage Door Opener, On Street
- Attached garage spaces: 2
- Uncovered spaces: 2
Features
- Levels: Three Or More
- Stories: 3
- Patio & porch: Concrete, Enclosed, Rooftop
- Has private pool: Yes
- Pool features: Community, In Ground
- Spa features: Community, Heated, In Ground
- Fencing: Block
- Has view: Yes
- View description: Desert, Mountain(s), Pool
Lot
- Features: Back Yard, Close to Clubhouse, Drip Irrigation/Bubblers, Landscaped, Level, Planned Unit Development, Zero Lot Line
Details
- Parcel number: 508631029
- Special conditions: Standard
Construction
Type & style
- Home type: Condo
- Architectural style: Contemporary
- Property subtype: Condominium
- Attached to another structure: Yes
Materials
- Stucco
- Foundation: Slab
- Roof: Flat
Condition
- Updated/Remodeled
- New construction: No
- Year built: 2021
Details
- Builder model: Cameo Elite Model
- Builder name: Toll Brothers
Utilities & green energy
Green energy
- Energy efficient items: Thermostat, Water Heater
- Energy generation: Solar
Community & HOA
Community
- Features: Gated, Pool
- Security: Closed Circuit Camera(s), Gated Community
HOA
- Has HOA: Yes
- Amenities included: Clubhouse, Controlled Access, Fire Pit, Management, Meeting/Banquet/Party Room, Barbecue
- HOA fee: $496 monthly
Location
- Region: Palm Springs
Financial & listing details
- Price per square foot: $447/sqft
- Tax assessed value: $922,662
- Date on market: 7/20/2026
- Listing terms: Cash,Cash to Existing Loan,Cash to New Loan,Conventional
- Exclusions: Furniture and most artwork available for purchase. Inventory list for furniture at property.
Estimated market value
$979,800
$931,000 - $1.03M
$6,051/mo
Price history
| Date | Event | Price |
|---|---|---|
| 8/18/2026 | Price change | $999,950-4.3%$447/sqft |
Source:  Greater Palm Springs Realtors #219150520 Report a problem Greater Palm Springs Realtors #219150520 Report a problem | ||
| 7/20/2026 | Listed for sale | $1,045,000$467/sqft |
Source: Greater Palm Springs Realtors #219150520 Report a problem | ||
Public tax history
| Year | Property taxes | Tax assessment |
|---|---|---|
| 2026 | -- | $922,662 +2% |
| 2025 | $11,262 -2.4% | $904,572 +2% |
| 2024 | $11,534 -1.6% | $886,836 +2% |
| 2023 | $11,726 +128.3% | $869,448 +140.4% |
| 2022 | $5,137 | $361,720 |
Find assessor info on the county website
Monthly payment
Est. payment
Payment breakdown
Explore the cost of this home by adjusting the details. Changes won't be saved.Climate risks
Neighborhood: Tahquitz River Estates
Nearby schools
Schools provided by the listing agent
- Elementary: Cahuilla
- Middle: Raymond Cree
- High: Palm Springs
Source: CRMLS. This data may not be complete. We recommend contacting the local school district to confirm school assignments for this home.
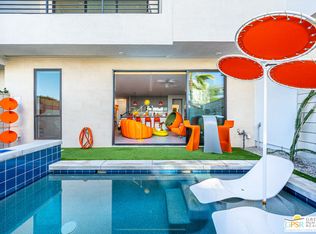

Similar homes
- $845,7502 bd3 ba1.8k sqft890 Cameron Center Dr, Palm Springs, CA 92264For Sale
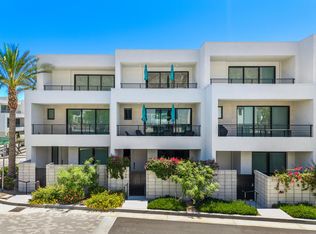 MLS ID #219148029DA, Lucio Bernal, The Agency. CRMLS
 - $900,0002 bd2 ba1.5k sqft343 Westlake Ter, Palm Springs, CA 92264For Sale
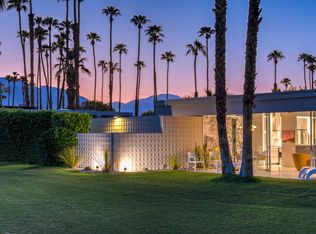 MLS ID #219154021PS, Richie Usher, Equity Union. CRMLS
 - $1,175,0003 bd3 ba2k sqft2712 Dancing Sands Dr, Palm Springs, CA 92262For Sale
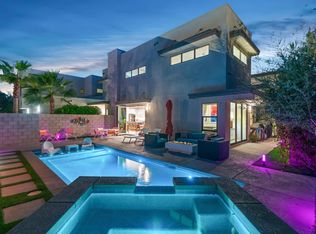 MLS ID #219153608PS, Nick Jarman, Equity Union. CRMLS
 - $975,0002 bd3 ba1.8k sqft922 Alejo Vis, Palm Springs, CA 92262For Sale
 MLS ID #219147281PS, Tim Schneider, Bennion Deville Homes. CRMLS
