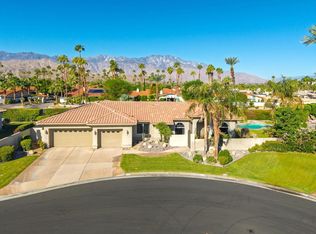
The Shaughnessy Sanctuary | The Springs Country Club with Immediate occupancy available for season! Sophisticated Design Meets Carefree Living: Experience a masterpiece of refinement in this meticulously remodeled 2,950-square-foot residence. Nestled within the tranquil inner sanctuary of The Springs Country Club, this highly sought-after Shaughnessy floor plan has been reimagined for the modern epicurean. From the ten-foot ceilings and marble fireplace to the wall-to-wall designer upgrades, every inch of this home exudes luxury without the burden of high-maintenance upkeep. The ultimate in sophisticated "lock-and-leave" living. Culinary & Suite Excellence: The gourmet kitchen is a focal point of function and style, featuring a skylit breakfast island and a premier Fisher & Paykel appliance suite, solid quartz surfaces, including column refrigeration and dual ovens. The intelligent layout offers maximum privacy with three full ensuite bedrooms (all king-sized compatible), including dual separated primary suites and a versatile guest wing/media office positioned off the foyer. A Private Oasis Without the Overhead: Step into your Tuscan-inspired 20x25 private courtyard a low-maintenance haven perfect for sunbathing or a safe pet retreat. While the courtyard offers space for a future private spa, owners can maximize their lifestyle budget by utilizing the adjacent HOA-maintained pool and spa. Enjoy pristine waters and mountain vistas without the duplicate expenses of private pool heating, cleaning, or weekly maintenance services. Premier Location & Amenities: Situated on a quiet, traffic-free cul-de-sac near the spectacular 48,000 SF Clubhouse, this home offers a "ready-now" lifestyle in one of the desert's most prestigious communities. The monthly HOA fee includes: 24/7 guard gated community, roof maintenance (flat section last done in 2021), exterior painting every 6 years, wi-fi internet, Two DVR boxes with HBO & Showtime, social events, 9 tennis courts, 12 pickleball, 2 bocce ball, golfing, swimming and fitness center with 46 community saltwater pools and spas, 5 Lap pools! Plus, use of the Clubhouse and Oasis Cafe.
For sale
$995,000
6 Trojan Ct, Rancho Mirage, CA 92270
3beds
2,950sqft
Residential, Single Family Residence
Built in 1980
6,534 Square Feet Lot
$967,600 Zestimate®
$337/sqft
$1,974/mo HOA
What's special
- 1 day
- 177
- 12
Zillow last checked:
Listing updated:
Listed by:
Jim Schwietz DRE # 01229074 760-325-7827,
Bennion Deville Homes 760-459-0057
Source: CLAW,MLS#: 26109309PS
Facts & features
Interior
Bedrooms & bathrooms
- Bedrooms: 3
- Bathrooms: 3
- Full bathrooms: 1
- 3/4 bathrooms: 2
Rooms
- Room types: Bar, Breakfast, Center Hall, Dining Area, Living Room, Formal Entry, Entry, In-Law Suite, Guest-Maids Quarters, Powder, Retreat, Separate Maids Qtrs, Walk-In Closet, Great Room, Breakfast Area, Breakfast Bar, Pantry, Patio Open
Bedroom
- Features: Walk-In Closet(s)
- Level: Main
Bathroom
- Features: Double Vanity(s), Linen Closet, Remodeled, Shower and Tub, Shower Stall, Powder Room, Bidet
Kitchen
- Features: Pantry, Kitchen Island, Open to Family Room, Skylight(s), Gourmet Kitchen, Remodeled
Heating
- Natural Gas, Forced Air, Zoned
Cooling
- Dual, Central Air, Zoned, Air Conditioning
Appliances
- Included: Built-In Gas, Double Oven, Microwave, Gas Cooktop, Gas Grill, Electric Oven, Built-Ins, Range Hood, Dishwasher, Exhaust Fan, Range/Oven, Refrigerator, Vented Exhaust Fan, Washer, Water Line to Refrigerator, Gas Water Heater, MultiTank Water Heater
- Laundry: Laundry Area, Inside, Laundry Closet, Laundry - Closet Stacked, Stackable W/D Hookup
Features
- Bar, Bidet, Built-in Features, High Ceilings, Open Floorplan, Storage, Recessed Lighting, Wet Bar, Built-Ins
- Flooring: Porcelain, Carpet
- Doors: Sliding Doors, Double Door Entry, Mirrored Closet Door(s)
- Windows: Skylight(s), Tinted Windows, Custom Window Covering
- Number of fireplaces: 1
- Fireplace features: Living Room, Gas
Interior area
- Total structure area: 2,950
- Total interior livable area: 2,950 sqft
Property
Parking
- Total spaces: 3
- Parking features: Storage, Garage - 3 Car, Garage, Garage Is Detached, Golf Cart Garage, Concrete, Garage Door Opener
- Garage spaces: 3
- Has uncovered spaces: Yes
Features
- Levels: One
- Stories: 1
- Entry location: Foyer
- Patio & porch: Slab, Patio, Other
- Pool features: Association, Community, Fenced, Heated And Filtered, Gas Heat, In Ground, Heated, Room For
- Spa features: Community, Association Spa, Heated with Gas, In Ground, Heated
- Fencing: Block,Privacy
- Has view: Yes
- View description: Peek-A-Boo, Lake, Mountain(s), Courtyard, Park/Greenbelt
- Has water view: Yes
- Water view: Lake
Lot
- Size: 6,534 Square Feet
- Features: Front Yard, Lot-Level/Flat, Landscaped, Cul-De-Sac, Close to Clubhouse, Greenbelt
Details
- Additional structures: None
- Parcel number: 688100038
- Zoning: PUDA
- Special conditions: Standard
- Other equipment: Cable
Construction
Type & style
- Home type: SingleFamily
- Architectural style: Modern
- Property subtype: Residential, Single Family Residence
- Attached to another structure: Yes
Materials
- Stucco
- Foundation: Slab
- Roof: Foam,Tile
Condition
- Updated/Remodeled
- Year built: 1980
Utilities & green energy
- Electric: 220 Volt Location (In Kitchen), 220 Volt Location (In Laundry), 220V Throughout
- Sewer: In Connected and Paid
- Water: Water District
- Utilities for property: Cable Available
Community & HOA
Community
- Features: Golf
- Security: Gated Community, Gated with Guard, 24 Hour Security, Automatic Gate, Carbon Monoxide Detector(s), Gated Community with Guard, Smoke Detector(s), Fire and Smoke Detection System, Card/Code Access, Alarm System
- Subdivision: The Springs Community Association
HOA
- Has HOA: Yes
- Amenities included: Landscaping, Banquet, Bocce Ball Court, Controlled Access, Clubhouse, Fitness Center, Gated Community Guard, Gated, Lake or Pond, Onsite Property Management, Meeting Room, Sport Court, Tennis Court(s), Pool, Pickleball, Spa/Hot Tub, Greenbelt/Park, Security
- Services included: Building and Grounds, Clubhouse, Cable TV, Insurance, Security, Earthquake Insurance
- HOA fee: $1,974 monthly
Location
- Region: Rancho Mirage
Financial & listing details
- Price per square foot: $337/sqft
- Tax assessed value: $717,874
- Date on market: 11/20/2026
- Road surface type: Asphalt
Estimated market value
$967,600
$919,000 - $1.02M
$6,156/mo
Price history
| Date | Event | Price |
|---|---|---|
| 11/20/2026 | Listed for sale | $995,000-23.2%$337/sqft |
Source:  CLAW #26109309PS Report a problem | ||
| 5/1/2026 | Listing removed | $1,295,000$439/sqft |
Source: CLAW #25558791PS Report a problem | ||
| 1/1/2026 | Listed for sale | $1,295,000-7.2%$439/sqft |
Source: CLAW #25558791PS Report a problem | ||
| 7/2/2025 | Listed for sale | $1,395,000$473/sqft |
Source: CLAW #25558791PS Report a problem | ||
| 7/1/2025 | Listing removed | $1,395,000$473/sqft |
Source: CLAW #24-459449 Report a problem | ||
| 3/23/2025 | Price change | $1,395,000-5.4%$473/sqft |
Source: CLAW #24-459449 Report a problem | ||
| 11/8/2024 | Listed for sale | $1,475,000+113.8%$500/sqft |
Source: CLAW #24-459449 Report a problem | ||
| 4/16/2024 | Sold | $690,000-2.8%$234/sqft |
Source:  CRMLS #219104103PS Report a problem | ||
| 3/26/2024 | Pending sale | $710,000$241/sqft |
Source:  Greater Palm Springs Realtors #219104103 Report a problem | ||
| 3/22/2024 | Price change | $710,000-2.1%$241/sqft |
Source: Greater Palm Springs Realtors #219104103 Report a problem | ||
| 2/7/2024 | Price change | $725,000-1.4%$246/sqft |
Source: Greater Palm Springs Realtors #219104103 Report a problem | ||
| 12/14/2023 | Listed for sale | $735,000-1.9%$249/sqft |
Source: Greater Palm Springs Realtors #219104103 Report a problem | ||
| 12/14/2023 | Listing removed | -- |
Source: Greater Palm Springs Realtors #219099011 Report a problem | ||
| 10/17/2023 | Contingent | $749,000$254/sqft |
Source:  CDAR/ Desert Area MLS #219099011 Report a problem | ||
| 8/25/2023 | Listed for sale | $749,000+175.4%$254/sqft |
Source: CDAR/ Desert Area MLS #219099011 Report a problem | ||
| 10/25/1999 | Sold | $272,000$92/sqft |
Source: Public Record Report a problem | ||
Public tax history
| Year | Property taxes | Tax assessment |
|---|---|---|
| 2026 | -- | $717,874 +2% |
| 2025 | $9,077 +62.5% | $703,799 +71.7% |
| 2024 | $5,586 -0.4% | $409,833 +2% |
| 2023 | $5,606 +1.9% | $401,798 +2% |
| 2022 | $5,501 +2.4% | $393,921 +2% |
| 2021 | $5,370 +5.2% | $386,198 +1% |
| 2020 | $5,104 +1.7% | $382,239 +2% |
| 2019 | $5,018 +1.8% | $374,745 +2% |
| 2018 | $4,928 +1.5% | $367,398 +2% |
| 2017 | $4,856 | $360,195 +2% |
| 2016 | $4,856 +6.6% | $353,133 +1.5% |
| 2015 | $4,557 +0.8% | $347,831 +2% |
| 2014 | $4,522 | $341,019 +0.5% |
| 2013 | -- | $339,480 +2% |
| 2012 | -- | $332,824 +2% |
| 2011 | -- | $326,299 +0.8% |
| 2010 | -- | $323,862 -0.2% |
| 2009 | -- | $324,633 +2% |
| 2008 | -- | $318,268 +2% |
| 2007 | -- | $312,028 +2% |
| 2006 | -- | $305,911 +2% |
| 2005 | -- | $299,914 +3.9% |
| 2003 | -- | $288,646 +2% |
| 2002 | -- | $282,988 +2% |
| 2001 | $3,205 +2.4% | $277,440 +2% |
| 2000 | $3,131 | $272,000 |
Find assessor info on the county website
Monthly payment
Est. payment
Payment breakdown
Explore the cost of this home by adjusting the details. Changes won't be saved.Climate risks
Neighborhood: 92270

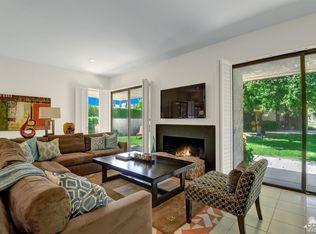
Similar homes
- $1,079,0003 bd3 ba2.8k sqft70 Columbia Dr, Rancho Mirage, CA 92270For Sale
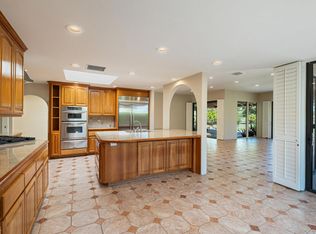 MLS ID #219155862PS, Gary Pollock, Douglas Elliman of California, Inc.. CRMLS
- $1,050,0003 bd3 ba3k sqft114 Columbia Dr, Rancho Mirage, CA 92270For Sale
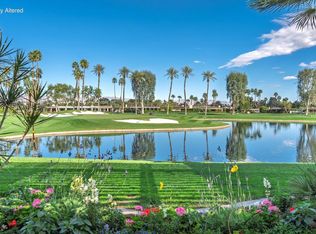 MLS ID #219154937PS, Encore Premier Group, Bennion Deville Homes. CRMLS
- $995,0003 bd2 ba1.6k sqft71521 Halgar Rd, Rancho Mirage, CA 92270For Sale
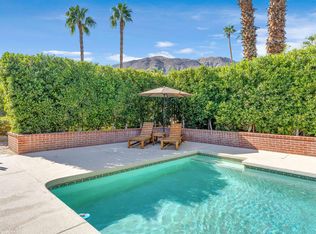 MLS ID #219155920DA, Jenell VanDenBos, Coldwell Banker Realty. CRMLS
- $999,0003 bd3 ba2.5k sqft24 Via Elegante, Rancho Mirage, CA 92270For Sale
 MLS ID #219153714DA, Susan Thomas, Compass. CRMLS
