Turnkey Mid-Century Modern Desert Dorado Pool Home | Pickleball, Putting Green & Mountain Views.
Beautifully renovated 3BD/2BA Desert Dorado home blending classic mid-century modern desert architecture with soaring ceilings and bright, light-filled living spaces. Ideally located just minutes from Palm Springs International Airport, Agua Caliente Casino, Downtown Palm Springs, the Palm Springs Aerial Tramway, and Morongo Casino & Cabazon Outlets.
Extensive upgrades include a remodeled kitchen with marble island, new herringbone flooring, updated bathrooms, tankless water heater, Tesla solar with two battery storage units, and a Tesla Level 2 EV charger (2024). Additional improvements include new pool equipment with smart-app control (2025), fresh interior/exterior paint, and a Nest smart-home system.
The private backyard is designed for resort-style living, featuring a pool and spa, fire-pit terrace, pickleball court, putting green, and stunning Mount San Jacinto views. Situated on a spacious corner lot with potential for a casita or ADU (buyer to verify).
Currently staged and operating as a successful Airbnb, offering an exceptional opportunity for a private desert retreat, vacation home, or income-producing property.
For sale
Listed by: The One Luxury Properties • Mulyani Ang • Contact: 626-233-9466
$1,149,000
575 N Burton Way, Palm Springs, CA 92262
3beds
1,505sqft
Single Family Residence
Built in 1977
0.27 Acres Lot
$1,107,300 Zestimate®
$763/sqft
$-- HOA
What's special
- 21 days
- 777
- 42
Likely to sell faster than
Zillow last checked:
Listing updated:
Listed by:
Mulyani Ang DRE #01473341 626-233-9466,
The One Luxury Properties
Source: CRMLS,MLS#: AR26181071 Originating MLS: California Regional MLS
Originating MLS: California Regional MLSFacts & features
Interior
Bedrooms & bathrooms
- Bedrooms: 3
- Bathrooms: 2
- Full bathrooms: 2
- Main level bathrooms: 2
- Main level bedrooms: 3
Rooms
- Room types: Bedroom, Entry/Foyer, Kitchen, Living Room, Primary Bedroom, Other, Pantry
Primary bedroom
- Features: Main Level Primary
Bedroom
- Features: All Bedrooms Down
Bedroom
- Features: Bedroom on Main Level
Bathroom
- Features: Bidet, Bathroom Exhaust Fan, Separate Shower, Walk-In Shower
Kitchen
- Features: Kitchen Island, Kitchen/Family Room Combo, Stone Counters, Self-closing Cabinet Doors, Self-closing Drawers
Other
- Features: Walk-In Closet(s)
Pantry
- Features: Walk-In Pantry
Heating
- Central, Forced Air
Cooling
- Central Air
Appliances
- Included: Built-In Range, Dishwasher, Gas Range, Gas Water Heater, Microwave
- Laundry: In Garage
Features
- Breakfast Bar, Block Walls, Ceiling Fan(s), High Ceilings, Open Floorplan, Stone Counters, All Bedrooms Down, Bedroom on Main Level, Main Level Primary, Walk-In Pantry, Walk-In Closet(s)
- Flooring: See Remarks
- Windows: Blinds
- Has fireplace: Yes
- Fireplace features: Gas Starter, Living Room
- Common walls with other units/homes: No Common Walls
Interior area
- Total interior livable area: 1,505 sqft
Property
Parking
- Total spaces: 4
- Parking features: Concrete, Direct Access, Driveway Up Slope From Street, Garage Faces Front, Garage
- Attached garage spaces: 2
- Uncovered spaces: 2
Accessibility
- Accessibility features: Accessible Doors
Features
- Levels: One
- Stories: 1
- Entry location: Main
- Patio & porch: Concrete, Covered
- Exterior features: Lighting
- Has private pool: Yes
- Pool features: Gas Heat, Heated, Private
- Has spa: Yes
- Spa features: Heated, Private
- Fencing: Block,Good Condition
- Has view: Yes
- View description: Mountain(s), Neighborhood
Lot
- Size: 0.27 Acres
- Features: 0-1 Unit/Acre, Back Yard, Cul-De-Sac, Front Yard, Street Level, Yard
Details
- Parcel number: 009604126
- On leased land: Yes
- Lease amount: $376
- Special conditions: Standard
Construction
Type & style
- Home type: SingleFamily
- Architectural style: Mid-Century Modern
- Property subtype: Single Family Residence
Materials
- Stucco
- Roof: Tile
Condition
- Turnkey
- New construction: No
- Year built: 1977
Utilities & green energy
- Sewer: Public Sewer
- Water: Public
- Utilities for property: Electricity Connected, Natural Gas Connected, Sewer Connected, Water Connected
Community & HOA
Community
- Features: Sidewalks
- Security: Carbon Monoxide Detector(s), Fire Detection System, Key Card Entry, Smoke Detector(s), Security Lights
- Subdivision: Other
Location
- Region: Palm Springs
Financial & listing details
- Price per square foot: $763/sqft
- Tax assessed value: $1,098,666
- Date on market: 8/20/2026
- Cumulative days on market: 21 days
- Listing terms: Cash,Cash to New Loan
- Road surface type: Paved
Estimated market value
$1,107,300
$1.05M - $1.16M
$4,922/mo
Price history
| Date | Event | Price |
|---|---|---|
| 8/20/2026 | Listed for sale | $1,149,000+17.8%$763/sqft |
Source:  CRMLS #AR26181071 Report a problem CRMLS #AR26181071 Report a problem | ||
| 6/29/2022 | Sold | $975,000+8.9%$648/sqft |
Source: Public Record Report a problem | ||
| 5/1/2022 | Contingent | $895,000$595/sqft |
Source:  CLAW #22-150941 Report a problem CLAW #22-150941 Report a problem | ||
| 4/29/2022 | Listed for sale | $895,000+359%$595/sqft |
Source: CLAW #22-150941 Report a problem | ||
| 12/19/2011 | Sold | $195,000$130/sqft |
Source:  CDAR/ Desert Area MLS #41435230 Report a problem CDAR/ Desert Area MLS #41435230 Report a problem | ||
| 9/10/2011 | Listing removed | $195,000$130/sqft |
Source: RE/MAX Real Estate Consultants #41435230 Report a problem | ||
| 8/23/2011 | Listed for sale | $195,000+1.8%$130/sqft |
Source: foreclosure.com Report a problem | ||
| 5/23/2011 | Sold | $191,613+20.5%$127/sqft |
Source: Public Record Report a problem | ||
| 4/21/2011 | Listed for sale | $159,000$106/sqft |
Source: Windermere Real Estate Coachella Valley #41426414 Report a problem | ||
Public tax history
| Year | Property taxes | Tax assessment |
|---|---|---|
| 2026 | -- | $1,098,666 +2% |
| 2025 | $12,746 -2.6% | $1,077,125 +2% |
| 2024 | $13,091 -1.9% | $1,056,006 +2% |
| 2023 | $13,340 +290% | $1,035,300 +321.6% |
| 2022 | $3,421 +2% | $245,584 +2% |
| 2021 | $3,355 +4.5% | $240,770 +1% |
| 2020 | $3,211 +1.7% | $238,302 +2% |
| 2019 | $3,159 +1.8% | $233,631 +2% |
| 2018 | $3,103 +1.4% | $229,051 +2% |
| 2017 | $3,060 | $224,561 +2% |
| 2016 | $3,060 +7.4% | $220,159 +1.5% |
| 2015 | $2,851 +1.6% | $216,854 +2% |
| 2014 | $2,806 | $212,609 +0.5% |
| 2013 | -- | $211,650 +2% |
| 2012 | -- | $207,500 -7.8% |
| 2011 | -- | $225,000 |
| 2010 | -- | $225,000 +25% |
| 2009 | -- | $180,000 -50% |
| 2008 | -- | $360,000 -19.6% |
| 2007 | -- | $447,892 +2% |
| 2006 | -- | $439,110 +234.9% |
| 2005 | -- | $131,135 +3.9% |
| 2003 | -- | $126,209 +2% |
| 2002 | -- | $123,735 +2% |
| 2001 | $1,507 +2.3% | $121,310 +2% |
| 2000 | $1,473 | $118,933 |
Find assessor info on the county website
Monthly payment
Est. payment
Payment breakdown
Explore the cost of this home by adjusting the details. Changes won't be saved.Climate risks
Neighborhood: 92262

Similar homes
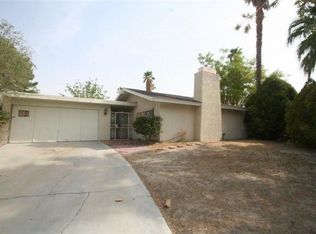
- $1,199,8003 bd2 ba1.2k sqft515 N Burton Way, Palm Springs, CA 92262For Sale
 MLS ID #OC26176156, Kalvin Feng, Keller Williams Realty Irvine. CRMLS
 - $999,0003 bd2 ba1.3k sqft1373 E Madero Cir, Palm Springs, CA 92262For Sale
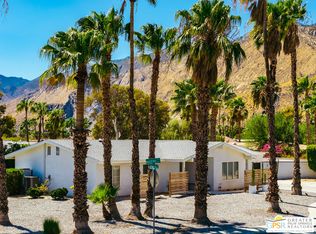 MLS ID #26902753PS, Scott Ehrens DRE # 02074886, Compass. CLAW
 - $1,190,0003 bd2 ba1.5k sqft360 W Pico Rd, Palm Springs, CA 92262For Sale
 MLS ID #DW26176819, Anthony Estevez, The Ave. CRMLS
 - $1,175,0004 bd3 ba2.1k sqft5155 E Bobolink Ln, Palm Springs, CA 92264For Sale
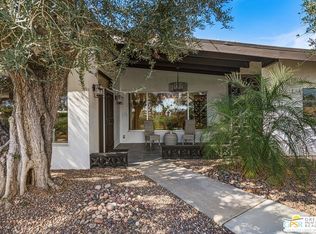 MLS ID #26984817PS, Jim Franklin DRE # 01376682, Berkshire Hathaway HomeServices California Properties. CLAW
Local buyer's agents are ready to help
