Iconic Palm Springs–style living with breathtaking, unobstructed mountain views—and a proven, highly successful short-term rental that comes furnished. This striking 3-bedroom, 2-bath modern desert retreat is thoughtfully designed to blur the line between indoor and outdoor living, making it equally compelling as a turnkey investment or effortless second home. Polished concrete floors anchor the home’s clean architectural lines, while expansive sightlines showcase dramatic mountain views from nearly every space.
The recently reimagined open-concept kitchen flows effortlessly into the dining and living areas, featuring sleek stainless steel appliances, a dramatic oversized island with bar seating, and an inviting eat-in area—ideal for both relaxed mornings and stylish entertaining. Three private bedrooms serve as tranquil, guest-ready retreats, complemented by two beautifully curated, spa-inspired bathrooms.
Owned solar enhances efficiency and long-term value. Outdoors, lush yet low-maintenance desert landscaping surrounds a spacious backyard oasis with a sparkling pool and sweeping mountain views—an irresistible draw for both owners and guests. Offered furnished, this exceptional home provides immediate enjoyment and income potential, delivering refined modern desert living at its finest.
For sale
Listed by: SANDY JOHNSTON BROKER • Sandy Johnston • Contact: 909-556-8960
Price cut: $101K (6/24)
$999,000
1133 E Via Escuela, Palm Springs, CA 92262
3beds
1,452sqft
Single Family Residence
Built in 1979
10,454 Square Feet Lot
$-- Zestimate®
$688/sqft
$-- HOA
What's special
Clean architectural linesBreathtaking unobstructed mountain viewsInviting eat-in areaSleek stainless steel appliancesRecently reimagined open-concept kitchenSweeping mountain views
- 231 days
- 243
- 16
Zillow last checked:
Listing updated:
Listed by:
Sandy Johnston DRE #01199991 909-556-8960,
SANDY JOHNSTON BROKER
Source: CRMLS,MLS#: IG26009640 Originating MLS: California Regional MLS
Originating MLS: California Regional MLSFacts & features
Interior
Bedrooms & bathrooms
- Bedrooms: 3
- Bathrooms: 2
- Full bathrooms: 2
- Main level bathrooms: 2
- Main level bedrooms: 3
Rooms
- Room types: Bedroom, Primary Bedroom
Primary bedroom
- Features: Main Level Primary
Primary bedroom
- Features: Primary Suite
Bedroom
- Features: Bedroom on Main Level
Bedroom
- Features: All Bedrooms Down
Heating
- Central
Cooling
- Central Air
Appliances
- Laundry: In Garage
Features
- All Bedrooms Down, Bedroom on Main Level, Main Level Primary, Primary Suite
- Has fireplace: Yes
- Fireplace features: Living Room
- Common walls with other units/homes: No Common Walls
Interior area
- Total interior livable area: 1,452 sqft
Property
Parking
- Total spaces: 2
- Parking features: Direct Access, Driveway Level, Driveway, Garage
- Attached garage spaces: 2
Features
- Levels: One
- Stories: 1
- Entry location: 1
- Has private pool: Yes
- Pool features: Gunite, Heated, In Ground, Private
- Has spa: Yes
- Spa features: Gunite, Heated, In Ground, Private
- Has view: Yes
- View description: Mountain(s)
Lot
- Size: 10,454 Square Feet
Details
- Parcel number: 009605065
- On leased land: Yes
- Lease amount: $476
- Special conditions: Standard
Construction
Type & style
- Home type: SingleFamily
- Property subtype: Single Family Residence
Condition
- New construction: No
- Year built: 1979
Utilities & green energy
- Sewer: Unknown
- Water: Public
Community & HOA
Community
- Features: Biking, Golf, Gutter(s), Hiking, Near National Forest, Park, Street Lights, Suburban
- Subdivision: Victoria Park (33134)
Location
- Region: Palm Springs
Financial & listing details
- Price per square foot: $688/sqft
- Tax assessed value: $617,657
- Date on market: 1/22/2026
- Cumulative days on market: 231 days
- Listing terms: Submit
Estimated market value
Not available
Estimated sales range
Not available
Not available
Price history
| Date | Event | Price |
|---|---|---|
| 6/24/2026 | Price change | $999,000-9.2%$688/sqft |
Source:  CRMLS #IG26009640 Report a problem CRMLS #IG26009640 Report a problem | ||
| 3/30/2026 | Price change | $1,100,000-4.3%$758/sqft |
Source: CRMLS #IG26009640 Report a problem | ||
| 1/22/2026 | Listed for sale | $1,150,000+115.5%$792/sqft |
Source: CRMLS #IG26009640 Report a problem | ||
| 12/31/2019 | Sold | $533,700+0.9%$368/sqft |
Source:  CRMLS #PF19248427 Report a problem CRMLS #PF19248427 Report a problem | ||
| 11/26/2019 | Pending sale | $529,000$364/sqft |
Source: Deasy Penner Podley #PF19248427 Report a problem | ||
| 11/15/2019 | Listed for sale | $529,000$364/sqft |
Source: Deasy Penner Podley #PF19248427 Report a problem | ||
| 11/7/2019 | Pending sale | $529,000$364/sqft |
Source: Deasy Penner Podley #PF19248427 Report a problem | ||
| 10/24/2019 | Listed for sale | $529,000+3.7%$364/sqft |
Source: Deasy Penner Podley #PF19248427 Report a problem | ||
| 11/5/2018 | Sold | $510,000-2.9%$351/sqft |
Source: Public Record Report a problem | ||
| 10/23/2018 | Pending sale | $525,000$362/sqft |
Source: Podley Properties #PF18256392 Report a problem | ||
| 10/23/2018 | Listed for sale | $525,000-4.4%$362/sqft |
Source: Podley Properties #PF18256392 Report a problem | ||
| 9/1/2018 | Listing removed | $549,000$378/sqft |
Source: HomeSmart Professionals #217022270 Report a problem | ||
| 7/16/2018 | Price change | $549,000-2.8%$378/sqft |
Source: The Agency #217022270 Report a problem | ||
| 5/30/2018 | Price change | $565,000-1.7%$389/sqft |
Source: The Agency #217022270 Report a problem | ||
| 4/20/2018 | Price change | $575,000-4%$396/sqft |
Source: The Agency #217022270 Report a problem | ||
| 11/15/2017 | Price change | $599,000-5.7%$413/sqft |
Source: The Agency #217022270 Report a problem | ||
| 8/20/2017 | Listed for sale | $635,000+21%$437/sqft |
Source: The Agency #217022270 Report a problem | ||
| 12/2/2016 | Listing removed | $525,000$362/sqft |
Source: California Regional MLS #OC16707382 Report a problem | ||
| 9/27/2016 | Listed for sale | $525,000$362/sqft |
Source: California Regional MLS #OC16707382 Report a problem | ||
Public tax history
| Year | Property taxes | Tax assessment |
|---|---|---|
| 2026 | -- | $617,657 +2% |
| 2025 | $7,278 -2.6% | $605,547 +2% |
| 2024 | $7,471 -1.8% | $593,675 +2% |
| 2023 | $7,612 -0.1% | $582,035 +2% |
| 2022 | $7,621 +2.1% | $570,624 +2% |
| 2021 | $7,468 +4.7% | $559,436 +1% |
| 2020 | $7,134 +4.1% | $553,700 +4.5% |
| 2019 | $6,852 +5.6% | $530,000 +5.8% |
| 2018 | $6,492 +1.5% | $500,820 +2% |
| 2017 | $6,398 | $491,000 +46.8% |
| 2016 | $6,398 +73.1% | $334,500 +14% |
| 2015 | $3,697 +5.5% | $293,500 +6.1% |
| 2014 | $3,505 | $276,500 +15.4% |
| 2013 | -- | $239,500 +21% |
| 2012 | -- | $198,000 -0.5% |
| 2011 | -- | $199,000 -1.5% |
| 2010 | -- | $202,000 -11.8% |
| 2009 | -- | $229,000 -37.4% |
| 2008 | -- | $366,000 -18% |
| 2007 | -- | $446,250 +30.4% |
| 2006 | -- | $342,291 +2% |
| 2005 | -- | $335,580 +138.3% |
| 2003 | -- | $140,819 +2% |
| 2002 | -- | $138,059 +2% |
| 2001 | $1,589 +16.8% | $135,353 +16.7% |
| 2000 | $1,361 | $116,000 |
Find assessor info on the county website
Monthly payment
Est. payment
Payment breakdown
Explore the cost of this home by adjusting the details. Changes won't be saved.Climate risks
Neighborhood: Vista Norte
- $--10,454 sqft1133 E Via Escuela, Palm Springs, CA 92262Off Market
- $617,6003 bd2 ba1.4k sqft1130 E El Conquistador, Palm Springs, CA 92262Off Market
- $718,9003 bd2 ba1.4k sqft1130 E El Conquistador, Palm springs, CA 92262Off Market
- $878,1003 bd2 ba1.4k sqft1113 E Via Escuela, Palm Springs, CA 92262Off Market

Similar homes
- $999,0003 bd2 ba2.1k sqft1820 E Racquet Club Rd, Palm Springs, CA 92262For Sale
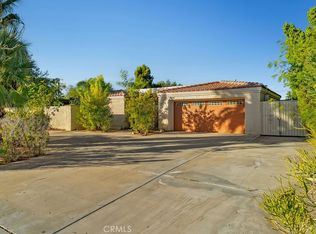 MLS ID #GD26102013, Monika Zakaryan, Mozaic Real Estate, Inc.. CRMLS
 - $788,8883 bd2 ba1.7k sqft1123 E El Cid, Palm Springs, CA 92262For Sale
 MLS ID #PW26104450, Robert Alonzo, The Alonzo Group. CRMLS
 - $869,0003 bd2 ba1.7k sqft2480 N Aurora Dr, Palm Springs, CA 92262For Sale
 MLS ID #IG25269978, Angelique Koster, REAL BROKER TECHNOLOGIES. CRMLS
 - $829,0003 bd2 ba1.6k sqft2280 Acacia Rd W, Palm Springs, CA 92262For Sale
 MLS ID #PW26033624, Iliana Flore, Circa Properties, Inc.. CRMLS
Local buyer's agents are ready to help
