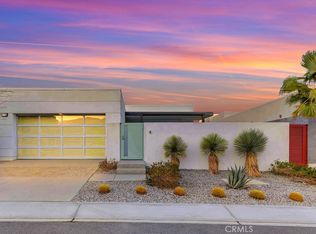
PRIME MIRALON RETREAT IN PALM SPRINGS. Designed for effortless desert living, this fully furnished, beautifully appointed, private pool home showcases an open-concept floor plan enhanced by bespoke finishes including a striking accent wall that offers modern sophistication to the main living space. Towering ceilings, expansive windows and sliding glass doors flood the interior with natural light, creating a bright and airy ambiance throughout. The chef’s kitchen impresses with white quartz countertops, stainless steel appliances, white cabinetry, and generous island perfect for casual dining, meal prep and gatherings. Seamless flow between the kitchen and living areas makes the space ideal for everyday living and entertaining. The primary suite is thoughtfully designed for comfort and relaxation. The spa-inspired bathroom features dual sinks, contemporary finishes and curbless walk-in shower, offering a resort-like experience. Additional bedrooms provide flexibility for guests, or home office. Indoor-outdoor living is at the forefront of this home’s design. Enjoy your own private oasis, where a sparkling spool invites you to cool off under the desert sun. Multiple patio areas offer options for dining, lounging, and entertaining, while the low-maintenance artificial turf adds year-round greenery. All of this set against breathtaking southern mountain views, delivering a serene and picturesque backdrop. Owned solar and short term rentals allowed (city regulations). Minutes from downtown Palm Springs, this home offers convenient access to vibrant dining, shopping, galleries and entertainment. Enjoy the best of desert living with close proximity to renowned restaurants, boutique shops and lively energy that makes Palm Springs a world-class destination. Residents enjoy a thoughtfully designed, amenity-rich environment that embraces both wellness and connection. The gated community offers miles of meandering walking and biking trails, 7000 olive trees, u-pick gardens, lakes, dog parks, and gathering areas that encourage an active, social lifestyle. Abundant resort-style amenities, including pools w/cabanas, spas, Yoga studio, fitness/wellness center, conference rooms and stylish Miralon Club with Mirabar designed for relaxation and community events. Other amenities include bocce ball, firepits and outdoor BBQ areas. With modern design, natural desert surroundings and strong sense of community. Experience a masterpiece of extraordinary luxury living and lifestyle
Under contract
Listed by: Compass • Dean Lueck • Contact: 949-275-1801
Price cut: $2K (9/23)
$897,000
761 Nugget Ln, Palm Springs, CA 92262
3beds
2,084sqft
Single Family Residence
Built in 2022
5,663 Square Feet Lot
$885,300 Zestimate®
$430/sqft
$530/mo HOA
What's special
- 197 days
- 571
- 46
Zillow last checked:
Listing updated:
Listed by:
Dean Lueck DRE #01752859 949-275-1801,
Compass,
Stephen Walsh DRE #02075027,
Compass
Source: CRMLS,MLS#: OC26069651 Originating MLS: California Regional MLS
Originating MLS: California Regional MLSFacts & features
Interior
Bedrooms & bathrooms
- Bedrooms: 3
- Bathrooms: 4
- 3/4 bathrooms: 3
- 1/2 bathrooms: 1
- Main level bathrooms: 4
- Main level bedrooms: 3
Rooms
- Room types: Bedroom, Entry/Foyer, Great Room, Kitchen, Laundry, Primary Bathroom, Primary Bedroom, Pantry
Primary bedroom
- Features: Main Level Primary
Bedroom
- Features: All Bedrooms Down
Bedroom
- Features: Bedroom on Main Level
Bathroom
- Features: Bathroom Exhaust Fan, Dual Sinks, Full Bath on Main Level, Linen Closet, Quartz Counters, Stone Counters, Separate Shower, Walk-In Shower
Kitchen
- Features: Built-in Trash/Recycling, Kitchen Island, Kitchen/Family Room Combo, Pots & Pan Drawers, Quartz Counters, Stone Counters, Self-closing Cabinet Doors, Self-closing Drawers, Walk-In Pantry
Pantry
- Features: Walk-In Pantry
Heating
- Central
Cooling
- Central Air
Appliances
- Included: 6 Burner Stove, Built-In Range, Convection Oven, Dishwasher, ENERGY STAR Qualified Appliances, Exhaust Fan, Freezer, Disposal, Gas Range, Microwave, Refrigerator, Tankless Water Heater, VentedExhaust Fan, Water To Refrigerator
- Laundry: Laundry Room
Features
- Breakfast Bar, Eat-in Kitchen, High Ceilings, Open Floorplan, Pantry, Quartz Counters, Stone Counters, Recessed Lighting, All Bedrooms Down, Bedroom on Main Level, Main Level Primary, Walk-In Pantry
- Flooring: Carpet, Tile
- Doors: ENERGY STAR Qualified Doors, Panel Doors, Sliding Doors
- Windows: Blinds, Double Pane Windows, ENERGY STAR Qualified Windows
- Has fireplace: No
- Fireplace features: None
- Common walls with other units/homes: No Common Walls
Interior area
- Total interior livable area: 2,084 sqft
Video & virtual tour
Property
Parking
- Total spaces: 2
- Parking features: Concrete, Direct Access, Door-Single, Driveway, Garage Faces Front, Garage
- Attached garage spaces: 2
Features
- Levels: One
- Stories: 1
- Entry location: 1
- Patio & porch: Concrete, Patio
- Has private pool: Yes
- Pool features: Community, Heated, In Ground, Private, Association
- Has spa: Yes
- Spa features: Community, Heated, In Ground, Private
- Fencing: Block,Wrought Iron
- Has view: Yes
- View description: Mountain(s)
Lot
- Size: 5,663 Square Feet
- Features: 6-10 Units/Acre, Back Yard, Landscaped, Level, Street Level
Details
- Parcel number: 669780039
- Special conditions: Standard
Construction
Type & style
- Home type: SingleFamily
- Architectural style: Contemporary,Modern
- Property subtype: Single Family Residence
Materials
- Drywall, Stone Veneer, Stucco
- Foundation: Slab
- Roof: Flat
Condition
- Turnkey
- New construction: No
- Year built: 2022
Details
- Builder model: 2A
- Builder name: Christopher Homes
Utilities & green energy
- Electric: Standard
- Sewer: Sewer On Bond, Sewer Tap Paid
- Water: Public
- Utilities for property: Cable Available, Electricity Connected, Natural Gas Connected, Sewer Connected, Water Connected
Green energy
- Energy efficient items: Construction, Doors, Exposure/Shade, HVAC, Insulation, Lighting, Roof, Thermostat, Water Heater, Windows, Appliances
- Energy generation: Solar
Community & HOA
Community
- Features: Curbs, Dog Park, Lake, Park, Sidewalks, Gated, Pool
- Security: Carbon Monoxide Detector(s), Fire Sprinkler System, Gated with Guard, Gated Community, Gated with Attendant, Smoke Detector(s)
- Subdivision: Miralon
HOA
- Has HOA: Yes
- Amenities included: Bocce Court, Clubhouse, Controlled Access, Dog Park, Fitness Center, Fire Pit, Meeting Room, Outdoor Cooking Area, Barbecue, Picnic Area, Pool, Recreation Room, Guard, Spa/Hot Tub, Security, Trail(s)
- HOA fee: $530 monthly
- HOA name: Miralon
- HOA phone: 480-921-7500
Location
- Region: Palm Springs
Financial & listing details
- Price per square foot: $430/sqft
- Tax assessed value: $900,000
- Date on market: 4/7/2026
- Cumulative days on market: 198 days
- Listing terms: Cash,Cash to New Loan,Conventional,1031 Exchange
- Road surface type: Paved
Estimated market value
$885,300
$841,000 - $930,000
$7,919/mo
Price history
| Date | Event | Price |
|---|---|---|
| 10/21/2026 | Contingent | $897,000$430/sqft |
Source:  CRMLS #OC26069651 Report a problem CRMLS #OC26069651 Report a problem | ||
| 9/23/2026 | Price change | $897,000-0.2%$430/sqft |
Source: CRMLS #OC26069651 Report a problem | ||
| 7/11/2026 | Price change | $899,000-1.7%$431/sqft |
Source: CRMLS #OC26069651 Report a problem | ||
| 5/16/2026 | Price change | $915,000-3.6%$439/sqft |
Source: CRMLS #OC26069651 Report a problem | ||
| 4/8/2026 | Listed for sale | $949,000+5.4%$455/sqft |
Source: CRMLS #OC26069651 Report a problem | ||
| 8/18/2025 | Sold | $900,000-5.2%$432/sqft |
Source: CRMLS #219128704PS Report a problem | ||
| 8/13/2025 | Pending sale | $949,000$455/sqft |
Source:  Greater Palm Springs Realtors #219128704 Report a problem Greater Palm Springs Realtors #219128704 Report a problem | ||
| 8/5/2025 | Contingent | $949,000$455/sqft |
Source: Greater Palm Springs Realtors #219128704 Report a problem | ||
| 4/18/2025 | Listed for sale | $949,000-3.7%$455/sqft |
Source: Greater Palm Springs Realtors #219128704 Report a problem | ||
| 12/13/2024 | Listing removed | $985,000$473/sqft |
Source: Greater Palm Springs Realtors #219119502 Report a problem | ||
| 11/7/2024 | Listed for sale | $985,000+10.4%$473/sqft |
Source:  CDAR/ Desert Area MLS #219119502 Report a problem CDAR/ Desert Area MLS #219119502 Report a problem | ||
| 8/23/2022 | Sold | $892,500+8.3%$428/sqft |
Source: Public Record Report a problem | ||
| 10/23/2021 | Pending sale | $823,900$395/sqft |
Source: CRMLS #OC21191500 Report a problem | ||
| 8/30/2021 | Listed for sale | $823,900$395/sqft |
Source: CRMLS #OC21191500 Report a problem | ||
Public tax history
| Year | Property taxes | Tax assessment |
|---|---|---|
| 2026 | -- | $900,000 -3% |
| 2025 | $11,534 -2.5% | $928,036 +2% |
| 2024 | $11,830 -1.7% | $909,840 +2% |
| 2023 | $12,036 +181.5% | $892,000 +206.5% |
| 2022 | $4,275 +364.7% | $291,000 +358.8% |
| 2021 | $920 +4.3% | $63,429 +1% |
| 2020 | $882 +1.6% | $62,779 +2% |
| 2019 | $868 +1.7% | $61,549 +2% |
| 2018 | $853 +15% | $60,343 +2% |
| 2017 | $742 | $59,160 +154.6% |
| 2016 | $742 +167% | $23,233 +1.5% |
| 2015 | $278 +0.8% | $22,885 +2% |
| 2014 | $276 | $22,438 +0.4% |
| 2013 | -- | $22,338 -23% |
| 2012 | -- | $29,000 -6.5% |
| 2011 | -- | $31,000 -37.4% |
| 2010 | -- | $49,500 -50.9% |
| 2009 | -- | $100,872 +2% |
| 2008 | -- | $98,895 +2% |
| 2007 | -- | $96,956 |
Find assessor info on the county website
Monthly payment
Est. payment
Payment breakdown
Explore the cost of this home by adjusting the details. Changes won't be saved.Climate risks
Neighborhood: 92262
Nearby schools
Schools provided by the listing agent
- Elementary: Vista Del Monte
- Middle: Raymond Cree
- High: Palm Springs
Source: CRMLS. This data may not be complete. We recommend contacting the local school district to confirm school assignments for this home.
Similar homes
- $799,0003 bd3 ba2.1k sqft3712 Ambassador Dr, Palm Springs, CA 92262For Sale
 MLS ID #SB26165513, Ellis Posner, Ellis Posner Real Estate. CRMLS
 - $895,0003 bd2 ba1.4k sqft1033 E Via Escuela, Palm Springs, CA 92262For Sale
 MLS ID #SR26206632, Ryan Wire, Next Brokerage. CRMLS
 - $959,0003 bd2 ba2.1k sqft1820 E Racquet Club Rd, Palm Springs, CA 92262For Sale
 MLS ID #GD26200481, Monika Zakaryan, Mozaic Real Estate, Inc.. CRMLS
 - $799,0003 bd2 ba1.7k sqft2480 N Aurora Dr, Palm Springs, CA 92262For Sale
 MLS ID #IG25269978, Angelique Koster, REAL BROKER TECHNOLOGIES. CRMLS
Local buyer's agents are ready to help
