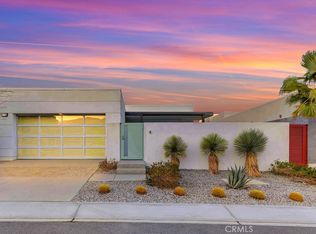
Priced to sell and completed to perfection, this newly finished Palm Springs modern retreat offers a rare opportunity to own a turnkey luxury home with resort-style amenities and stunning mountain views. Featuring soaring 10-foot ceilings, premium finishes, and abundant natural light, this move-in-ready residence offers the perfect blend of luxury, comfort, and contemporary design.
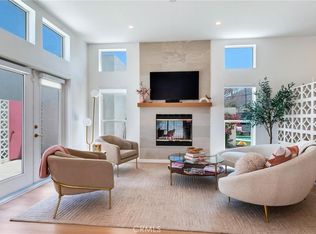
The open-concept floor plan showcases a designer TV feature wall, custom lighting, top-of-the-line appliances, and seamless indoor-outdoor living. Step outside to your private resort-style backyard featuring a sparkling pool, covered patio, and beautifully landscaped grounds—perfect for relaxing or entertaining year-round.
Additional highlights include a striking pivot entry door, contemporary interior finishes, and a finished two-car garage with epoxy flooring. Ideally located just minutes from downtown Palm Springs dining, shopping, golf, and entertainment.
Short-term vacation rental permit may be available to obtain, offering exceptional potential for personal enjoyment, a second home, or investment opportunity.
New construction
Listed by: Tamara Aleksanyan • Tamara Aleksanyan • Contact: 818-434-7327
Price cut: $37K (9/11)
$839,000
578 W Avenida Cerca, Palm Springs, CA 92262
3beds
1,749sqft
Single Family Residence
Built in 2025
7,841 Square Feet Lot
$828,800 Zestimate®
$480/sqft
$-- HOA
What's special
- 131 days
- 247
- 28
Zillow last checked:
Listing updated:
Listed by:
Tamara Aleksanyan DRE #02177751 818-434-7327,
Tamara Aleksanyan
Source: CRMLS,MLS#: SR26128122 Originating MLS: California Regional MLS
Originating MLS: California Regional MLSFacts & features
Interior
Bedrooms & bathrooms
- Bedrooms: 3
- Bathrooms: 2
- Full bathrooms: 2
- Main level bathrooms: 2
- Main level bedrooms: 3
Rooms
- Room types: Entry/Foyer, Foyer, Kitchen, Laundry, Living Room, Primary Bathroom, Primary Bedroom, Other
Bathroom
- Features: Bathroom Exhaust Fan, Quartz Counters, Separate Shower
Kitchen
- Features: Built-in Trash/Recycling, Kitchen Island, Kitchen/Family Room Combo, Quartz Counters, Stone Counters, Self-closing Cabinet Doors
Other
- Features: Walk-In Closet(s)
Heating
- Central, Heat Pump
Cooling
- Central Air, ENERGY STAR Qualified Equipment, Gas, Heat Pump
Appliances
- Included: 6 Burner Stove, Free-Standing Range, Gas Range, Gas Water Heater, Microwave, Refrigerator, Tankless Water Heater
- Laundry: Washer Hookup, Gas Dryer Hookup, Laundry Room, Stacked
Features
- High Ceilings, Entrance Foyer, Walk-In Closet(s)
- Flooring: Tile
- Windows: Screens
- Has fireplace: Yes
- Fireplace features: Electric, Living Room
- Common walls with other units/homes: No Common Walls
Interior area
- Total interior livable area: 1,749 sqft
Property
Parking
- Total spaces: 400
- Parking features: Concrete, Driveway, Garage, Gravel, Paved
- Attached garage spaces: 400
Features
- Levels: One
- Stories: 1
- Entry location: courtyard
- Patio & porch: Covered
- Exterior features: Lighting
- Has private pool: Yes
- Pool features: Heated, Pebble, Private, Waterfall
- Has spa: Yes
- Spa features: Heated, Private
- Fencing: Block,Stucco Wall,Wrought Iron
- Has view: Yes
- View description: Mountain(s)
Lot
- Size: 7,841 Square Feet
- Features: 0-1 Unit/Acre, Sprinkler System
Details
- Parcel number: 669393014
- Zoning: R1
- Special conditions: Standard
Construction
Type & style
- Home type: SingleFamily
- Property subtype: Single Family Residence
Materials
- Drywall, Frame
- Foundation: Slab
- Roof: Shingle
Condition
- New construction: Yes
- Year built: 2025
Utilities & green energy
- Electric: 220 Volts in Kitchen
- Sewer: Public Sewer
- Water: Public
- Utilities for property: Electricity Available, Natural Gas Available, Sewer Connected, Underground Utilities, Water Connected
Green energy
- Energy efficient items: Appliances, Construction, HVAC, Insulation, Roof, Thermostat
Community & HOA
Community
- Features: Street Lights, Sidewalks
- Security: Smoke Detector(s)
- Subdivision: Gateway Highlands (33107)
Location
- Region: Palm Springs
Financial & listing details
- Price per square foot: $480/sqft
- Tax assessed value: $556,901
- Date on market: 6/11/2026
- Cumulative days on market: 132 days
- Listing terms: Cash to New Loan,Conventional
Estimated market value
$828,800
$787,000 - $870,000
$4,322/mo
Price history
| Date | Event | Price |
|---|---|---|
| 9/11/2026 | Price change | $839,000-4.2%$480/sqft |
Source:  CRMLS #SR26128122 Report a problem CRMLS #SR26128122 Report a problem | ||
| 6/12/2026 | Listed for sale | $876,000+1652%$501/sqft |
Source: CRMLS #SR26128122 Report a problem | ||
| 1/8/2021 | Sold | $50,000$29/sqft |
Source: Public Record Report a problem | ||
Public tax history
| Year | Property taxes | Tax assessment |
|---|---|---|
| 2026 | -- | $556,901 +80.2% |
| 2025 | $3,854 +495.7% | $309,121 +482.6% |
| 2024 | $647 -1.9% | $53,060 +2% |
| 2023 | $660 -0.1% | $52,020 +2% |
| 2022 | $660 +34.8% | $51,000 +34.8% |
| 2021 | $490 +4.8% | $37,842 +1% |
| 2020 | $467 | $37,454 +2% |
| 2019 | -- | $36,720 +331.8% |
| 2018 | $107 +1.8% | $8,503 +2% |
| 2017 | $106 | $8,337 +2% |
| 2016 | $106 +7.5% | $8,174 +1.5% |
| 2015 | $98 +0.8% | $8,052 +2% |
| 2014 | $97 | $7,896 +0.4% |
| 2013 | -- | $7,861 +2% |
| 2012 | -- | $7,707 +2% |
| 2011 | -- | $7,556 -26.6% |
| 2010 | -- | $10,296 -0.2% |
| 2009 | -- | $10,321 +2% |
| 2008 | -- | $10,119 +2% |
| 2007 | -- | $9,921 +2% |
| 2006 | -- | $9,727 +2% |
| 2005 | -- | $9,537 +3.9% |
| 2003 | -- | $9,180 +41.4% |
| 2002 | -- | $6,490 +2% |
| 2001 | $72 +2.5% | $6,363 +2% |
| 2000 | $70 | $6,239 |
Find assessor info on the county website
Monthly payment
Est. payment
Payment breakdown
Explore the cost of this home by adjusting the details. Changes won't be saved.Climate risks
Neighborhood: Desert Highland/Gateway
- $352,1003 bd2 ba1.4k sqft590 W Avenida Cerca, Palm Springs, CA 92262Off Market
- $328,3003 bd2 ba1.4k sqft547 W Bon Air Dr, Palm Springs, CA 92262Off Market
- $532,7002 bd2 ba1k sqft586 W Avenida Cerca, Palm Springs, CA 92262Off Market
- $377,3003 bd2 ba1.4k sqft565 W Bon Air Dr, Palm Springs, CA 92262Off Market
Similar homes
- $799,0003 bd3 ba2.1k sqft3712 Ambassador Dr, Palm Springs, CA 92262For Sale
 MLS ID #SB26165513, Ellis Posner, Ellis Posner Real Estate. CRMLS
 - $619,0003 bd2 ba1.5k sqft414 W Avenida Cerca, Palm Springs, CA 92262For Sale
 MLS ID #SB26136582, Ellis Posner, Ellis Posner Real Estate. CRMLS
 - $799,0003 bd2 ba1.7k sqft2480 N Aurora Dr, Palm Springs, CA 92262For Sale
 MLS ID #IG25269978, Angelique Koster, REAL BROKER TECHNOLOGIES. CRMLS
 - $790,0003 bd2 ba1.3k sqft2723 N Junipero Ave, Palm Springs, CA 92262For Sale
 MLS ID #IV26218457, MAHESHI SAMARAHAYAKA, Higher Realty, Inc.. CRMLS
