Brokers are welcome: Buyer choice incentive rate buydown, closing cost or design center mixture if so desire ! ** Incentive is with builder prefer lender or cash buyers.
Welcome to Olea at Miralon, where timeless Mid-Century Modern design meets the ultimate modern desert lifestyle. This is your opportunity to secure a home in Palm Springs’ premier master-planned community—complete with a massive buyer incentive!
The Home: Sophisticated Desert Luxury
Spanning two brilliantly designed stories, this 3-bedroom + office, 3.5-bathroom masterpiece offers the perfect layout for both daily relaxation and effortless entertaining. The luxurious primary suite features a spacious walk-in shower, massive walk-in closet and sleek floating cabinetry.
Gourmet Kitchen: Cook and entertain in style with a premium Café Stainless Steel appliance package, seamless white thermofoil cabinetry, and sleek chrome finishes.
Smart Home Equipped: Control your environment with ease via the integrated Amazon Echo Hub Touchscreen Control Panel.
Your Personal Canvas: This home is ready for your personal touch! You get to custom-design the final finishes, including countertops, tilework, flooring, and landscaping.
Outdoor Oasis
Step into your private paradise that includes:
A sparkling 20' x 12' pool and spa, beautifully finished with premium Pebble Tec and custom waterline tile.
An attached 2-car garage with plenty of storage.
The Miralon Lifestyle
Miralon isn't just a place to live; it’s a resort experience spread across 97 acres of open space. As a resident, you'll enjoy:
7 miles of walking trails winding through thousands of majestic olive trees.
3 dedicated dog parks for your furry family members.
A state-of-the-art Amenity Center featuring a world-class fitness facility, dedicated Wi-Fi workspaces, a full-service bar, and a chef’s demonstration kitchen. A resort-style community pool, spa, and private clubhouse.
Schedule your private tour today and claim your massive buyer incentive before it's gone!
New construction
Listed by: Christopher Development Group • Daniel O'Bannon • Contact: sobandan@plccommunities.com
$1,049,900
4531 Thunderbird Way, Palm Springs, CA 92262
3beds
2,549sqft
Single Family Residence
Built in 2026
9,609 Square Feet Lot
$1,042,800 Zestimate®
$412/sqft
$530/mo HOA
What's special
- 222 days
- 73
- 7
Zillow last checked:
Listing updated:
Listed by:
Daniel O'Bannon DRE #01086829 sobandan@plccommunities.com,
Christopher Development Group
Source: CRMLS,MLS#: OC26034159 Originating MLS: California Regional MLS
Originating MLS: California Regional MLSFacts & features
Interior
Bedrooms & bathrooms
- Bedrooms: 3
- Bathrooms: 4
- Full bathrooms: 3
- 1/2 bathrooms: 1
- Main level bathrooms: 3
- Main level bedrooms: 1
Rooms
- Room types: Bedroom, Entry/Foyer, Family Room, Foyer, Kitchen, Laundry, Living Room, Primary Bathroom, Primary Bedroom, Office, Other, Dining Room
Primary bedroom
- Features: Main Level Primary
Bedroom
- Features: All Bedrooms Down
Bathroom
- Features: Bathroom Exhaust Fan, Closet, Dual Sinks, Full Bath on Main Level, Low Flow Plumbing Fixtures, Quartz Counters, Separate Shower, Upgraded, Walk-In Shower
Kitchen
- Features: Kitchen Island, Kitchen/Family Room Combo, Kitchenette, Quartz Counters
Other
- Features: Walk-In Closet(s)
Heating
- Central, Forced Air, High Efficiency, Natural Gas
Cooling
- Central Air, Dual, ENERGY STAR Qualified Equipment, Gas, High Efficiency, Zoned
Appliances
- Included: 6 Burner Stove, Built-In Range, Dishwasher, ENERGY STAR Qualified Appliances, ENERGY STAR Qualified Water Heater, Electric Water Heater, Free-Standing Range, Gas Cooktop, Disposal, Gas Oven, Gas Range, High Efficiency Water Heater, Hot Water Circulator, Microwave, Water To Refrigerator, Water Heater, Washer
- Laundry: Washer Hookup, Electric Dryer Hookup, Gas Dryer Hookup, Inside, Laundry Room, Stacked
Features
- Brick Walls, Block Walls, Separate/Formal Dining Room, Eat-in Kitchen, High Ceilings, Open Floorplan, Pantry, Quartz Counters, Recessed Lighting, Storage, Smart Home, Wired for Data, All Bedrooms Down, Bedroom on Main Level, Entrance Foyer, Main Level Primary, Primary Suite, Walk-In Closet(s)
- Flooring: Carpet, Tile
- Doors: ENERGY STAR Qualified Doors
- Windows: Double Pane Windows, ENERGY STAR Qualified Windows
- Has fireplace: No
- Fireplace features: None
- Common walls with other units/homes: 2+ Common Walls
Interior area
- Total interior livable area: 2,549 sqft
Video & virtual tour
Property
Parking
- Total spaces: 2
- Parking features: Concrete, Door-Multi, Direct Access, Driveway, Garage Faces Front, Garage, Garage Door Opener
- Attached garage spaces: 2
Accessibility
- Accessibility features: Parking, Accessible Doors
Features
- Levels: One
- Stories: 1
- Entry location: yes
- Patio & porch: None
- Has private pool: Yes
- Pool features: Community, In Ground, Private, Tile, Association
- Has spa: Yes
- Spa features: Association, Community, Heated
- Has view: Yes
- View description: Desert, Hills, Mountain(s)
Lot
- Size: 9,609 Square Feet
- Dimensions: 9609
- Features: 0-1 Unit/Acre, Sprinklers In Rear, Sprinkler System
Details
- Parcel number: 669730018
- Special conditions: Standard
Construction
Type & style
- Home type: SingleFamily
- Architectural style: Mid-Century Modern
- Property subtype: Single Family Residence
- Attached to another structure: Yes
Materials
- Block, Drywall, Stucco
- Foundation: Permanent, Slab
- Roof: Concrete,Flat,Flat Tile,Membrane,Shingle
Condition
- Under Construction
- New construction: Yes
- Year built: 2026
Details
- Builder model: 1
- Builder name: PLC Communities
Utilities & green energy
- Electric: Electricity - On Property, 220 Volts in Kitchen, 220 Volts in Laundry, Standard
- Sewer: Public Sewer
- Water: Public
- Utilities for property: Cable Available, Cable Connected, Electricity Available, Electricity Connected, Natural Gas Available, Natural Gas Connected, Phone Available, Phone Connected, Sewer Available, Sewer Connected, Underground Utilities, Water Available, Water Connected
Green energy
- Energy efficient items: Appliances, Water Heater
Community & HOA
Community
- Features: Dog Park, Hiking, Lake, Mountainous, Park, Street Lights, Suburban, Gated, Pool
- Security: Fire Detection System, Fire Sprinkler System, Security Gate, Gated with Guard, Gated Community, Gated with Attendant, 24 Hour Security, Smoke Detector(s)
- Subdivision: Miralon
HOA
- Has HOA: Yes
- Amenities included: Clubhouse, Controlled Access, Dog Park, Fire Pit, Meeting Room, Management, Outdoor Cooking Area, Barbecue, Picnic Area, Pool, Guard, Security
- HOA fee: $530 monthly
- HOA name: Miralon Community
- HOA phone: 949-923-8944
Location
- Region: Palm Springs
Financial & listing details
- Price per square foot: $412/sqft
- Tax assessed value: $70,028
- Date on market: 3/13/2026
- Cumulative days on market: 222 days
- Listing terms: Cash,Cash to Existing Loan,Cash to New Loan,Conventional,Contract,Cal Vet Loan,Government Loan,VA Loan
- Road surface type: Paved
Estimated market value
$1,042,800
$991,000 - $1.09M
$7,862/mo
Price history
| Date | Event | Price |
|---|---|---|
| 5/7/2026 | Price change | $1,049,900-0.5%$412/sqft |
Source:  CRMLS #OC26034159 Report a problem CRMLS #OC26034159 Report a problem | ||
| 3/13/2026 | Listed for sale | $1,054,900$414/sqft |
Source: CRMLS #OC26034159 Report a problem | ||
Public tax history
| Year | Property taxes | Tax assessment |
|---|---|---|
| 2026 | -- | $70,028 +2% |
| 2025 | $898 -2.4% | $68,655 +2% |
| 2024 | $920 -1.7% | $67,309 +2% |
| 2023 | $936 -0.1% | $65,990 +2% |
| 2022 | $937 +1.9% | $64,697 +2% |
| 2021 | $920 +4.3% | $63,429 +1% |
| 2020 | $882 +1.6% | $62,779 +2% |
| 2019 | $868 +1.7% | $61,549 +2% |
| 2018 | $853 +15% | $60,343 +2% |
| 2017 | $742 | $59,160 +154.6% |
| 2016 | $742 +167% | $23,233 +1.5% |
| 2015 | $278 +0.8% | $22,885 +2% |
| 2014 | $276 | $22,438 +0.4% |
| 2013 | -- | $22,338 -23% |
| 2012 | -- | $29,000 -6.5% |
| 2011 | -- | $31,000 -37.4% |
| 2010 | -- | $49,500 -50.9% |
| 2009 | -- | $100,872 +2% |
| 2008 | -- | $98,895 +2% |
| 2007 | -- | $96,956 |
Find assessor info on the county website
Monthly payment
Est. payment
Payment breakdown
Explore the cost of this home by adjusting the details. Changes won't be saved.Climate risks
Neighborhood: 92262
- $1,117,3523 bd4 ba2.5k sqft531 Flamingo Blvd, Palm Springs, CA 92262Sold

- $999,9003 bd4 ba2.5k sqft4453 Thunderbird Way, Palm Springs, CA 92262New Construction
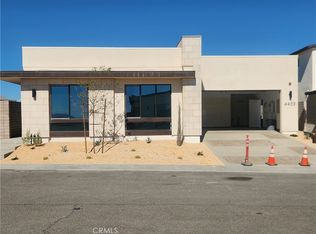
- $1,184,9003 bd4 ba2.7k sqft4505 Thunderbird Way, Palm Springs, CA 92262New Construction

- $1,350,0003 bd4 ba2.7k sqft4532 Thunderbird Way, Palm Springs, CA 92262New Construction

Similar homes
- $999,9003 bd4 ba2.5k sqft4453 Thunderbird Way, Palm Springs, CA 92262New ConstructionMLS ID #OC26114120, Daniel O'Bannon, Christopher Development Group. CRMLS
- $1,184,9003 bd4 ba2.7k sqft4505 Thunderbird Way, Palm Springs, CA 92262New ConstructionMLS ID #OC26101402, Daniel O'Bannon, Christopher Development Group. CRMLS
- $1,149,9004 bd4 ba2.8k sqft567 Flamingo Blvd, Palm Springs, CA 92262New Construction
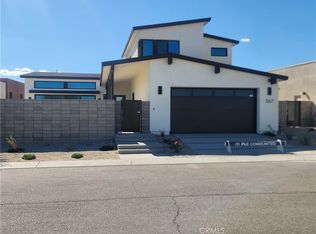 MLS ID #OC26117651, Daniel O'Bannon, Christopher Development Group. CRMLS
 - $970,0003 bd4 ba2.9k sqft211 Mustang Ln, Palm Springs, CA 92262For Sale
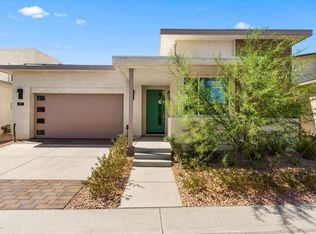 MLS ID #219153937PS, Tony Banuelos, Equity Union. CRMLS
