Welcome to the ultimate Palm Springs oasis! Nestled in the highly coveted Deepwell Estates community celebrated for its peaceful ambiance and iconic architecture. This fully renovated luxury residence delivers the quintessential desert lifestyle just moments from downtown's vibrant dining and shopping.
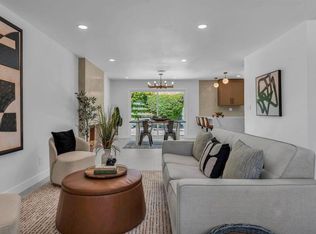
Inside, an expansive, light-filled open floor plan wows with striking structural wood beams and an airy, sophisticated vibe. High-end upgrades shine at every turn, highlighted by sleek flooring, energy-efficient double-pane windows, and a massive collapsing glass wall that effortlessly merges indoor comfort with outdoor bliss. The modern kitchen and its large pantry stands ready for any culinary adventure, complete with premium appliances and rich granite countertops. Designed flawlessly for entertaining, the layout offers three generous bedrooms with large closets, two full bathrooms, and a chic guest powder room. The primary suite serves as a personal sanctuary, featuring direct access to the outdoor spaces.
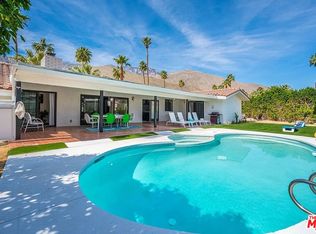
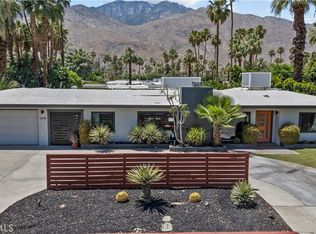
The backyard is a spectacular, private resort wonderland! Completely reimagined during the remodel, it showcases a brand-new sparkling swimming pool, a relaxing spa, and new Wi-Fi controled equipment, all framed by gorgeous landscaping, 3 mature fruit trees, and brilliant outdoor lighting. Sports enthusiasts will love the private pickleball court, while a large covered patio provides an incredible venue for true outdoor living and dining. Complete with a welcoming front circular driveway, and a second driveway entrance from Ocotillo Ave with dedicated RV parking. The front patio's livingroom 8 ft slider is positioned perfectly for outdoor morning coffee, or evening wine while taking in the breathtaking mountain views. This distinguished residence offers desert living at its absolute finest!
For sale
Listed by: Broker Groves, Inc • Timothy Austin • 619-519-4453
Price cut: $36K (7/2)
$1,399,000
1190 S Calle Marcus, Palm Springs, CA 92264
3beds
2,155sqft
Single Family Residence
Built in 1978
9,148 Square Feet Lot
$1,372,400 Zestimate®
$649/sqft
$-- HOA
What's special
- 163 days |
- 336 |
- 12 |
Zillow last checked:
Listing updated:
Listed by:
Timothy Austin DRE #01196088 619-519-4453,
Broker Groves, Inc
Source: CRMLS,MLS#: PW26055612 Originating MLS: California Regional MLS
Originating MLS: California Regional MLSFacts & features
Interior
Bedrooms & bathrooms
- Bedrooms: 3
- Bathrooms: 3
- Full bathrooms: 2
- 1/2 bathrooms: 1
- Main level bathrooms: 3
- Main level bedrooms: 3
Rooms
- Room types: Bedroom, Family Room, Kitchen, Laundry, Living Room, Primary Bathroom, Primary Bedroom, Dining Room
Primary bedroom
- Features: Main Level Primary
Bedroom
- Features: All Bedrooms Down
Bedroom
- Features: Bedroom on Main Level
Bathroom
- Features: Bidet, Bathroom Exhaust Fan, Bathtub, Dual Sinks, Jetted Tub, Multiple Shower Heads, Quartz Counters, Remodeled, Separate Shower, Upgraded
Kitchen
- Features: Kitchen/Family Room Combo, Quartz Counters, Remodeled, Updated Kitchen
Heating
- Central
Cooling
- Central Air
Appliances
- Included: Barbecue, Dishwasher, Free-Standing Range, Freezer, Disposal, Gas Range, Gas Water Heater, Ice Maker, Microwave, Refrigerator, Range Hood, Self Cleaning Oven
- Laundry: In Garage
Features
- Beamed Ceilings, Breakfast Bar, Ceiling Fan(s), Separate/Formal Dining Room, Open Floorplan, Pantry, Quartz Counters, Recessed Lighting, Storage, All Bedrooms Down, Bedroom on Main Level, Main Level Primary
- Flooring: Tile
- Has fireplace: Yes
- Fireplace features: Family Room, Gas
- Common walls with other units/homes: No Common Walls
Interior area
- Total interior livable area: 2,155 sqft
Property
Parking
- Total spaces: 6
- Parking features: Circular Driveway, Concrete, Direct Access, Garage Faces Front, Garage
- Attached garage spaces: 2
- Uncovered spaces: 4
Features
- Levels: One
- Stories: 1
- Entry location: 1
- Patio & porch: Covered, Front Porch, Patio
- Exterior features: Lighting
- Has private pool: Yes
- Pool features: Gunite, Gas Heat, Heated, In Ground, Pebble, Private, Waterfall
- Has spa: Yes
- Spa features: Gunite, Heated, In Ground, Private
- Has view: Yes
- View description: Mountain(s)
Lot
- Size: 9,148 Square Feet
- Features: Corner Lot, Front Yard, Landscaped, Street Level
Details
- Additional structures: Storage
- Parcel number: 508411007
- Zoning: R1C
- Special conditions: Standard
Construction
Type & style
- Home type: SingleFamily
- Architectural style: Mid-Century Modern
- Property subtype: Single Family Residence
Condition
- Updated/Remodeled,Turnkey
- New construction: No
- Year built: 1978
Utilities & green energy
- Sewer: Public Sewer
- Water: Public
Community & HOA
Community
- Features: Biking, Curbs, Dog Park, Golf, Hiking, Mountainous, Park, Sidewalks
- Security: Carbon Monoxide Detector(s), Security Lights
Location
- Region: Palm Springs
Financial & listing details
- Price per square foot: $649/sqft
- Tax assessed value: $1,493,224
- Date on market: 3/13/2026
- Cumulative days on market: 163 days
- Listing terms: Cash,Cash to New Loan,Conventional,1031 Exchange,FHA,Fannie Mae,Freddie Mac,VA Loan
Estimated market value
$1,372,400
$1.30M - $1.44M
$6,151/mo
Price history
| Date | Event | Price |
|---|---|---|
| 7/2/2026 | Price change | $1,399,000-2.5%$649/sqft |
Source:  CRMLS #PW26055612 Report a problem CRMLS #PW26055612 Report a problem | ||
| 6/23/2026 | Price change | $1,435,000-1%$666/sqft |
Source: CRMLS #PW26055612 Report a problem | ||
| 6/17/2026 | Price change | $1,449,000-2%$672/sqft |
Source: CRMLS #PW26055612 Report a problem | ||
| 5/30/2026 | Price change | $1,479,000-1.3%$686/sqft |
Source: CRMLS #PW26055612 Report a problem | ||
| 5/8/2026 | Price change | $1,499,000-1.4%$696/sqft |
Source: CRMLS #PW26055612 Report a problem | ||
| 5/1/2026 | Price change | $1,519,900-1.9%$705/sqft |
Source: CRMLS #PW26055612 Report a problem | ||
| 4/23/2026 | Price change | $1,549,000-3.1%$719/sqft |
Source: CRMLS #PW26055612 Report a problem | ||
| 3/23/2026 | Price change | $1,599,000-2.2%$742/sqft |
Source: CRMLS #PW26055612 Report a problem | ||
| 3/13/2026 | Listed for sale | $1,635,000+20.7%$759/sqft |
Source: CRMLS #PW26055612 Report a problem | ||
| 3/9/2022 | Sold | $1,355,000-1.8%$629/sqft |
Source: Public Record Report a problem | ||
| 2/18/2022 | Pending sale | $1,380,000$640/sqft |
Source: CRMLS #IG21264524 Report a problem | ||
| 1/31/2022 | Price change | $1,380,000-1.4%$640/sqft |
Source: CRMLS #IG21264524 Report a problem | ||
| 1/6/2022 | Listed for sale | $1,400,000+723.5%$650/sqft |
Source: CRMLS #IG21264524 Report a problem | ||
| 7/31/1997 | Sold | $170,000$79/sqft |
Source: Public Record Report a problem | ||
Public tax history
| Year | Property taxes | Tax assessment |
|---|---|---|
| 2026 | -- | $1,493,224 +2% |
| 2025 | $17,252 -2.6% | $1,463,946 +2% |
| 2024 | $17,720 -1.9% | $1,435,242 +2% |
| 2023 | $18,059 +419% | $1,407,100 +450.2% |
| 2022 | $3,480 +2% | $255,764 +2% |
| 2021 | $3,411 +4.5% | $250,744 +1% |
| 2020 | $3,265 +1.7% | $248,174 +2% |
| 2019 | $3,209 +1.9% | $243,309 +2% |
| 2018 | $3,150 +1.5% | $238,539 +2% |
| 2017 | $3,103 | $233,863 +2% |
| 2016 | $3,103 +7.6% | $229,279 +1.5% |
| 2015 | $2,885 +1.7% | $225,837 +2% |
| 2014 | $2,837 | $221,416 +0.5% |
| 2013 | -- | $220,417 +2% |
| 2012 | -- | $216,096 +2% |
| 2011 | -- | $211,860 +0.8% |
| 2010 | -- | $210,279 -0.2% |
| 2009 | -- | $210,780 +2% |
| 2008 | -- | $206,648 +2% |
| 2007 | -- | $202,597 +2% |
| 2006 | -- | $198,626 +2% |
| 2005 | -- | $194,732 +3.9% |
| 2003 | -- | $187,418 +2% |
| 2002 | -- | $183,744 +2% |
| 2001 | $2,097 +2.4% | $180,142 +2% |
| 2000 | $2,047 | $176,611 |
Find assessor info on the county website
Monthly payment
Est. payment
Payment breakdown
Explore the cost of this home by adjusting the details. Changes won't be saved.Climate risks
Neighborhood: Deepwell Estates
Nearby schools
GreatSchools rating
- 3/10Cahuilla Elementary SchoolGrades: K-5Distance: 0.6 mi
- 5/10Raymond Cree Middle SchoolGrades: 6-8Distance: 2.6 mi
- 5/10Palm Springs High SchoolGrades: 9-12Distance: 0.9 mi
- $1,301,3003 bd3 ba1.7k sqft1140 S Calle Marcus, Palm Springs, CA 92264Off Market

- $596,8003 bd2 ba1.3k sqft1688 E Ocotillo Ave, Palm Springs, CA 92264Off Market
- $795,0003 bd3 ba1.9k sqft1145 S Sunrise Way, Palm Springs, CA 92264For Sale

- $1,344,0003 bd3 ba2k sqft1193 S Calle Marcus, Palm Springs, CA 92264Off Market

- $1,085,6003 bd3 ba2k sqft1657 E Ocotillo Ave, Palm Springs, CA 92264Off Market
- $6,0003 bd2 ba1.5k sqft1141 S Calle Marcus, Palm Springs, CA 92264For Rent
- $1,082,9003 bd2 ba2k sqft1112 S Calle Marcus, Palm Springs, CA 92264Off Market
- $1,193,0003 bd2 ba1.9k sqft1691 E Ocotillo Ave, Palm Springs, CA 92264Off Market
A local agent can set up tours, give advice and negotiate with sellers.
Similar homes
- $1,675,0003 bd3 ba1.9k sqft1970 S Joshua Tree Pl, Palm Springs, CA 92264For Sale
 MLS ID #26873595, Sean Robbins DRE # 01709620, eXp Realty of California Inc. CLAW
 - $1,650,0003 bd3 ba2.4k sqft1645 S Sunrise Way, Palm Springs, CA 92264For Sale
 MLS ID #SR25214540, Alberto Sanchez, JohnHart Real Estate. CRMLS
 - $1,149,2003 bd2 ba1.5k sqft1111 S San Joaquin Dr, Palm Springs, CA 92264For Sale
 MLS ID #NDP2606631, Jennifer Frechette, Compass. CRMLS
 - $1,199,8003 bd2 ba1.2k sqft515 N Burton Way, Palm Springs, CA 92262For Sale
 MLS ID #OC26176156, Kalvin Feng, Keller Williams Realty Irvine. CRMLS
 - $1,560,0004 bd3 ba2.6k sqft2736 S Camino Real, Palm Springs, CA 92264AuctionMLS ID #OC26048699, Jennifer Toyama, Berkshire Hathaway HomeService. CRMLS
- $1,149,0003 bd2 ba1.5k sqft575 N Burton Way, Palm Springs, CA 92262For SaleMLS ID #AR26181071, Mulyani Ang, The One Luxury Properties. CRMLS
- $1,999,0003 bd3 ba1.9k sqft1529 S Riverside Dr, Palm Springs, CA 92264For SaleMLS ID #219151117PS, Jesse Huskey, Compass. CRMLS
- $1,999,9954 bd3 ba2.4k sqft1250 S Paseo De Marcia, Palm Springs, CA 92264For SaleMLS ID #26844705PS, Leonardo Montenegro DRE # 01413476, Keller Williams Luxury Homes. CLAW
- $1,399,0003 bd4 ba2.3k sqft1221 Linda Vista Rd, Palm Springs, CA 92262For SaleMLS ID #OC26073821, Christi Cecil-Stewart, Coldwell Banker Realty. CRMLS
- $1,449,0004 bd3 ba1.8k sqft1995 N San Clemente Rd, Palm Springs, CA 92262For SaleMLS ID #PW26117856, Jeffrey Wermuth, First Team Real Estate. CRMLS
- $1,295,0004 bd4 ba2.4k sqft2080 E McManus Dr, Palm Springs, CA 92262For SaleMLS ID #OC26132740, Sue La Bounty, First Team Real Estate. CRMLS
- $788,0003 bd2 ba1.9k sqft2232 Oakcrest Dr, Palm Springs, CA 92264For SaleMLS ID #219151540PS, Brett Kayzar, Compass. CRMLS
- $1,200,0003 bd2 ba1.6k sqft2109 E Paseo Gracia, Palm Springs, CA 92262For SaleMLS ID #219147476PS, Michael Fenwick, Desert Lifestyle Properties. CRMLS
- $1,286,0004 bd5 ba2.1k sqft363 W Yorba Rd, Palm Springs, CA 92262For SaleMLS ID #CV26159085, Christopher Formica, KELLER WILLIAMS COVINA. CRMLS
- $1,075,0004 bd2 ba1.8k sqft1928 N Farrell Dr, Palm Springs, CA 92262For SaleMLS ID #PW26117310, Eduardo Becerra, Main St Properties. CRMLS
- $1,998,0004 bd4 ba2.1k sqft206 E Morongo Rd, Palm Springs, CA 92264For SaleMLS ID #OC26101874, Steve Grippi, eXp Realty of Southern California, Inc. CRMLS
- $899,0004 bd4 ba2.8k sqft589 S Mountain View Dr, Palm Springs, CA 92264For SaleMLS ID #GD26177250, Tereza Toramanyan, Coldwell Banker Hallmark. CRMLS
- $1,899,0003 bd4 ba3.1k sqft2011 S Tulare Dr, Palm Springs, CA 92264For SaleMLS ID #OC26087677, Gigi Hernandez, Authentic Partners. CRMLS
- $1,485,0005 bd3 ba2.2k sqft1620 E El Alameda, Palm Springs, CA 92262For SaleMLS ID #219149750PS, Sandra Quinn, Realty Trust. CRMLS
- $1,190,0003 bd2 ba1.5k sqft360 W Pico Rd, Palm Springs, CA 92262For SaleMLS ID #DW26176819, Anthony Estevez, The Ave. CRMLS
Local buyer's agents are ready to help
