Welcome to your own private Palm Springs resort, where sophisticated design, exceptional amenities, and indoor-outdoor living come together on an oversized nearly 14,000 sq. ft. lot. This beautifully upgraded 4-bedroom, 2-bath residence showcases the signature Palm Springs aesthetic with modern, mid-century-inspired architecture, designer finishes, and thoughtfully curated details throughout. The open-concept floor plan is filled with natural light and offers seamless flow between the living room, dining area, and gourmet kitchen, creating an ideal setting for entertaining and everyday living. The chef's kitchen features premium stainless-steel appliances, a 5-burner gas range, abundant cabinetry, generous counter space, and a large center island with breakfast bar seating. Designed to embrace the coveted desert lifestyle, the expansive backyard is a private oasis complete with a sparkling pool, spa, built-in BBQ area, and professionally landscaped grounds. A standout feature rarely found in residential properties is the private pickleball court, providing resort-style recreation right at home.
For sale
Listed by: Main St Properties • Eduardo Becerra • Contact: 951-712-7372
$1,075,000
1928 N Farrell Dr, Palm Springs, CA 92262
4beds
1,816sqft
Single Family Residence
Built in 1979
0.32 Acres Lot
$1,038,000 Zestimate®
$592/sqft
$-- HOA
What's special
- 36 days
- 880
- 53
Likely to sell faster than
Zillow last checked:
Listing updated:
Listed by:
Eduardo Becerra DRE #01293818 951-712-7372,
Main St Properties
Source: CRMLS,MLS#: PW26117310 Originating MLS: California Regional MLS
Originating MLS: California Regional MLSFacts & features
Interior
Bedrooms & bathrooms
- Bedrooms: 4
- Bathrooms: 2
- Full bathrooms: 2
- Main level bathrooms: 2
- Main level bedrooms: 4
Rooms
- Room types: Bedroom, Family Room, Kitchen, Laundry, Living Room, Primary Bathroom, Primary Bedroom
Primary bedroom
- Features: Main Level Primary
Primary bedroom
- Features: Primary Suite
Bedroom
- Features: All Bedrooms Down
Bedroom
- Features: Bedroom on Main Level
Heating
- Central
Cooling
- Central Air
Appliances
- Laundry: Inside
Features
- All Bedrooms Down, Bedroom on Main Level, Main Level Primary, Primary Suite
- Has fireplace: No
- Fireplace features: None
- Common walls with other units/homes: No Common Walls
Interior area
- Total interior livable area: 1,816 sqft
Property
Parking
- Total spaces: 2
- Parking features: Garage - Attached
- Attached garage spaces: 2
Features
- Levels: One
- Stories: 1
- Entry location: 1
- Has private pool: Yes
- Pool features: In Ground, Private
- Has view: Yes
- View description: Hills
Lot
- Size: 0.32 Acres
- Features: Back Yard, Front Yard, Lawn, Landscaped, Rectangular Lot, Secluded, Yard
Details
- Parcel number: 501381015
- Special conditions: Standard
Construction
Type & style
- Home type: SingleFamily
- Property subtype: Single Family Residence
Condition
- New construction: No
- Year built: 1979
Utilities & green energy
- Sewer: Public Sewer
- Water: Public
Community & HOA
Community
- Features: Storm Drain(s), Street Lights, Suburban
Location
- Region: Palm Springs
Financial & listing details
- Price per square foot: $592/sqft
- Tax assessed value: $1,118,428
- Date on market: 8/5/2026
- Cumulative days on market: 36 days
- Listing terms: Cash,Cash to New Loan,Conventional,1031 Exchange,FHA,Fannie Mae,Freddie Mac,Submit,VA Loan
Estimated market value
$1,038,000
$986,000 - $1.09M
$4,463/mo
Price history
| Date | Event | Price |
|---|---|---|
| 8/6/2026 | Listed for sale | $1,075,000$592/sqft |
Source:  CRMLS #PW26117310 Report a problem CRMLS #PW26117310 Report a problem | ||
| 7/20/2024 | Listing removed | -- |
Source: Zillow Rentals Report a problem | ||
| 7/12/2024 | Price change | $8,999-10%$5/sqft |
Source: Zillow Rentals Report a problem | ||
| 4/17/2024 | Listed for rent | $9,999-20%$6/sqft |
Source: Zillow Rentals Report a problem | ||
| 4/2/2024 | Sold | $1,075,000-4.9%$592/sqft |
Source: CRMLS #219100730PS Report a problem | ||
| 3/2/2024 | Pending sale | $1,130,000$622/sqft |
Source: CRMLS #219100730PS Report a problem | ||
| 1/14/2024 | Price change | $1,130,000-5.8%$622/sqft |
Source:  CDAR/ Desert Area MLS #219100730 Report a problem CDAR/ Desert Area MLS #219100730 Report a problem | ||
| 11/2/2023 | Price change | $1,200,000-11.1%$661/sqft |
Source: CRMLS #219100730PS Report a problem | ||
| 10/3/2023 | Listed for sale | $1,350,000+63.6%$743/sqft |
Source: CDAR/ Desert Area MLS #219100730 Report a problem | ||
| 8/19/2022 | Listing removed | -- |
Source: Zillow Rental Manager Report a problem | ||
| 7/19/2022 | Listed for rent | $12,500$7/sqft |
Source: Zillow Rental Manager Report a problem | ||
| 5/11/2021 | Sold | $825,000-2.9%$454/sqft |
Source: Public Record Report a problem | ||
| 1/15/2021 | Listing removed | -- |
Source:  CRMLS Report a problem CRMLS Report a problem | ||
| 12/17/2020 | Pending sale | $850,000$468/sqft |
Source: EL REAL ESTATE ASSOCIATES #PW20250062 Report a problem | ||
| 12/4/2020 | Listed for sale | $850,000+169.8%$468/sqft |
Source: EL REAL ESTATE ASSOCIATES #PW20250062 Report a problem | ||
| 1/27/2016 | Sold | $315,000-8.7%$173/sqft |
Source: CDAR/ Desert Area MLS #215035634 Report a problem | ||
| 12/17/2015 | Pending sale | $345,000$190/sqft |
Source: Point Home Realty Group #215035634 Report a problem | ||
| 11/23/2015 | Listed for sale | $345,000$190/sqft |
Source: Point Home Realty Group #215035634 Report a problem | ||
Public tax history
| Year | Property taxes | Tax assessment |
|---|---|---|
| 2026 | -- | $1,118,428 +2% |
| 2025 | $12,988 +12.9% | $1,096,499 +17.7% |
| 2024 | $11,508 -0.8% | $931,471 +3.1% |
| 2023 | $11,599 -0.1% | $903,208 +2% |
| 2022 | $11,611 +146.5% | $885,499 +157% |
| 2021 | $4,710 +0.3% | $344,495 +1% |
| 2020 | $4,698 +0.5% | $340,963 +2% |
| 2019 | $4,675 +1.8% | $334,278 +2% |
| 2018 | $4,594 -0.6% | $327,725 +2% |
| 2017 | $4,621 | $321,300 +120.9% |
| 2016 | $4,621 +134.8% | $145,426 +1.5% |
| 2015 | $1,969 +2% | $143,243 -36.3% |
| 2014 | $1,931 | $225,000 +60.9% |
| 2013 | -- | $139,805 +2% |
| 2012 | -- | $137,064 +2% |
| 2011 | -- | $134,378 +0.8% |
| 2010 | -- | $133,376 -0.2% |
| 2009 | -- | $133,694 +2% |
| 2008 | -- | $131,073 +2% |
| 2007 | -- | $128,504 +2% |
| 2006 | -- | $125,985 +2% |
| 2005 | -- | $123,515 +3.9% |
| 2003 | -- | $118,877 +2% |
| 2002 | -- | $116,547 +2% |
| 2001 | $1,351 +2.4% | $114,263 +2% |
| 2000 | $1,319 | $112,024 |
Find assessor info on the county website
Monthly payment
Est. payment
Payment breakdown
Explore the cost of this home by adjusting the details. Changes won't be saved.Climate risks
Neighborhood: Gene Autry
Nearby schools
Schools provided by the listing agent
- Elementary: Vista Del Monte
- Middle: Raymond Cree
- High: Palm Springs
Source: CRMLS. This data may not be complete. We recommend contacting the local school district to confirm school assignments for this home.
- $851,8003 bd2 ba1.5k sqft1892 N Farrell Dr, Palm Springs, CA 92262Off Market
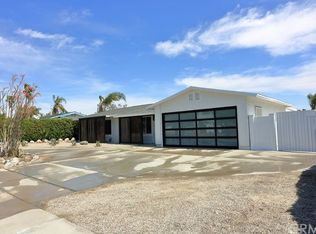
- $503,3003 bd2 ba1.2k sqft1948 N Farrell Dr, Palm Springs, CA 92262Off Market
- $917,0003 bd2 ba1.5k sqft1895 N Viminal Rd, Palm Springs, CA 92262Off Market
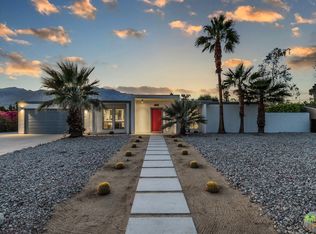
- $1,046,2004 bd3 ba2.7k sqft2445 E Desert Park Ave, Palm Springs, CA 92262Off Market
Similar homes
- $1,100,0004 bd3 ba2.4k sqft2306 Acacia Rd E, Palm Springs, CA 92262For Sale
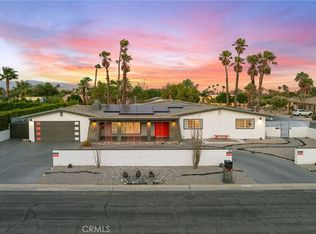 MLS ID #SW26192829, Nicolette Nikolic, Dreamscape Real Estate. CRMLS
 - $1,149,0003 bd2 ba1.5k sqft575 N Burton Way, Palm Springs, CA 92262For Sale
 MLS ID #AR26181071, Mulyani Ang, The One Luxury Properties. CRMLS
 - $999,0003 bd2 ba2.1k sqft1820 E Racquet Club Rd, Palm Springs, CA 92262For Sale
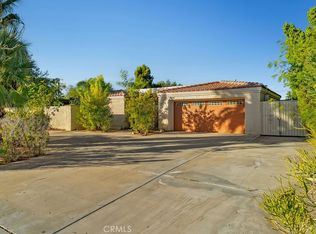 MLS ID #GD26102013, Monika Zakaryan, Mozaic Real Estate, Inc.. CRMLS
 - $829,0003 bd2 ba1.6k sqft2280 Acacia Rd W, Palm Springs, CA 92262For Sale
 MLS ID #PW26033624, Iliana Flore, Circa Properties, Inc.. CRMLS
Local buyer's agents are ready to help
