Welcome to your private Palm Springs retreat, where sweeping mountain views, resort-style amenities, and effortless indoor-outdoor living create the ultimate desert escape. This property also presents an exceptional opportunity for co-ownership in one of Palm Springs’ most desirable neighborhoods. Elevated in the desirable Chino Canyon neighborhood and tucked behind an automated gate, this boho-chic 3-bedroom, 3-bath home offers approximately 2,012 square feet of bright, thoughtfully designed living space just minutes from downtown Palm Springs. The spacious open floor plan flows seamlessly from the inviting great room into the remodeled kitchen, featuring newer appliances, double ovens, skylights, and generous counter space. Three distinct dining areas provide the perfect setting for every occasion; enjoy casual meals in the eat-in kitchen, gather in the formal dining area, or dine alfresco beside the pool and fire pit. Each generously sized bedroom offers privacy and comfort, including a primary suite with an en-suite bathroom and walk-in closet. Recent improvements include updated flooring, and a newer A/C system. Outside, your secluded desert oasis awaits. Relax in the gated saltwater pool and spa with a soothing waterfall, gather around the gas fire pit, enjoy outdoor meals from the BBQ, or unwind beneath the custom pergola. Mature fruit trees, swaying palms, multiple seating areas, and a dramatic mountain backdrop make the backyard ideal for entertaining, morning coffee, or evenings spent stargazing. Additional highlights include a newer pool heater, variable-speed pool pump, fresh exterior paint, garage laundry, and an owned 18-panel solar system for enhanced energy efficiency. The home has also been a successful short-term rental for the past five years, and with the surrounding area currently below its short-term rental capacity, it offers added potential for future short-term rental use.
For sale
Listed by: Real Brokerage Technologies, Inc. • Jacquelyn Hu • Contact: 949-861-1663
$1,169,000
2553 N Cardillo Ave, Palm Springs, CA 92262
3beds
2,012sqft
Single Family Residence
Built in 1964
7,841 Square Feet Lot
$1,117,400 Zestimate®
$581/sqft
$-- HOA
What's special
- 7 days
- 787
- 27
Zillow last checked:
Listing updated:
Listed by:
Jacquelyn Hu DRE #02026280 949-861-1663,
Real Brokerage Technologies, Inc.,
Christina Blue DRE #01928955 310-867-1063,
Real Brokerage Technologies, Inc.
Source: CRMLS,MLS#: SB26189291 Originating MLS: California Regional MLS
Originating MLS: California Regional MLSFacts & features
Interior
Bedrooms & bathrooms
- Bedrooms: 3
- Bathrooms: 3
- Full bathrooms: 3
- Main level bathrooms: 3
- Main level bedrooms: 3
Rooms
- Room types: Bedroom, Entry/Foyer, Foyer, Great Room, Kitchen, Primary Bathroom, Primary Bedroom, Other, Dining Room
Primary bedroom
- Features: Primary Suite
Primary bedroom
- Features: Main Level Primary
Bedroom
- Features: Bedroom on Main Level
Bedroom
- Features: All Bedrooms Down
Bathroom
- Features: Dual Sinks, Linen Closet, Quartz Counters, Remodeled, Separate Shower, Vanity
Kitchen
- Features: Quartz Counters, Remodeled, Updated Kitchen
Heating
- Central, Solar
Cooling
- Central Air
Appliances
- Included: Double Oven, Dishwasher, Electric Cooktop, Electric Range, Disposal, Microwave, Refrigerator, Range Hood, Vented Exhaust Fan, Water Heater, Dryer, Washer
- Laundry: In Garage
Features
- Breakfast Area, Ceiling Fan(s), Separate/Formal Dining Room, Open Floorplan, Quartz Counters, Recessed Lighting, All Bedrooms Down, Bedroom on Main Level, Entrance Foyer, Main Level Primary, Primary Suite, Walk-In Closet(s)
- Flooring: Carpet, Tile, Vinyl
- Doors: Mirrored Closet Door(s), Panel Doors, Sliding Doors
- Windows: Blinds, Drapes
- Has fireplace: Yes
- Fireplace features: Gas, Living Room, Wood Burning
- Common walls with other units/homes: No Common Walls
Interior area
- Total interior livable area: 2,012 sqft
Property
Parking
- Total spaces: 4
- Parking features: Direct Access, Door-Single, Driveway, Garage Faces Front, Garage, Garage Door Opener, On Street
- Attached garage spaces: 2
- Uncovered spaces: 2
Accessibility
- Accessibility features: Safe Emergency Egress from Home, No Stairs
Features
- Levels: One
- Stories: 1
- Entry location: Foyer
- Patio & porch: Front Porch, Open, Patio, Porch
- Exterior features: Awning(s), Lighting
- Has private pool: Yes
- Pool features: Gunite, Electric Heat, In Ground, Private, Salt Water, Waterfall
- Has spa: Yes
- Spa features: Gunite, Heated, In Ground, Private
- Fencing: Block,Excellent Condition,Security,Stone,Wrought Iron
- Has view: Yes
- View description: City Lights, Desert, Mountain(s), Pool
Lot
- Size: 7,841 Square Feet
- Features: 0-1 Unit/Acre, Back Yard, Drip Irrigation/Bubblers, Front Yard, Landscaped, Paved, Sprinklers Timer, Yard
Details
- Additional structures: Gazebo
- Parcel number: 504071006
- Special conditions: Standard
Construction
Type & style
- Home type: SingleFamily
- Architectural style: Modern,Ranch
- Property subtype: Single Family Residence
Materials
- Drywall, Frame, Glass, Hardboard, Concrete, Plaster, Stucco
- Foundation: Slab
- Roof: Other,Tile
Condition
- Updated/Remodeled,Turnkey
- New construction: No
- Year built: 1964
Utilities & green energy
- Electric: Photovoltaics Seller Owned, Standard
- Sewer: Public Sewer
- Water: Public
- Utilities for property: Cable Available, Electricity Connected, Natural Gas Connected, Phone Available, Sewer Connected, Water Connected
Community & HOA
Community
- Features: Biking, Curbs, Dog Park, Golf, Gutter(s), Park, Storm Drain(s), Street Lights, Sidewalks
- Security: Carbon Monoxide Detector(s), Security Gate, Smoke Detector(s), Security Lights
- Subdivision: Chino Canyon (33102)
Location
- Region: Palm Springs
Financial & listing details
- Price per square foot: $581/sqft
- Tax assessed value: $813,703
- Date on market: 9/3/2026
- Cumulative days on market: 7 days
- Listing terms: Cash,Cash to New Loan,Conventional,FHA,VA Loan
- Road surface type: Paved
Estimated market value
$1,117,400
$1.06M - $1.17M
$5,832/mo
Price history
| Date | Event | Price |
|---|---|---|
| 9/3/2026 | Listed for sale | $1,169,000+58.6%$581/sqft |
Source:  CRMLS #SB26189291 Report a problem CRMLS #SB26189291 Report a problem | ||
| 2/25/2021 | Sold | $737,000-6.6%$366/sqft |
Source:  CDAR/ Desert Area MLS #219047917 Report a problem CDAR/ Desert Area MLS #219047917 Report a problem | ||
| 2/9/2021 | Pending sale | $789,000$392/sqft |
Source: CDAR/ Desert Area MLS #219047917 Report a problem | ||
| 1/12/2021 | Contingent | $789,000$392/sqft |
Source: CDAR/ Desert Area MLS #219047917 Report a problem | ||
| 1/12/2021 | Pending sale | $789,000$392/sqft |
Source: Bennion Deville Homes #219047917 Report a problem | ||
| 12/5/2020 | Price change | $789,000+1.3%$392/sqft |
Source: Bennion Deville Homes #219047917 Report a problem | ||
| 11/17/2020 | Price change | $779,000-2.6%$387/sqft |
Source: Bennion Deville Homes #219047917 Report a problem | ||
| 9/15/2020 | Price change | $799,900-3.6%$398/sqft |
Source: Bennion Deville Homes #219047917 Report a problem | ||
| 8/18/2020 | Listed for sale | $829,900+18.7%$412/sqft |
Source: Bennion Deville Homes #219047917 Report a problem | ||
| 4/16/2018 | Listing removed | $699,000$347/sqft |
Source: Big Block Realty, Inc. #218005650 Report a problem | ||
| 4/12/2018 | Price change | $699,000-5.5%$347/sqft |
Source: Big Block Realty, Inc. #218005650 Report a problem | ||
| 2/15/2018 | Price change | $739,500-0.1%$368/sqft |
Source: Big Block Realty, Inc. #218005650 Report a problem | ||
| 2/7/2018 | Listed for sale | $740,000+100.5%$368/sqft |
Source: Owner Report a problem | ||
| 2/23/2013 | Listing removed | $369,000$183/sqft |
Source: Owner Report a problem | ||
| 12/18/2012 | Listed for sale | $369,000$183/sqft |
Source: Owner Report a problem | ||
| 8/6/2012 | Listing removed | $369,000$183/sqft |
Source: Owner Report a problem | ||
| 12/29/2011 | Price change | $369,000-5.1%$183/sqft |
Source: Owner Report a problem | ||
| 10/5/2011 | Price change | $389,000+5.4%$193/sqft |
Source: Hilgenberg Realty Inc. #41426286 Report a problem | ||
| 8/4/2011 | Price change | $369,000-5.1%$183/sqft |
Source: Owner Report a problem | ||
| 4/18/2011 | Price change | $389,000-10.6%$193/sqft |
Source: Hilgenberg Realty Inc. #41426286 Report a problem | ||
| 7/21/2010 | Price change | $434,900-5.3%$216/sqft |
Source: Keller Williams Realty #21392599 Report a problem | ||
| 3/13/2010 | Listed for sale | $459,000-3.4%$228/sqft |
Source: Hilgenberg Realty Inc. #21392599 Report a problem | ||
| 6/28/2009 | Listing removed | $475,000$236/sqft |
Source: Michael Hilgenberg #41357477 Report a problem | ||
| 6/6/2009 | Listed for sale | $475,000-13.6%$236/sqft |
Source: Michael Hilgenberg #41357477 Report a problem | ||
| 4/14/2009 | Listing removed | $549,900+42.8%$273/sqft |
Source: Number1Expert #41348285 Report a problem | ||
| 4/30/2008 | Sold | $385,000-20%$191/sqft |
Source: Public Record Report a problem | ||
| 8/14/2007 | Sold | $481,500-5.6%$239/sqft |
Source: Public Record Report a problem | ||
| 8/26/2004 | Sold | $510,000+91%$253/sqft |
Source: CDAR/ Desert Area MLS #41186960 Report a problem | ||
| 10/9/2003 | Sold | $267,000$133/sqft |
Source: Public Record Report a problem | ||
Public tax history
| Year | Property taxes | Tax assessment |
|---|---|---|
| 2026 | -- | $813,703 +2% |
| 2025 | $9,523 -2.6% | $797,749 +2% |
| 2024 | $9,778 -1.9% | $782,108 +2% |
| 2023 | $9,963 -0.1% | $766,774 +2% |
| 2022 | $9,975 +78.1% | $751,740 +81.8% |
| 2021 | $5,599 -31.5% | $413,392 +1% |
| 2020 | $8,173 +1.1% | $409,154 +2% |
| 2019 | $8,082 +1.3% | $401,133 +2% |
| 2018 | $7,980 +1.2% | $393,269 +2% |
| 2017 | $7,885 | $385,559 +2% |
| 2016 | $7,885 +48% | $378,000 -10.2% |
| 2015 | $5,329 +1.2% | $420,763 +2% |
| 2014 | $5,264 | $412,523 +14.3% |
| 2013 | -- | $361,000 +5.6% |
| 2012 | -- | $342,000 +2.4% |
| 2011 | -- | $334,000 -0.9% |
| 2010 | -- | $337,000 -8.9% |
| 2009 | -- | $370,000 -32.7% |
| 2008 | -- | $550,000 -5.3% |
| 2007 | -- | $580,584 +2% |
| 2006 | -- | $569,200 +11.6% |
| 2005 | -- | $510,000 +249% |
| 2003 | -- | $146,127 +2% |
| 2002 | -- | $143,263 +2% |
| 2001 | $1,727 +2.3% | $140,454 +2% |
| 2000 | $1,688 | $137,700 |
Find assessor info on the county website
Monthly payment
Est. payment
Payment breakdown
Explore the cost of this home by adjusting the details. Changes won't be saved.Climate risks
Neighborhood: Little Tuscany
- $1,658,2004 bd3 ba2.5k sqft2532 N Girasol Ave, Palm Springs, CA 92262Off Market
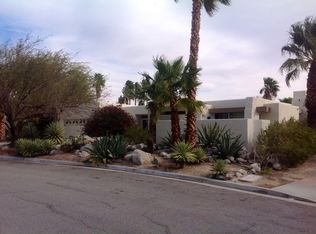
- $814,9003 bd2 ba1.6k sqft2535 N Cardillo Ave, Palm Springs, CA 92262Off Market

- $558,1002 bd2 ba1.4k sqft2595 N Cardillo Ave, Palm Springs, CA 92262Off Market
- $890,4004 bd3 ba2.5k sqft2562 N Girasol Ave, Palm Springs, CA 92262Off Market
Similar homes
- $1,150,0003 bd3 ba2.4k sqft1420 Olga Way, Palm Springs, CA 92262For Sale
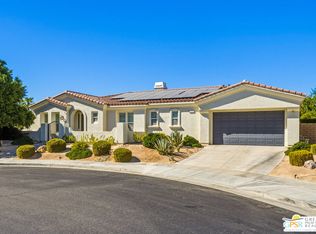 MLS ID #26981993PS, Nelly Beck DRE # 02071197, The Agency. CLAW
 - $--3 bd2 ba1.4k sqft917 El Cid, Palm Springs, CA 92262Auction
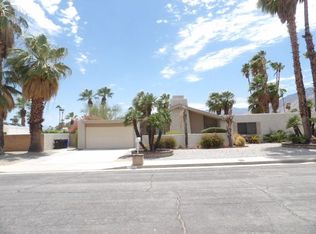 Auction.com 1
 - $1,090,0003 bd3 ba1.8k sqft2726 N Cardillo Ave, Palm Springs, CA 92262For Sale
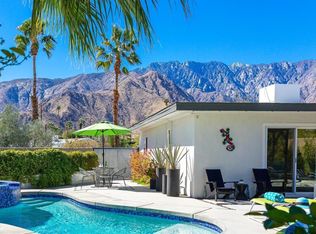 MLS ID #219150616DA, Rebecca May, Compass. CRMLS
 - $1,190,0003 bd2 ba1.5k sqft360 W Pico Rd, Palm Springs, CA 92262For Sale
 MLS ID #DW26176819, Anthony Estevez, The Ave. CRMLS
Local buyer's agents are ready to help
