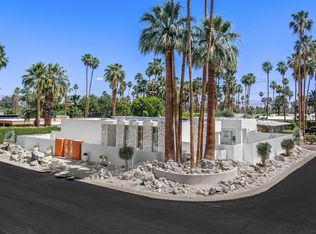
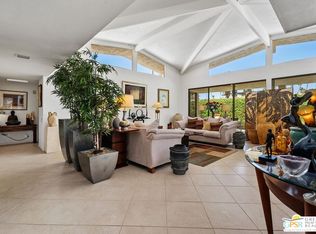
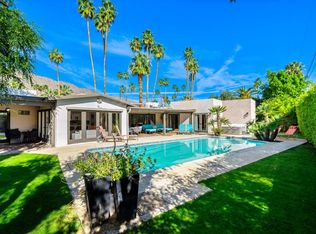
MIDCENTURY MODERN RESIDENCE IN COVETED DEEPWELL ESTATES IN SOUTH PALM SPRINGS OFFERS EXPANSIVE MOUNTAIN VIEWS AND CHIC RESORT LIVING. Located in legendary Deepwell Estates, a historic enclave famed for iconic architects like Donald Wexler and Howard Lapham, this beautifully renovated 1963 architectural retreat perfectly captures the timeless allure of Palm Springs. Savoring close proximity to acclaimed local design and culinary hotspots like Bar Cecil and L Horizon, Smoke Tree Shopping, and the Downtown, this 4-bedroom, 3-bathroom home spanning 2402 square feet sits on a premium 11326 square foot lot where YOU OWN THE LAND WITH NO HOA DUES. Boasting a coveted east-west orientation, the residence is bathed in the absolute best possible natural light all year long. DRAMATIC DESIGN ELEMENTS unfold inside with open concept living areas framing floor-to-ceiling windows that look out to the western horizon. A total kitchen renovation executed down to the studs introduces premium custom cabinetry, countertops, and high-end Thermador and Viking appliances. A true indoor-outdoor sanctuary, 3 bedrooms open directly to the grounds, while the fourth bedroom features an attached bath that opens to the pool area, doubling effortlessly as a pool bath. This refined living experience is bolstered by an upgraded slab layout, replacing galvanized pipes with all-new interior plumbing and a tankless water heater. SEVERAL DISTINCT OUTDOOR MOMENTS define the gigantic entertainer's backyard, completely tailored for an elevated desert lifestyle and strategically positioned so the pool area enjoys plenty of essential sunshine during the winter months. Relax poolside by the pristine saltwater pool and a large spa featuring all-new PVC plumbing, automated equipment, and fresh concrete decking. Gather around the custom fire pit, socialize by the built-in outdoor kitchen bar equipped with a refrigerator and gas grill, or lounge peacefully beneath the shade of fragrant plumerias and palm trees, and newly refreshed landscaping. An enchanting outdoor shower off the primary bath invites you to bathe under the clear desert skies and full moon. For ultimate seclusion, a private, enclosed front patio provides an intimate welcome to this spectacular property, complete with custom two-car garage cabinets and a dedicated mini-split climate system, while the private gated driveway offers ample parking for 3 additional vehicles. POTENTIAL ABOUNDS AS A PREMIERE INVESTMENT because Deepwell Estates properties may be eligible for a short-term rental permit, subject to the city's density cap and application rules. BUYER TO VERIFY ALL PERMIT AVAILABILITY AND REGULATIONS WITH THE CITY. EXPERIENCE THE ULTIMATE DESERT LIFESTYLE and schedule a tour today to view this magnificent midcentury estate.
For sale
$1,999,995
1250 S Paseo De Marcia, Palm Springs, CA 92264
4beds
2,402sqft
Residential, Single Family Residence
Built in 1963
0.26 Acres Lot
$1,894,100 Zestimate®
$833/sqft
$-- HOA
What's special
- 66 days |
- 959 |
- 51 |
Zillow last checked:
Listing updated:
Listed by:
Leonardo Montenegro DRE # 01413476 760-464-5600,
Keller Williams Luxury Homes 760-322-2286
Source: CLAW,MLS#: 26844705PS
Facts & features
Interior
Bedrooms & bathrooms
- Bedrooms: 4
- Bathrooms: 3
- Full bathrooms: 3
Rooms
- Room types: Breakfast Bar, Dining Area, Powder, Walk-In Closet, Service Entrance, Dressing Area, Entry, Living Room, Patio Covered, Patio Enclosed
Bedroom
- Features: Walk-In Closet(s), Dressing Area
- Level: Lower,Main
Bathroom
- Features: Remodeled, Tile, Double Vanity(s), Under Vanity Lighting, Shower Over Tub, Shower Stall, Linen Closet
Kitchen
- Features: Remodeled, Counter Top, Kitchen Island, Open to Family Room
Heating
- Forced Air, Fireplace(s), Central, Zoned
Cooling
- Air Conditioning, Central Air, Ceiling Fan(s), Dual, Zoned, Swamp Cooler(s)
Appliances
- Included: Range Hood, Range, Gas Cooking Appliances, Indoor Grill, Gas Cooktop, Microwave, Oven, Electric Oven, Dishwasher, Dryer, Range/Oven, Washer, Refrigerator, Disposal, Barbeque, Vented Exhaust Fan, Tankless Water Heater
- Laundry: In Garage
Features
- Ceiling Fan(s), Breakfast Counter / Bar, Dining Area, Eat-in Kitchen, Kitchen Island
- Flooring: Carpet, Tile
- Doors: Double Door Entry, French Doors, Sliding Doors
- Windows: Double Pane Windows, Screens, Drapes
- Number of fireplaces: 1
- Fireplace features: Living Room, Fire Pit, Outside, Gas
- Common walls with other units/homes: Detached/No Common Walls
Interior area
- Total structure area: 2,402
- Total interior livable area: 2,402 sqft
Property
Parking
- Total spaces: 5
- Parking features: Driveway Gate, Garage - 2 Car, Garage Is Attached, Private Garage, Guest, Air Conditioned Garage, Attached, Auto Driveway Gate, Driveway, Concrete, Gated, On Street, Side By Side, Open
- Attached garage spaces: 2
- Uncovered spaces: 3
Accessibility
- Accessibility features: None
Features
- Levels: One
- Stories: 1
- Entry location: Ground Level - no steps
- Patio & porch: Covered, Concrete Slab, Covered Porch, Enclosed, Living Room Deck Attached, Rear Porch
- Has private pool: Yes
- Pool features: In Ground, Filtered, Heated, Heated And Filtered, Gas Heat, Permits, Salt Water, Private
- Has spa: Yes
- Spa features: Private, In Ground, Heated, Heated with Gas, Hot Tub, Permits
- Fencing: Block,Fenced Yard,Fenced
- Has view: Yes
- View description: Mountain(s), Trees/Woods, Pool, Tree Top
- Has water view: Yes
- Waterfront features: None
Lot
- Size: 0.26 Acres
- Dimensions: 105 x 107
- Features: Back Yard, Corners Established, Front Yard, Rectangular Lot, Yard
Details
- Additional structures: None
- Parcel number: 508405010
- Zoning: R1C
- Special conditions: Standard
Construction
Type & style
- Home type: SingleFamily
- Architectural style: Mid-Century
- Property subtype: Residential, Single Family Residence
Materials
- Stucco, Brick Walls
- Foundation: Slab
- Roof: Flat,Foam
Condition
- Updated/Remodeled
- Year built: 1963
Utilities & green energy
- Electric: 220 Volt Location (In Garage), 220 Volt Location (In Laundry)
- Sewer: In Connected and Paid, In Street Paid
- Water: Water District
- Utilities for property: Cable Available
Community & HOA
Community
- Security: Carbon Monoxide Detector(s), Smoke Detector(s), Security System Owned
HOA
- Has HOA: No
Location
- Region: Palm Springs
Financial & listing details
- Price per square foot: $833/sqft
- Tax assessed value: $911,864
- Date on market: 6/12/2026
- Inclusions: Dishwasher, Range, Microwave, Fridge, Washer, and Dryer
- Exclusions: Chandelier in dining area
- Road surface type: Asphalt
Estimated market value
$1,894,100
$1.80M - $1.99M
$6,522/mo
Price history
| Date | Event | Price |
|---|---|---|
| 6/12/2026 | Listed for sale | $1,999,995+172.5%$833/sqft |
Source:  CLAW #26844705PS Report a problem CLAW #26844705PS Report a problem | ||
| 9/19/2014 | Sold | $734,000-5.2%$306/sqft |
Source:  CDAR/ Desert Area MLS #14773505 Report a problem CDAR/ Desert Area MLS #14773505 Report a problem | ||
| 8/12/2014 | Pending sale | $774,000$322/sqft |
Source: HomeSmart Professionals #14-773505PS Report a problem | ||
| 7/1/2014 | Listed for sale | $774,000-7.6%$322/sqft |
Source: HomeSmart Professionals #14-773505PS Report a problem | ||
| 10/28/2005 | Sold | $837,500+7.5%$349/sqft |
Source: Public Record Report a problem | ||
| 7/7/2004 | Sold | $779,000+114.6%$324/sqft |
Source: Public Record Report a problem | ||
| 1/21/2000 | Sold | $363,000+61.3%$151/sqft |
Source: Public Record Report a problem | ||
| 12/14/1995 | Sold | $225,000$94/sqft |
Source: Public Record Report a problem | ||
Public tax history
| Year | Property taxes | Tax assessment |
|---|---|---|
| 2026 | -- | $911,864 +2% |
| 2025 | $10,640 -2.6% | $893,986 +2% |
| 2024 | $10,925 -1.9% | $876,457 +2% |
| 2023 | $11,132 -0.1% | $859,272 +2% |
| 2022 | $11,146 +2.1% | $842,425 +2% |
| 2021 | $10,920 +4.7% | $825,908 +1% |
| 2020 | $10,427 +1.8% | $817,441 +2% |
| 2019 | $10,246 +1.9% | $801,414 +2% |
| 2018 | $10,054 +1.5% | $785,701 +2% |
| 2017 | $9,906 | $770,296 +3.4% |
| 2016 | $9,906 +8.6% | $745,193 +1.5% |
| 2015 | $9,121 +51.9% | $734,000 +52.9% |
| 2014 | $6,005 | $480,000 |
| 2013 | -- | $480,000 +1.7% |
| 2012 | -- | $472,000 +4.4% |
| 2011 | -- | $452,000 -7.6% |
| 2010 | -- | $489,000 -19.8% |
| 2009 | -- | $610,000 -12.7% |
| 2008 | -- | $699,000 -18.2% |
| 2007 | -- | $854,250 +2% |
| 2006 | -- | $837,500 +7.5% |
| 2005 | -- | $779,000 +102.2% |
| 2003 | -- | $385,216 +2% |
| 2002 | -- | $377,664 +2% |
| 2001 | $4,328 +54.7% | $370,260 +52.2% |
| 2000 | $2,797 | $243,193 |
Find assessor info on the county website
Monthly payment
Est. payment
Payment breakdown
Explore the cost of this home by adjusting the details. Changes won't be saved.Climate risks
Neighborhood: Deepwell Estates
Nearby schools
GreatSchools rating
- 3/10Cahuilla Elementary SchoolGrades: K-5Distance: 0.4 mi
- 5/10Raymond Cree Middle SchoolGrades: 6-8Distance: 2.6 mi
- 5/10Palm Springs High SchoolGrades: 9-12Distance: 1 mi
Schools provided by the listing agent
- District: Palm Springs Unified
Source: CLAW. This data may not be complete. We recommend contacting the local school district to confirm school assignments for this home.
- $1,660,1003 bd3 ba2k sqft1322 S Paseo De Marcia, Palm Springs, CA 92264Off Market
- $1,710,3003 bd3 ba2.1k sqft1415 E Ocotillo Ave, Palm Springs, CA 92264Off Market
- $2,070,2003 bd4 ba3.5k sqft1243 S Sagebrush Rd, Palm Springs, CA 92264Off Market
- $1,503,1003 bd3 ba3.2k sqft1325 Sagebrush Rd, Palm Springs, CA 92264Off Market
- $3,023,8002 bd3 ba3.2k sqft1325 S Sagebrush Rd, Palm Springs, CA 92264Off Market
- $1,490,1003 bd2 ba2.1k sqft1201 S Sagebrush Rd, Palm Springs, CA 92264Off Market
- $1,395,1003 bd2 ba2.4k sqft1251 S Paseo De Marcia, Palm Springs, CA 92264Off Market
- $1,226,2003 bd4 ba2.1k sqft1325 S Paseo De Marcia, Palm Springs, CA 92264Off Market
A local agent can set up tours, give advice and negotiate with sellers.
Similar homes
- $1,950,0004 bd4 ba3.4k sqft1190 S Calle De Maria, Palm Springs, CA 92264For Sale
 MLS ID #219146571PS, Romina Gil De Matos, Compass. CRMLS
 - $1,925,0005 bd5 ba3.2k sqft2062 S Chico Dr, Palm Springs, CA 92264For Sale
 MLS ID #26840281PS, Harry Sterling DRE # 01359429, Coldwell Banker Realty. CLAW
 - $1,590,0004 bd4 ba2.7k sqft1090 S Calle De Maria, Palm Springs, CA 92264For Sale
 MLS ID #219145277DA, Lucio Bernal, The Agency. CRMLS
 - $2,000,0003 bd5 ba2.7k sqft2300 N Vista Dr, Palm Springs, CA 92262For Sale
 MLS ID #26863547PS, Jon Barrist DRE # 01453815, JohnHart Real Estate. CLAW
 - $1,489,0004 bd3 ba2.3k sqft2063 S Broadmoor Dr, Palm Springs, CA 92264For SaleMLS ID #219151445PS, James Bianco, Coldwell Banker Realty. CRMLS
- $1,945,0004 bd5 ba3.5k sqft775 W Racquet Club Rd, Palm Springs, CA 92262For SaleMLS ID #26854507PS, Sarah & James Pearce & Associates DRE # 02111942, Coldwell Banker Realty. CLAW
- $1,500,0003 bd3 ba1.6k sqft1275 E Sunny Dunes Rd, Palm Springs, CA 92264For SaleMLS ID #26847159, Eric Lavey DRE # 01511292, The Beverly Hills Estates. CLAW
- $1,349,0004 bd3 ba2.6k sqft3105 Cambridge Ct S, Palm Springs, CA 92264For SaleMLS ID #219149024PS, David Whitworth, Compass. CRMLS
- $1,499,0003 bd2 ba1.9k sqft783 E Mesquite Ave, Palm Springs, CA 92264For SaleMLS ID #219141850PS, Michael Muellerleile, Vincent James LTD.. CRMLS
- $2,950,0004 bd4 ba3.5k sqft2078 S Chico Dr, Palm Springs, CA 92264For SaleMLS ID #26846651PS, Leaskou King and Associates DRE # 01754516, Desert Lifestyle Properties. CLAW
- $2,750,0004 bd5 ba3.3k sqft2300 S Calle Palo Fierro, Palm Springs, CA 92264For SaleMLS ID #26870181PS, Brady Sandahl DRE # 01416687, Keller Williams Luxury Homes. CLAW
- $1,395,0004 bd4 ba2.5k sqft2295 E Park Dr, Palm Springs, CA 92262For SaleMLS ID #26864865PS, Brady Sandahl DRE # 01416687, Keller Williams Luxury Homes. CLAW
- $1,025,0003 bd3 ba1.4k sqft971 E San Lucas Rd, Palm Springs, CA 92264For SaleMLS ID #219150572PS, Paul Vilchis, Coldwell Banker Realty. CRMLS
- $1,598,0004 bd3 ba1.8k sqft1979 E Alejo Rd, Palm Springs, CA 92262For SaleMLS ID #26841315, Scottman Wall DRE # 01204391, Keller Williams Realty. CLAW
- $1,149,2003 bd2 ba1.5k sqft1111 S San Joaquin Dr, Palm Springs, CA 92264For SaleMLS ID #NDP2606631, Jennifer Frechette, Compass. CRMLS
- $2,250,0004 bd3 ba3k sqft696 E Vereda Sur, Palm Springs, CA 92262For SaleMLS ID #219144773DA, Richard Chamberlin, Compass. CRMLS
- $2,695,0005 bd4 ba3.4k sqft2300 S Bisnaga Ave, Palm Springs, CA 92264For SaleMLS ID #26836045PS, Emily Kroll DRE # 02018584, Radius Agent. CLAW
- $1,250,0003 bd2 ba1.5k sqft1574 S Via Soledad, Palm Springs, CA 92264For SaleMLS ID #219146523DA, Kevin Angle, LPT Realty. CRMLS
- $1,590,0004 bd4 ba2.6k sqft1320 Woodward Way, Palm Springs, CA 92262For SaleMLS ID #26725353PS, Randy Wiemer DRE # 01704307, Desert Lifestyle Properties. CLAW
- $1,485,0005 bd3 ba2.2k sqft1620 E El Alameda, Palm Springs, CA 92262For SaleMLS ID #219149750PS, Sandra Quinn, Realty Trust. CRMLS
Local buyer's agents are ready to help
